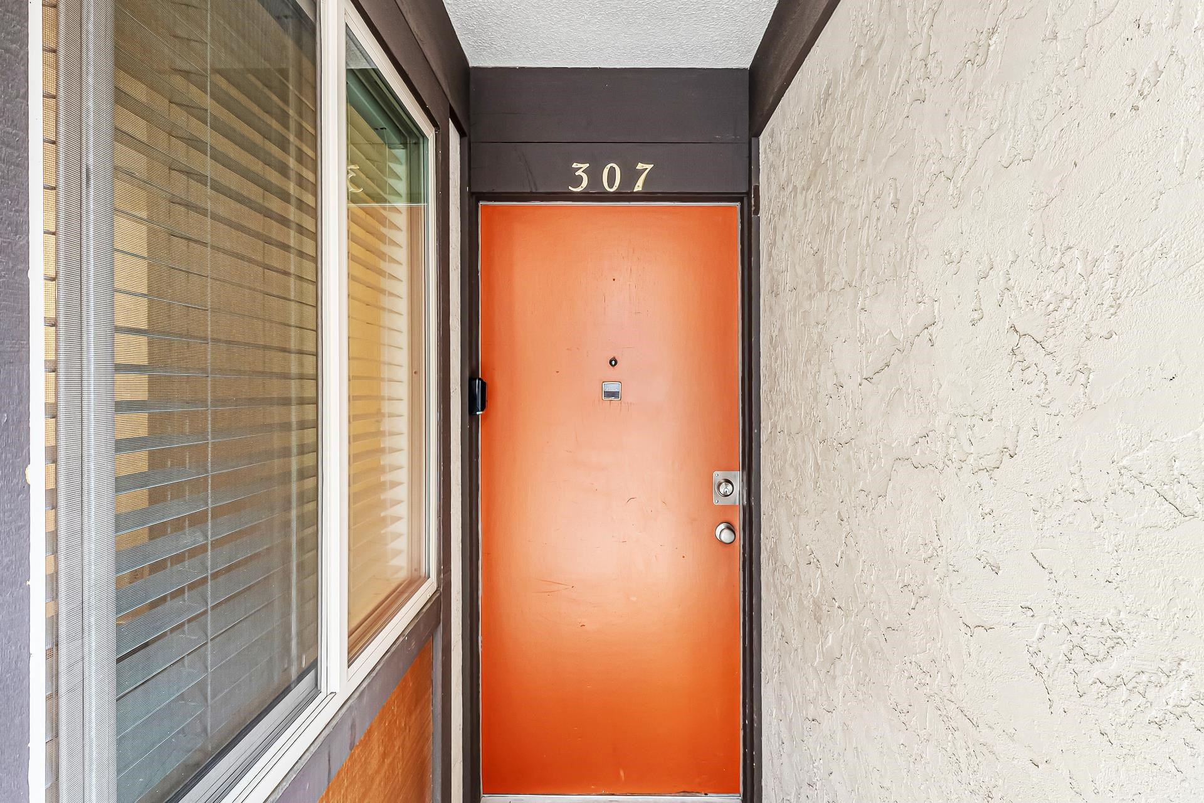
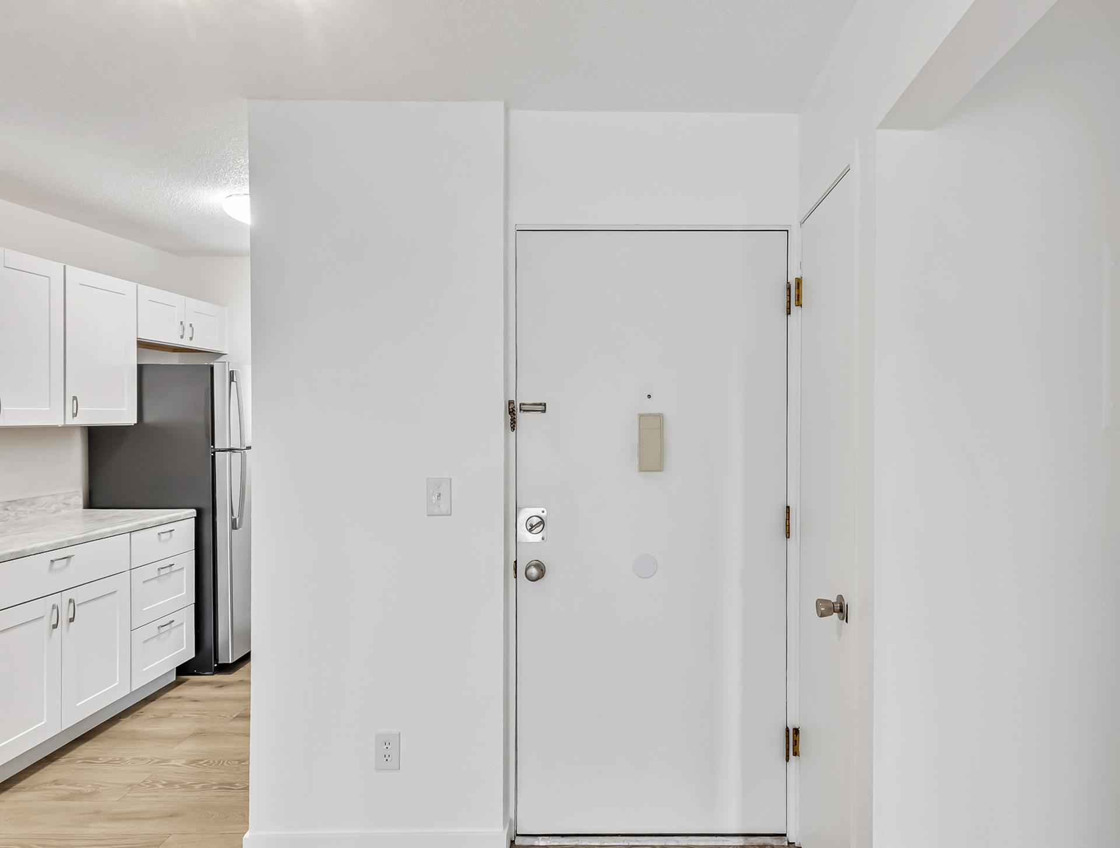
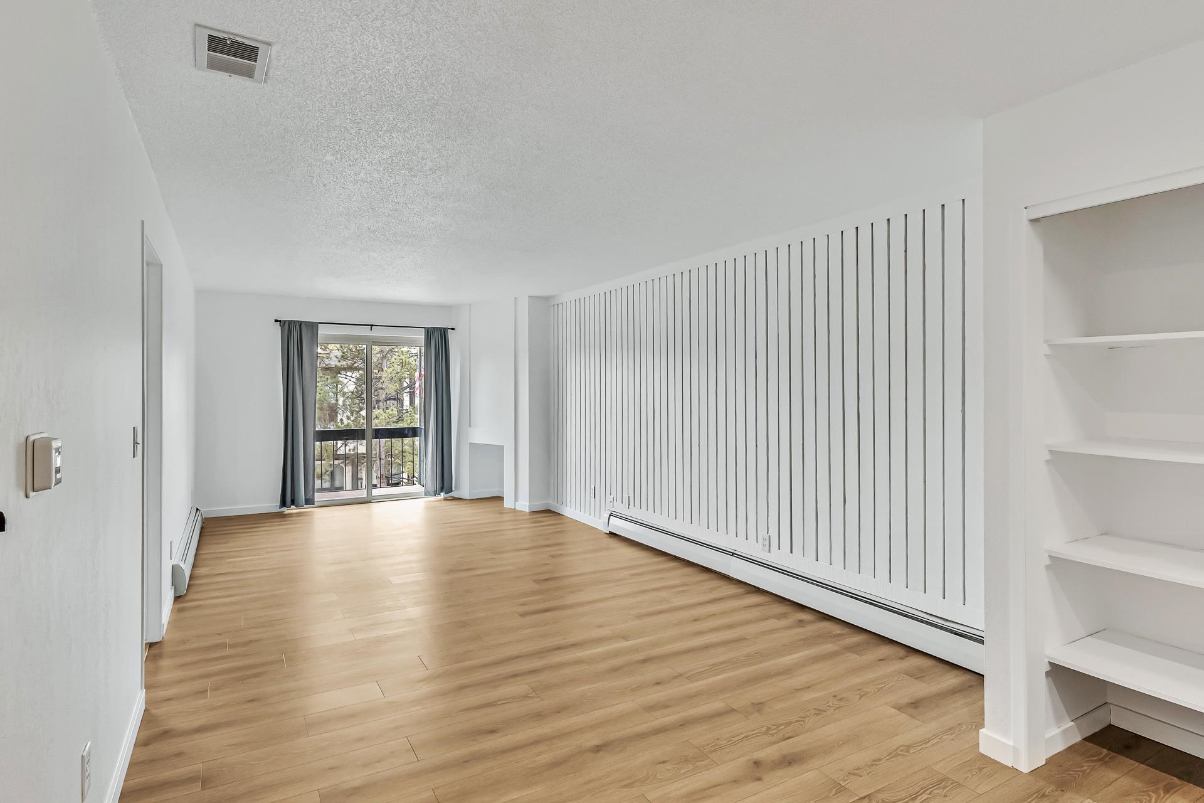
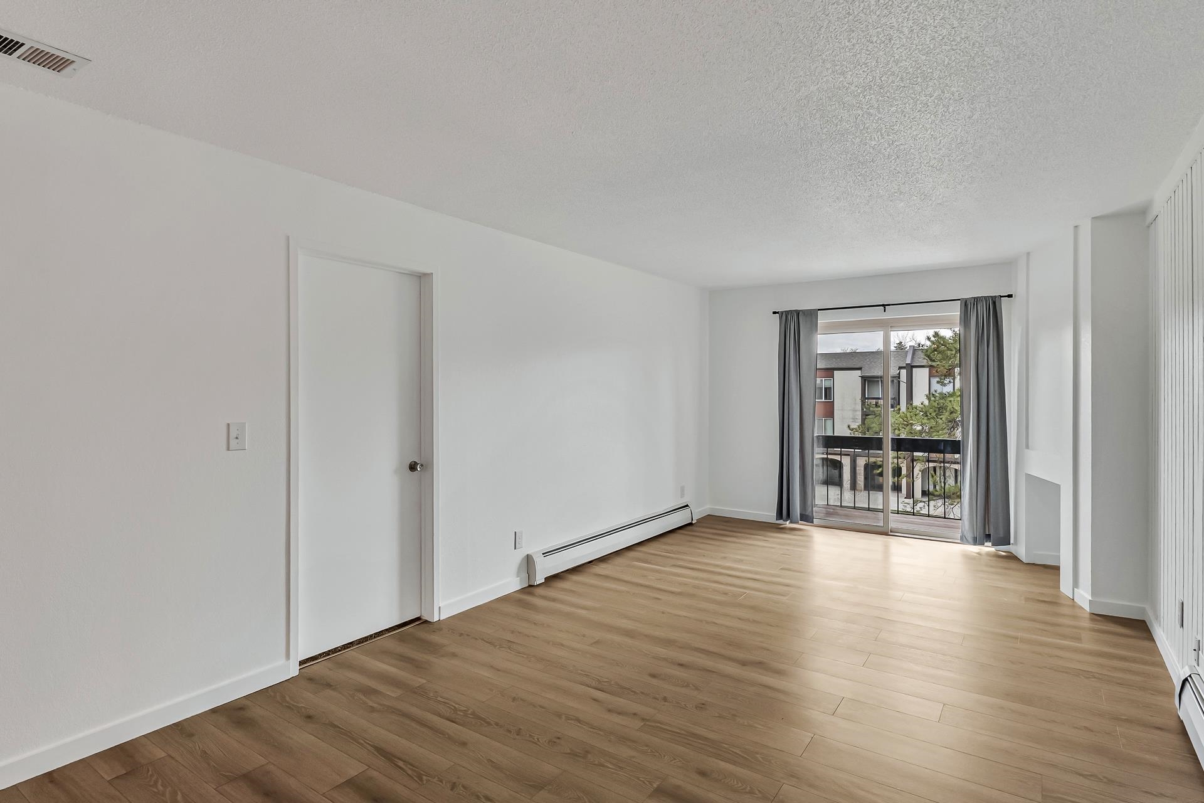
3154 Lakeside Drive Unit: 307
VIEW PHOTOS
$225,000

3154 Lakeside Drive Unit: 307

2 Beds 1 Bath 846 Sq.Ft. 435.6 Sq.Ft.

Description

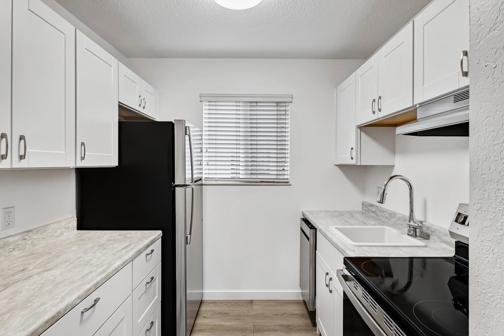
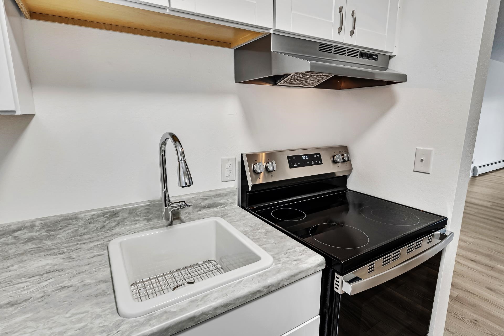
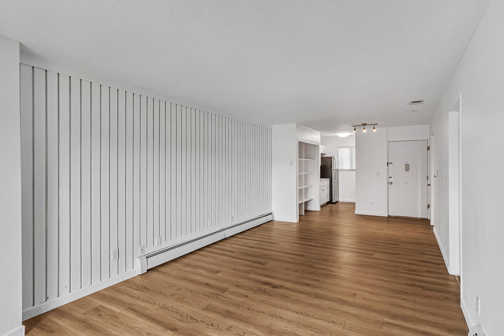
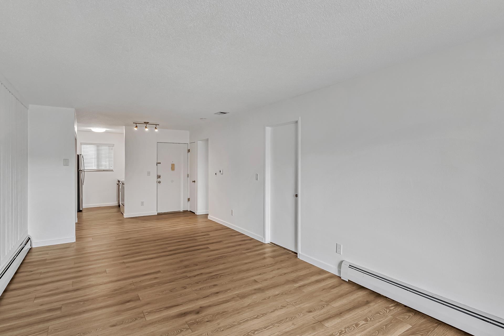
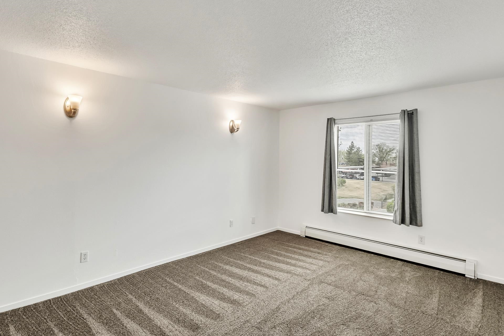
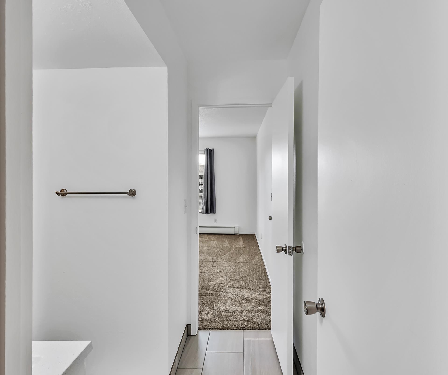
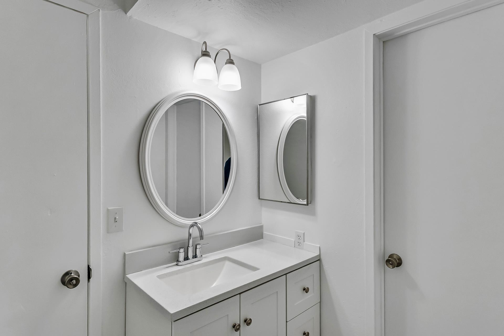
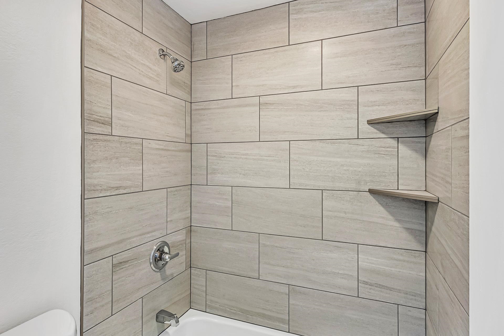
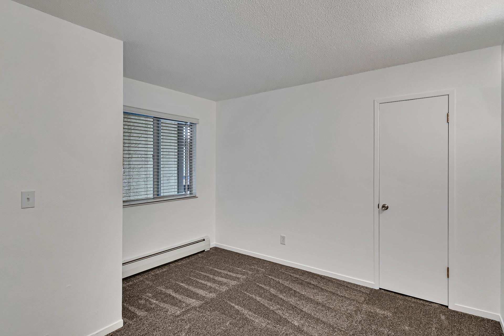
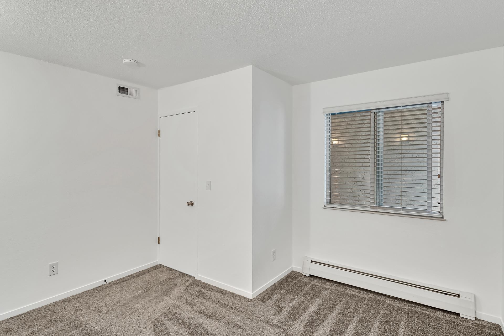
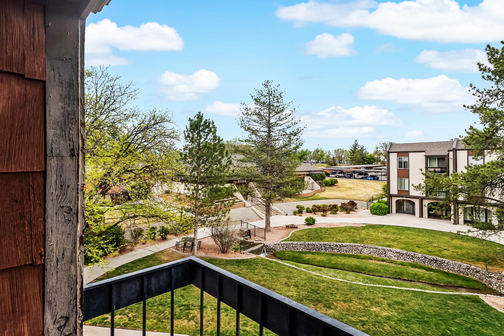
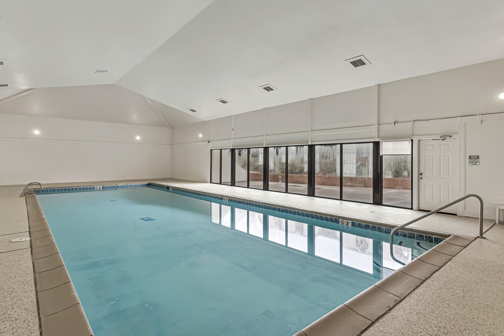
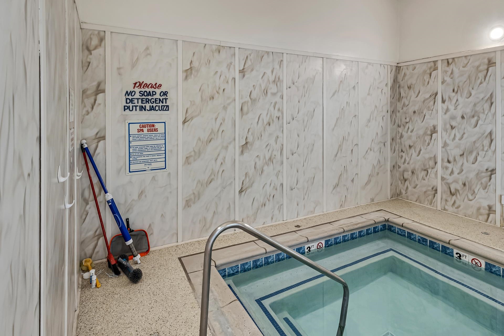
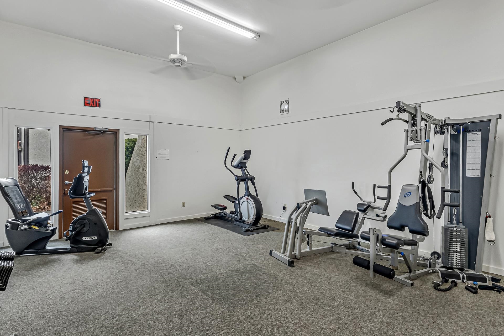
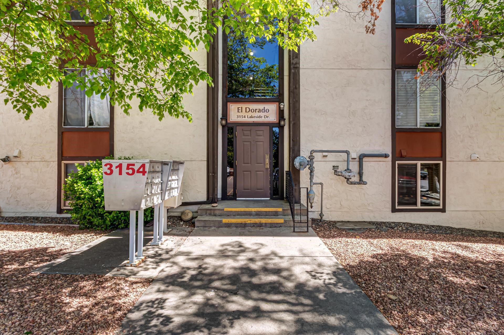
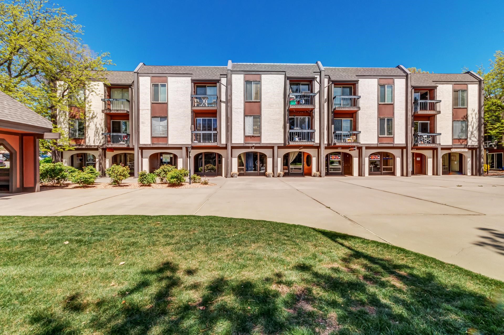
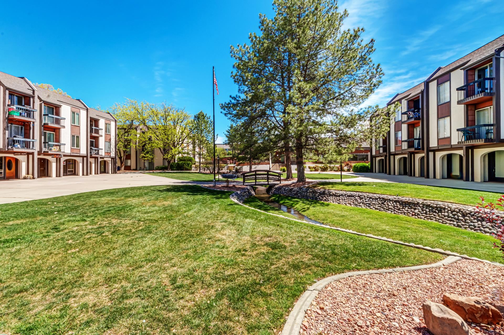
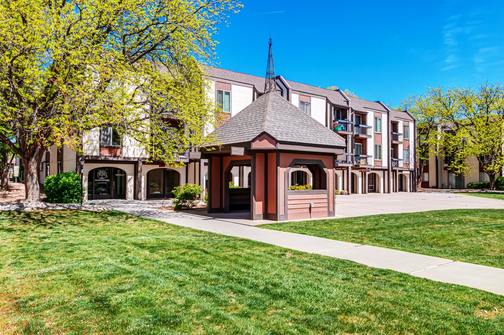
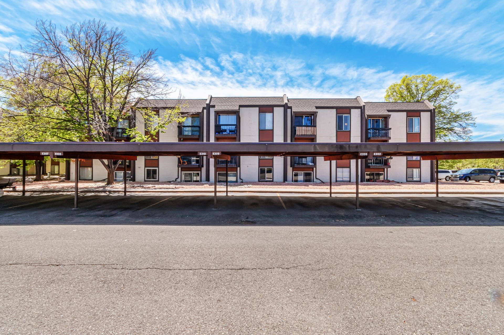
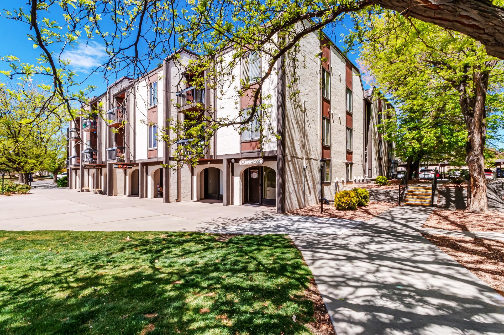
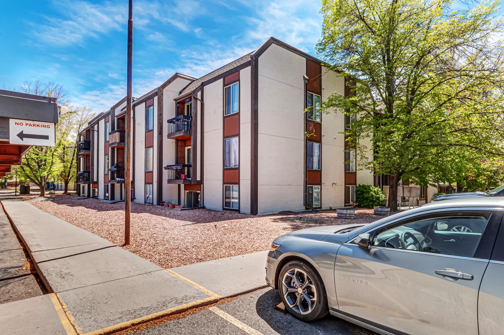
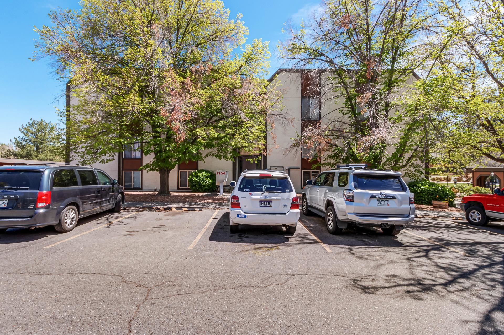
Welcome to this beautifully updated top floor condo in the highly desirable Lakeside neighborhood! This North area Condo will be a great place to call home! This unit features an open floor plan for entertaining, 2 bedrooms and 1 bath with 846 sq feet. Enjoy a carefree lifestyle without the hassle of exterior maintenance. Lakeside offers a tennis court, basketball courts, horseshoe pits, indoor saltwater pool, salt water jacuzzi, saunas, weight room, and beautiful Lake Lenore. There are trails around the lake that offer great sunsets. CMU is a straight shot up 12th street and it's close to the Airport as well as I-70 for those quick get aways. Additional exterior storage and R/V storage may be available for a rental fee through the HOA. All information including but not limited to square footage, measurements, pricing and availability is subject to change/error without notice. Buyer to verify.

Share Property

Location

3154 Lakeside Drive Unit: 307, Grand Junction, CO 81506

Status

Sold

Date Sold

June 11, 2025

Property Amenities

Interior
Laundry room Common Area
Fireplace None
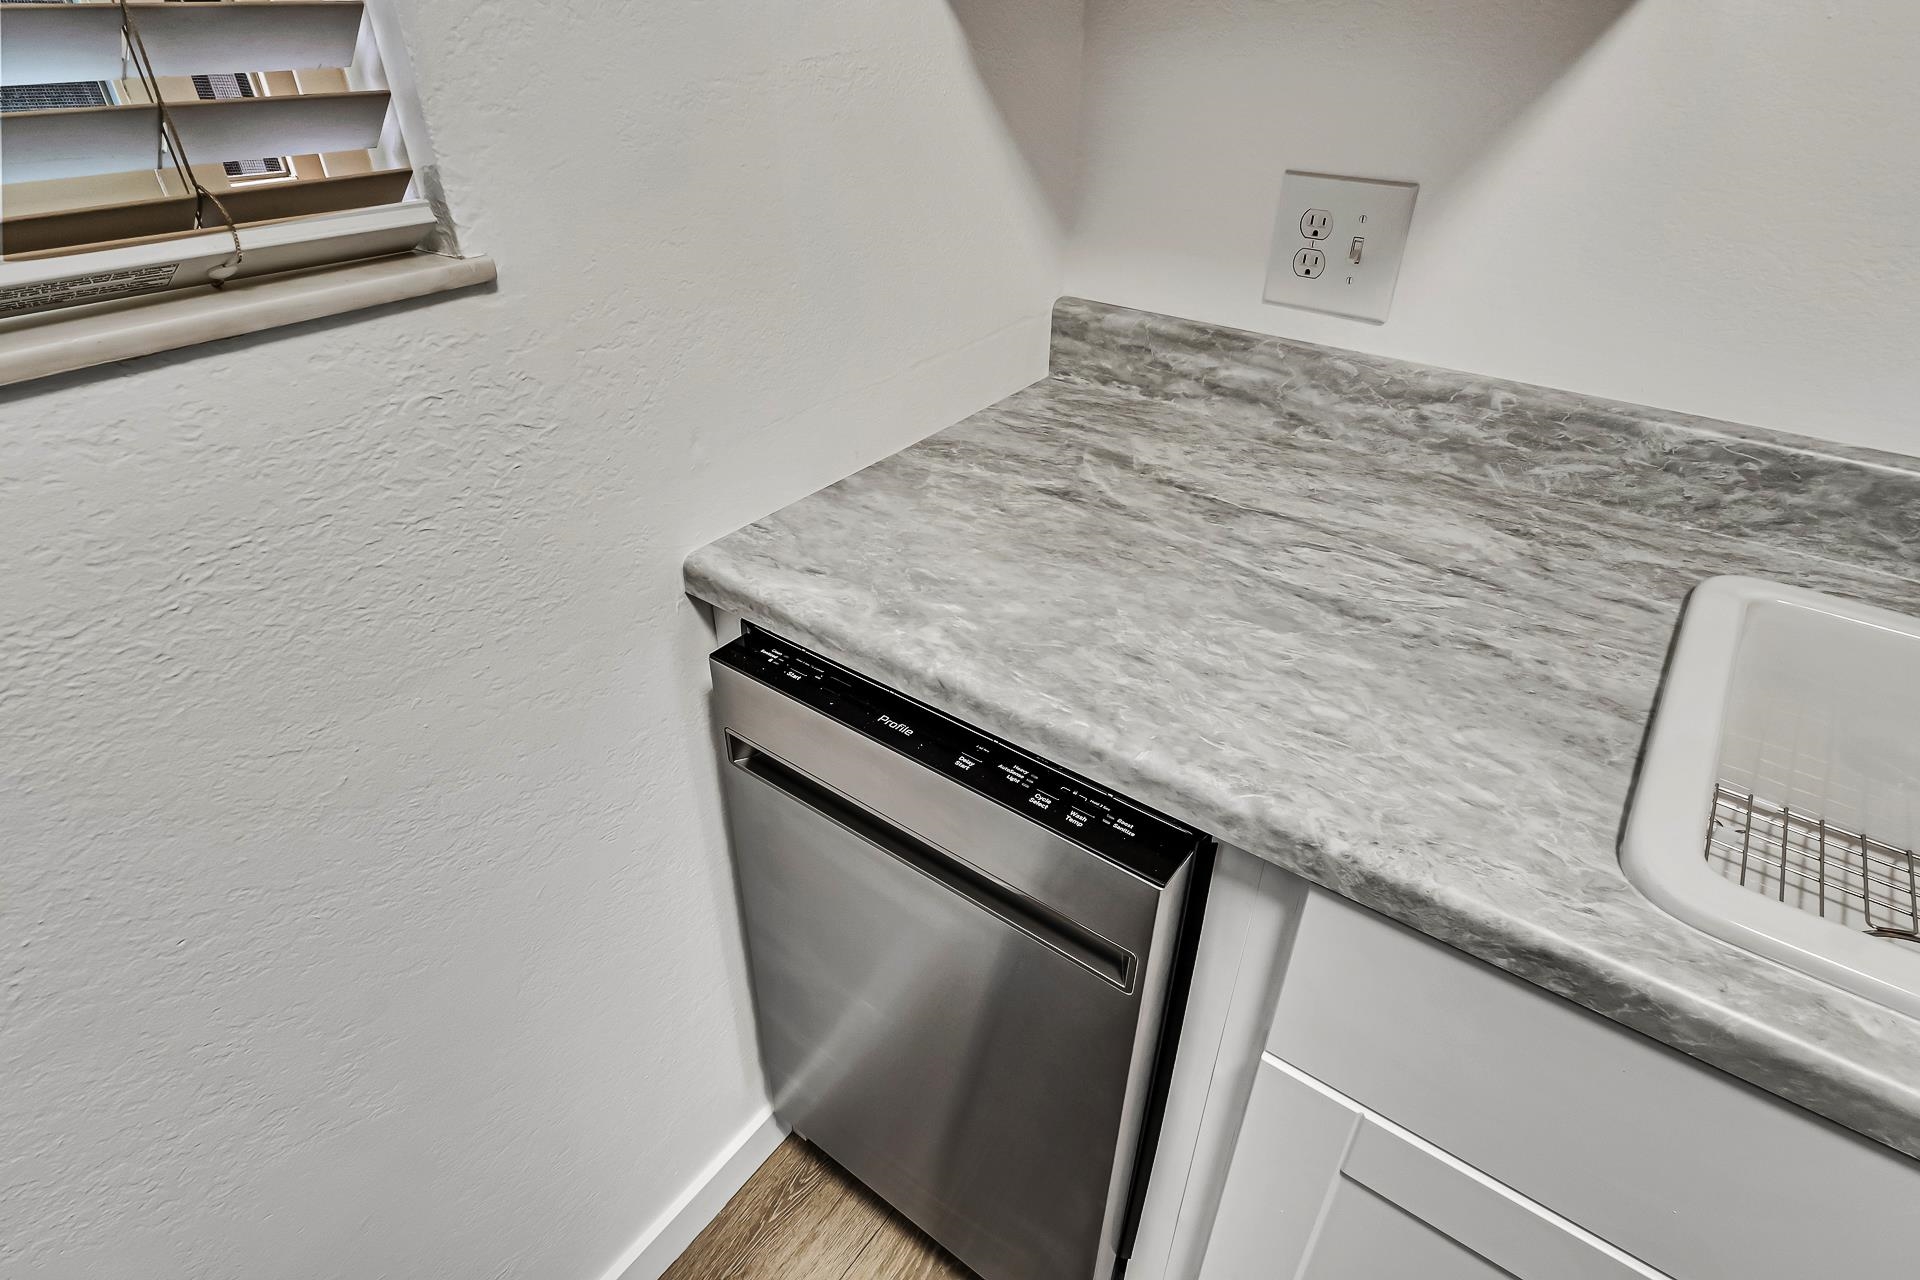
Appliances Dishwasher, Electric Oven, Electric Range, Disposal, Refrigerator
Flooring Carpet, Luxury Vinyl, Luxury Vinyl Plank, Tile
Total Bedrooms: 2
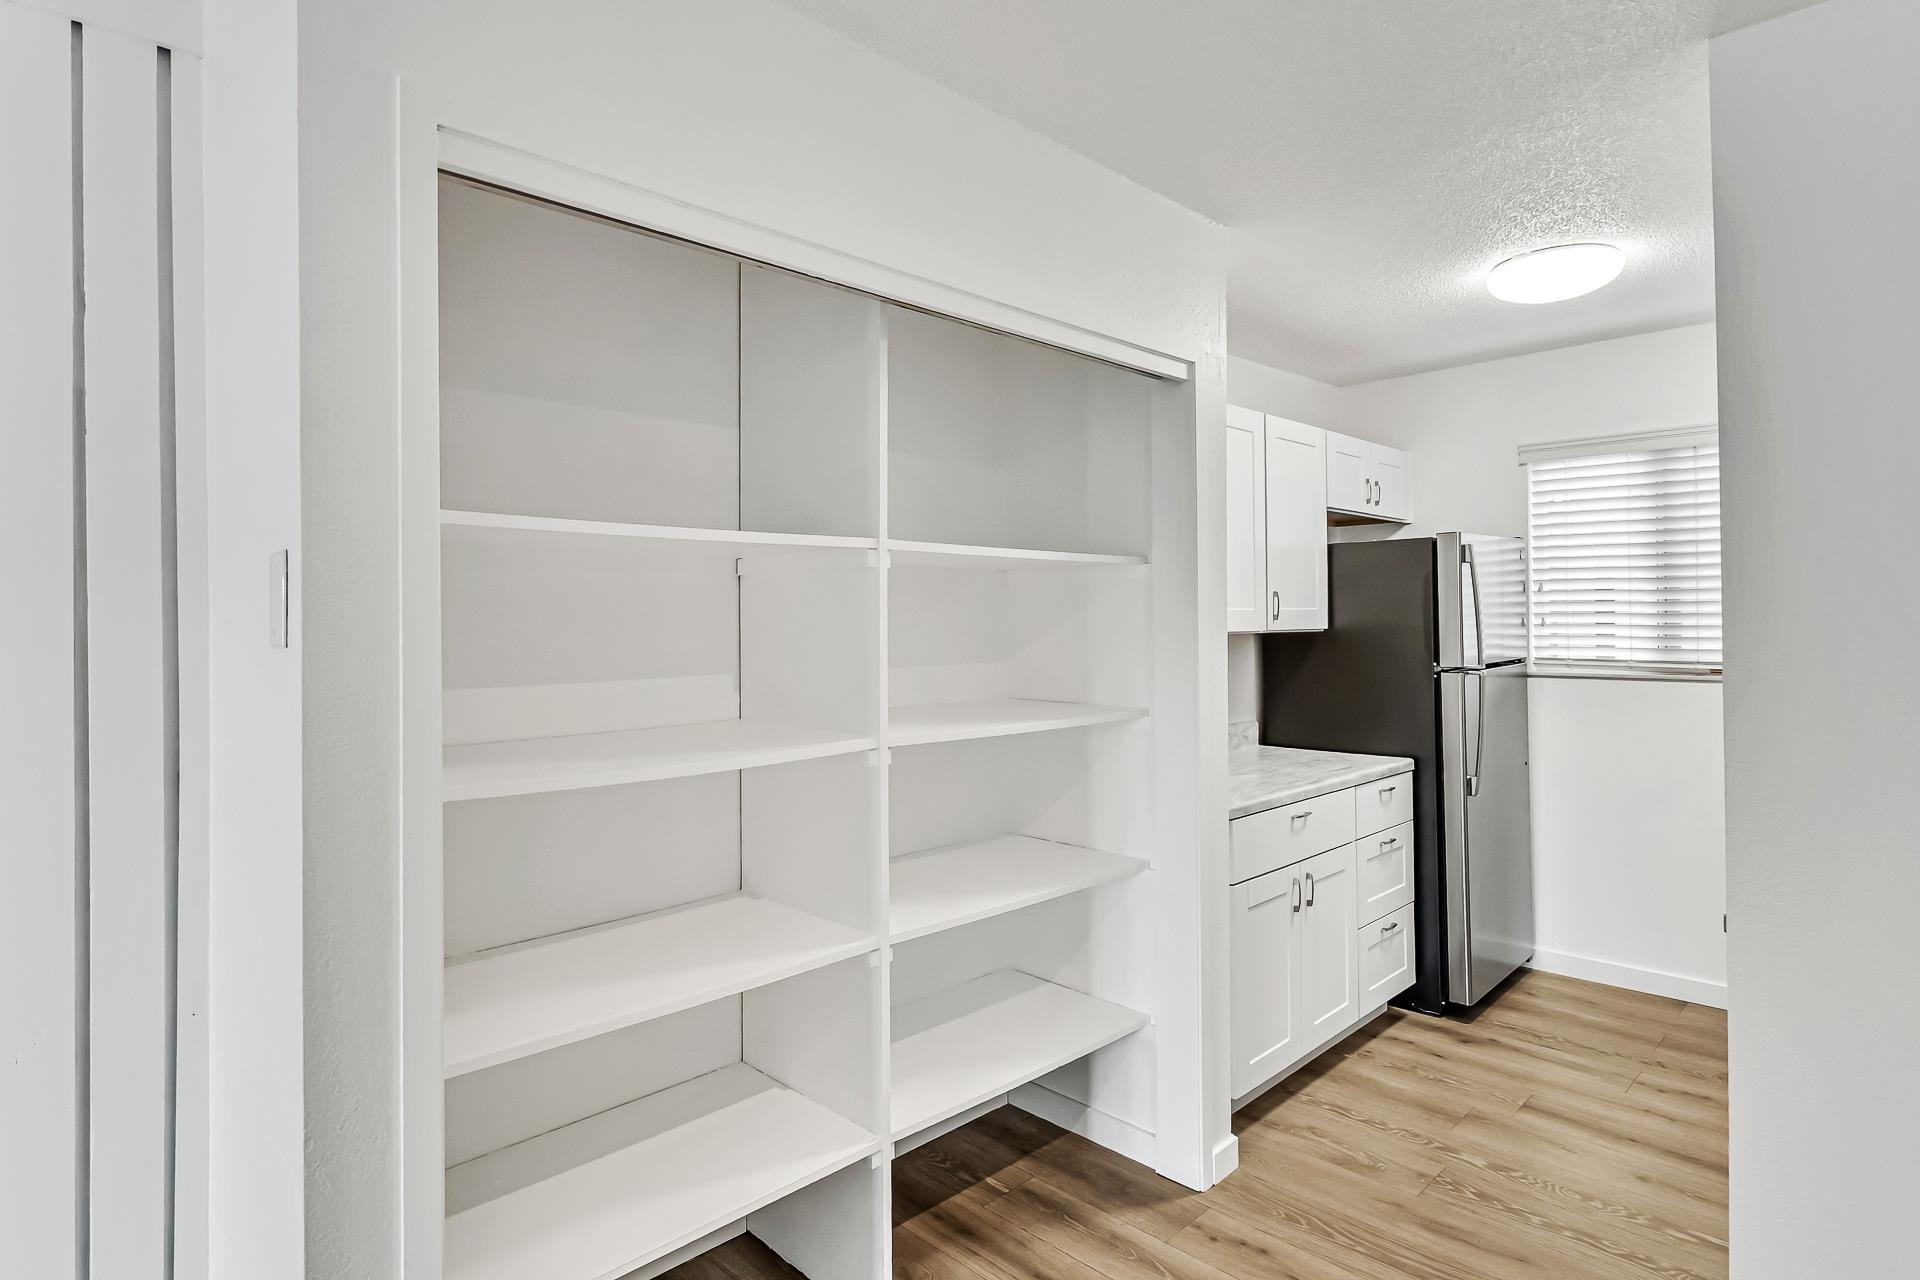
Other Interior Features Kitchen/Dining Combo, Laminate Counters, Main Level Primary, Pantry, Window Treatments
Area & Lot
Total area 846 Sq.Ft.
Lot Area 435.6 Sq.Ft.
Living area 846 Sq.Ft.
MLS® ID 20251664
Year Built 1973
High School Grand Junction
Middle School West
Elementary School Tope
Architecture Styles Ranch
Type Condo
Status Sold
Exterior
Air conditioning Evaporative Cooling
Heat type Baseboard, Hot Water
Disability Features None
Water Source Public
Garage Space 1.0
Sewer Connected
Parking Carport, RV Access/Parking
Lot Features Landscaped, Pond on Lot
Roof Flat, Rubber
Finance
Sales Price $225,000
HOA Fees $382 monthly

Grand Junction

Work With Michelle

A thoughtful, results-focused approach designed around each client’s unique goals. Every project is handled with clarity, attention to detail, and a collaborative process that ensures effective, well-aligned outcomes from start to finish.