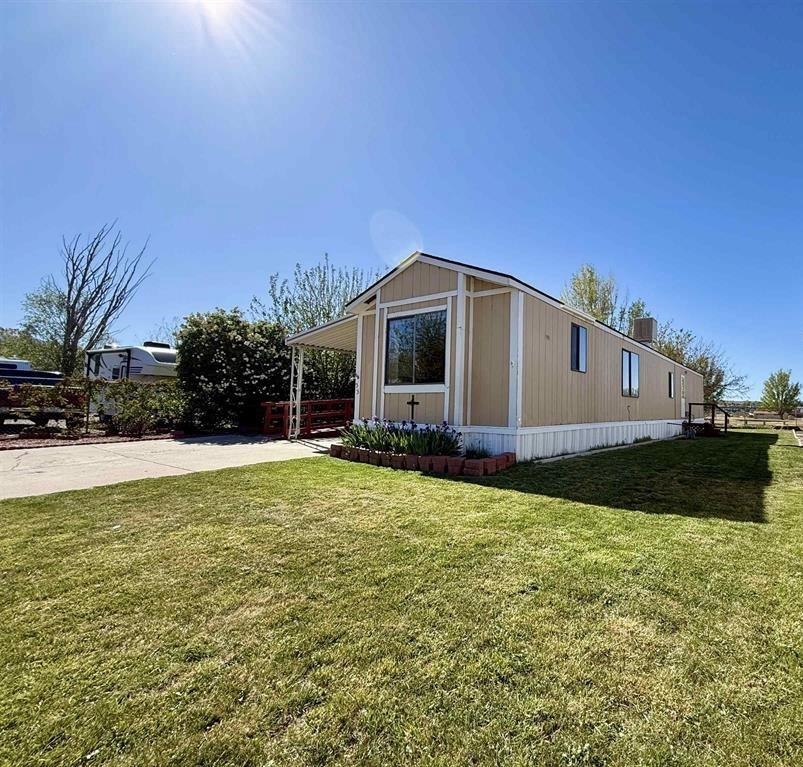
Single-story brick and gray house with a two-car garage, green lawn, and red fencing.
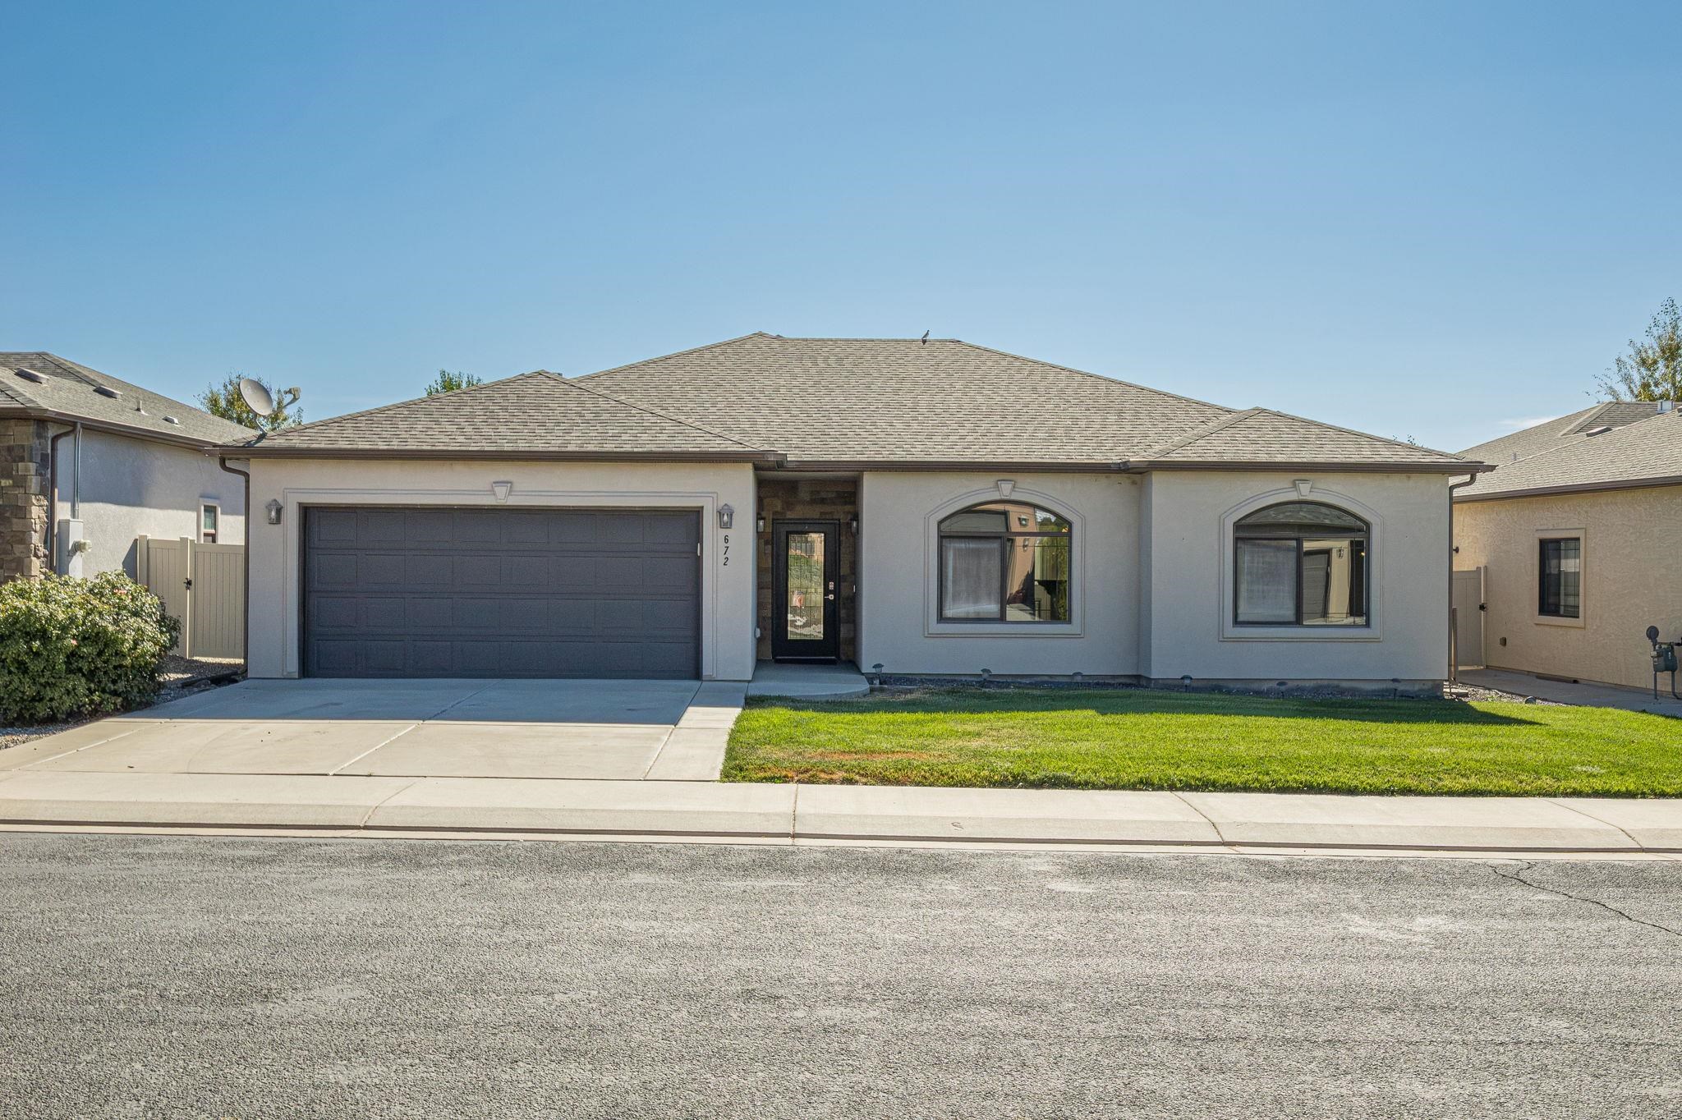
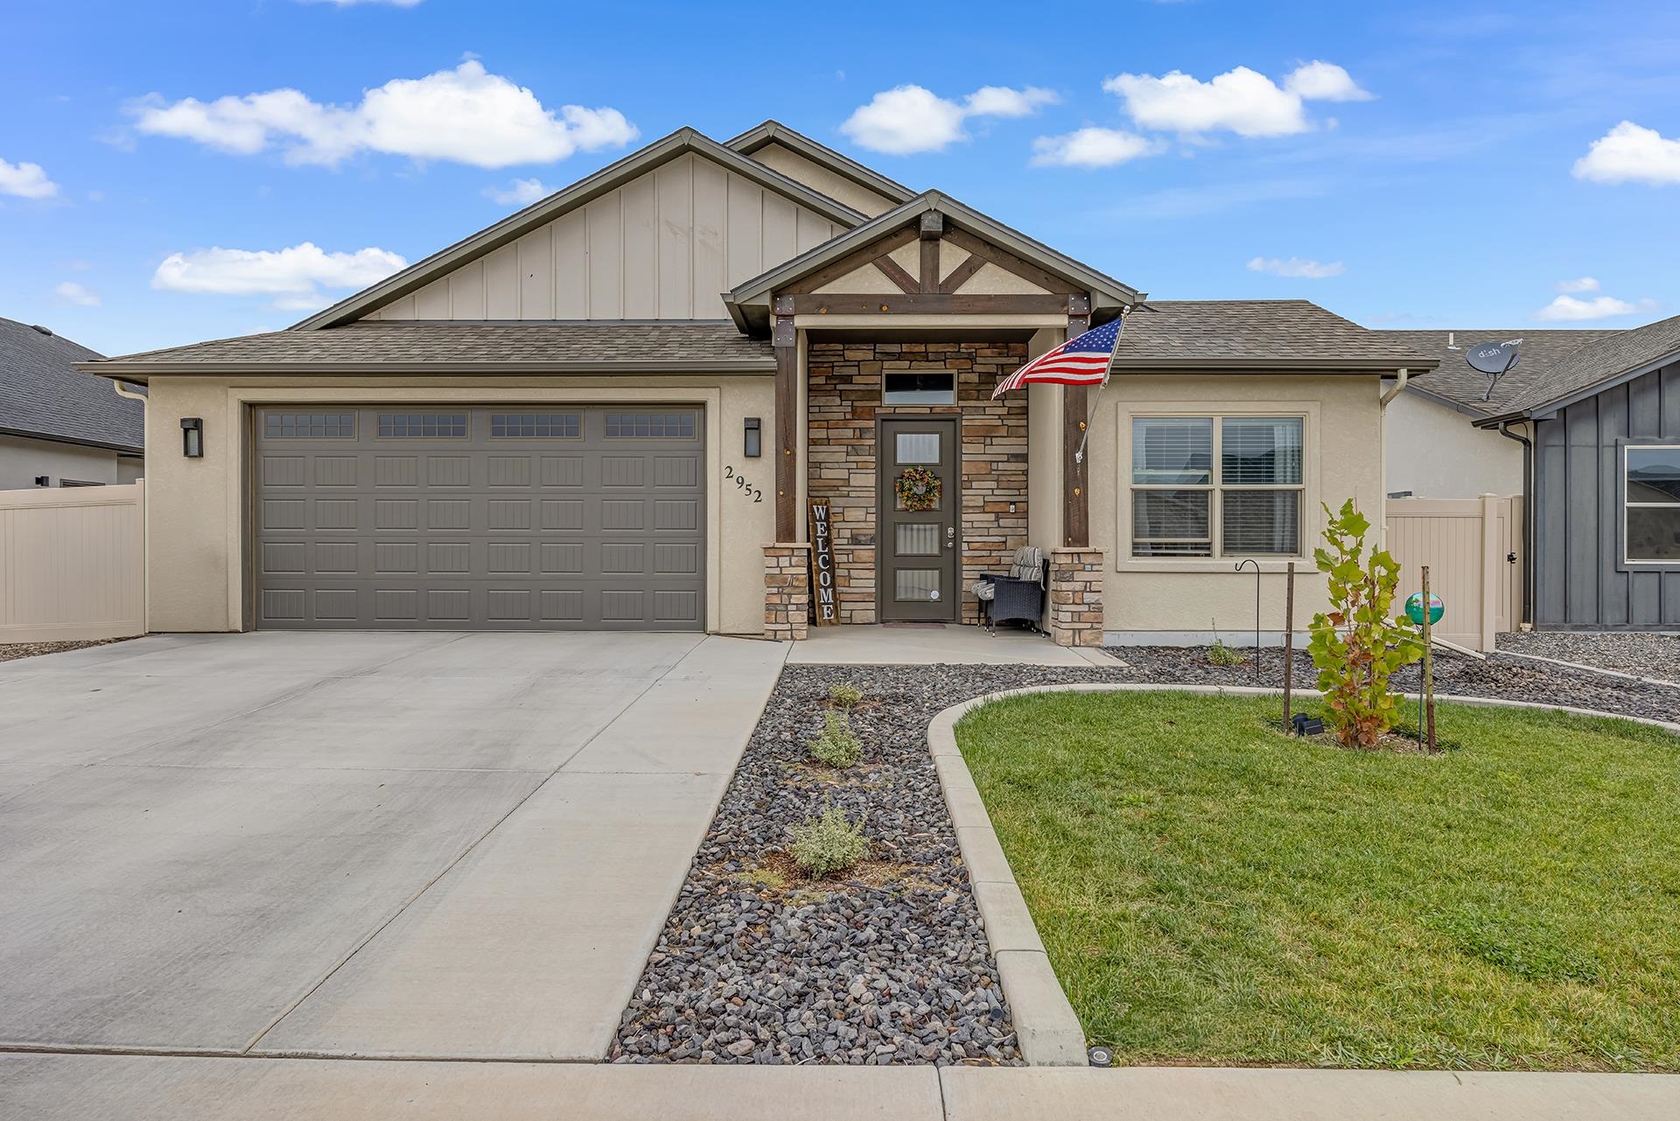
Single-story home with brick accents, a two-car garage, wide driveway, landscaped lawn, and red side fence.
Home with brick-and-siding exterior, broad green lawn, mature trees, and red privacy fence.
Broad green yard with mature trees, a large rock, and a drainage channel beside the sidewalk.
Home exterior with a brick garage, wide driveway, and red side fence.
Home entrance with gray siding, red brick, landscaped shrubs, and a large white-barked tree.
Landscaped side yard with mature trees, a lush flower bed, and a decorative birdbath beside the house.
Brick-framed burgundy front door with decorative glass, porch plants, and a hello doormat.
Entryway with a decorative glass front door, built-in bench and coat hooks.
Furnished entryway with a stained-glass front door, built-in bench, and wooden console table.
Furnished living room with a vaulted ceiling, leather seating, and glass doors to the garden.
Living room with vaulted ceiling, leather sofa, patterned rug, and wooden entertainment center.
Living room with brown leather sofas, built-in shelves, and a ceiling fan with lights.
Living room with brown leather sofas, patterned armchairs, and a glass coffee table on a floral rug.
Kitchen and dining area with honey-colored cabinets, a blue-gray peninsula, and a table beside large curtained windows.
Kitchen with honey-colored cabinets, blue-gray counters, a peninsula, and white appliances.
Kitchen with honey-colored cabinets, blue countertops, and a breakfast bar with two stools.
Kitchen with honey-colored wood cabinets, blue countertops, a peninsula, and white appliances.
Kitchen with oak cabinets, blue countertops, and a white electric stove beneath an over-the-range microwave.
Kitchen sink with a white double basin, blue countertop, and light oak cabinets.
Kitchen with blue countertops, oak cabinets, and a dining area beside curtained windows.
Kitchen with honey-colored cabinets, white appliances, and blue-gray countertops.
Bright home interior with white closet doors, a kitchen pass-through, and glass patio doors.
Dining room with a white table and chairs, chandelier, blue curtains, and plants.
Bedroom with birch-tree decor around the window and a bed beneath a vaulted ceiling.
Furnished bedroom with patterned white bedding, a dark floral headboard, and a painted bench.
Bathroom with an oval vanity sink, large mirror, and curtained tub-shower.
Bedroom with a dark striped bedspread, ceiling fan, and recessed window with closed blinds.
Bedroom with a large bed, white double closet doors, and a ceiling fan with lights.
Bathroom with a birch-tree shower curtain, mint-green counter, and mirrored medicine cabinet.
Bathroom with a white tub, birch-tree shower curtain, and mint-green walls.
Bedroom with green bedding, a ceiling fan, and camouflage-pattern curtains.
Laundry room with washer and dryer, wall storage baskets, and a folding drying rack.
Backyard storage shed with red-and-white doors in a fenced gravel yard.
Backyard with a gravel courtyard, fenced lawn, and raised garden bed.
Grassy fenced backyard with mature shade trees and a brick patio.
Covered backyard patio with red-cushioned wicker seating, potted plants, and a view of the lawn.
Covered patio with a red sectional, potted plants, and a view of the fenced lawn.
Fenced backyard with a broad lawn, mature trees, and a patio beside the house.
House’s gray rear exterior beside a green lawn, with a fenced garden bed and covered patio seating.
House beside a spacious fenced backyard with a broad lawn, covered patio, and mature trees.
Gray home’s covered back patio overlooks a broad lawn enclosed by a wooden fence.
VIEW PHOTOS
$424,900

2879 Kathy Jo Lane

3 Beds 2 Baths 1,582 Sq.Ft. 10,018.8 Sq.Ft.

Description

Original owner and it shows! A true hidden gem tucked away in a peaceful subdivision! The property spans just under 1600 square feet, with 3 bedrooms, 2 bathrooms, 2-car garage, and RV parking. The large windows combined with the vaulted ceilings bring the outside in, creating a light, bright open feeling. This home has been lovingly maintained inside and out. A lovely rear yard w/ covered patio provides the perfect spot to relax! There is a large park across from the home that's perfect for playing catch with the kids or pets. Close to hiking, biking and Chipeta Golf course! Come and see this wonderful home today!!

Share Property

Location

2879 Kathy Jo Lane, Grand Junction, CO 81503

Status

Pending
Michelle Ritter

Michelle Ritter

TITLE

Broker Associate

LICENSE

FA040010778

Property Amenities

Interior
Laundry room Laundry Room
Fireplace None
Appliances Dishwasher, Electric Oven, Electric Range, Disposal, Microwave
Flooring Carpet, Linoleum, Tile
Total Bedrooms: 3
Other Interior Features Ceiling Fan(s), Kitchen/Dining Combo, Laminate Counters, Main Level Primary, Pantry, Vaulted Ceiling(s), Walk-In Closet(s), Walk-In Shower
Area & Lot
Total area 1,582 Sq.Ft.
Lot Area 10,018.8 Sq.Ft.
Living area 1,582 Sq.Ft.
MLS® ID 20243635
Year Built 2000
High School Central
Middle School Orchard Mesa
Elementary School Lincoln OM
Architecture Styles Ranch
Type Residential
Status Pending
Exterior
Air conditioning Evaporative Cooling
Heat type Baseboard, Natural Gas
Disability Features None, Low Threshold Shower
Water Source Public
Garage Space 2.0
Sewer Connected
Other Exterior Features Dog Run, Shed, Sprinkler/Irrigation
Parking Attached, Garage, Garage Door Opener, RV Access/Parking
Lot Features Landscaped, Sprinkler System
Roof Asphalt, Composition
Finance
Sales Price $424,900
HOA Fees $190 yearly

Mortgage Calculator

Estimate your monthly mortgage payment, including the principal and interest, property taxes, and HOA. Adjust the values to generate a more accurate rate.

All estimates are provided for informational purposes only. Actual amounts may vary.
$0,000 Your Payment 20 15 65
$0,000 Your Payment
Single-story home with brick accents, a two-car garage, wide driveway, landscaped lawn, and red side fence.

Schedule a Showing

I would love to show you this beautiful property. Please select your preferred date and time below. I will be in touch shortly to confirm your appointment.

Schedule a Showing

I would love to show you this beautiful property. Please select your preferred date and time below. I will be in touch shortly to confirm your appointment.

Thank you for your interest in 2879 Kathy Jo Lane, Grand Junction, CO 81503. We are reviewing your request and will be in touch shortly!

Grand Junction

Work With Michelle

A thoughtful, results-focused approach designed around each client’s unique goals. Every project is handled with clarity, attention to detail, and a collaborative process that ensures effective, well-aligned outcomes from start to finish.