672 Muirfield Drive
672 Muirfield Drive
672 Muirfield Drive
672 Muirfield Drive
672 Muirfield Drive
672 Muirfield Drive
672 Muirfield Drive
672 Muirfield Drive
672 Muirfield Drive
672 Muirfield Drive
672 Muirfield Drive
672 Muirfield Drive
672 Muirfield Drive
672 Muirfield Drive
672 Muirfield Drive
672 Muirfield Drive
672 Muirfield Drive
672 Muirfield Drive
672 Muirfield Drive
672 Muirfield Drive
672 Muirfield Drive
672 Muirfield Drive
672 Muirfield Drive
672 Muirfield Drive
672 Muirfield Drive
672 Muirfield Drive
672 Muirfield Drive
672 Muirfield Drive
672 Muirfield Drive
672 Muirfield Drive
672 Muirfield Drive
672 Muirfield Drive
672 Muirfield Drive
672 Muirfield Drive
672 Muirfield Drive
672 Muirfield Drive
672 Muirfield Drive
672 Muirfield Drive
672 Muirfield Drive
672 Muirfield Drive
672 Muirfield Drive
672 Muirfield Drive
VIEW PHOTOS
$460,000

672 Muirfield Drive

3 Beds 2 Baths 1,519 Sq.Ft. 7,840.8 Sq.Ft.

Description

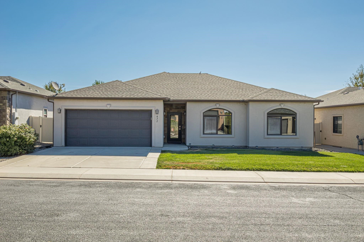
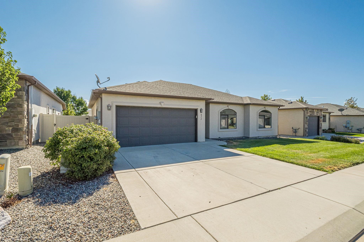
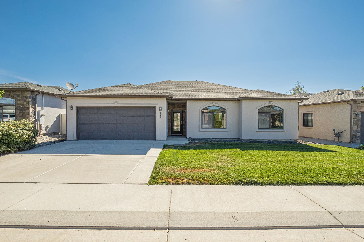
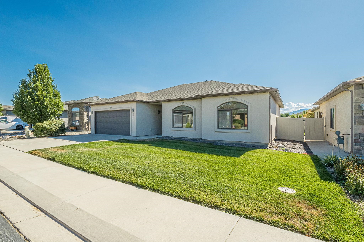
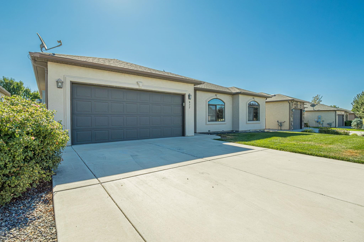
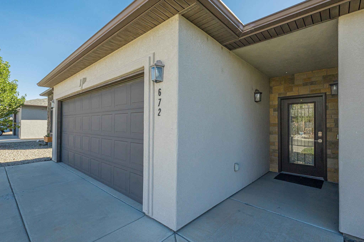
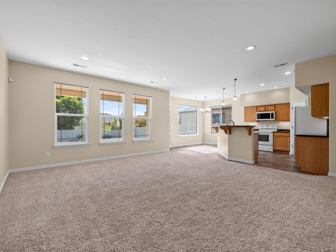
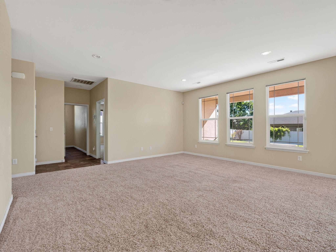
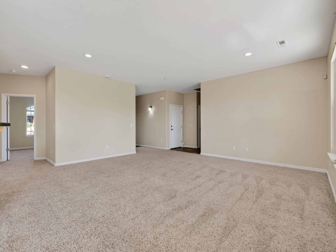
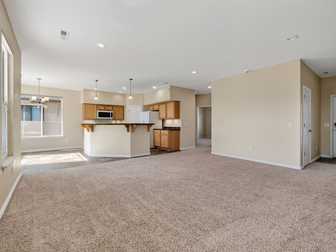
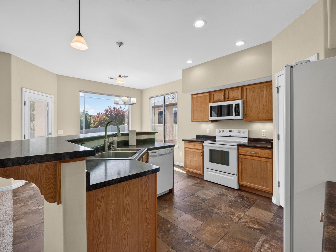
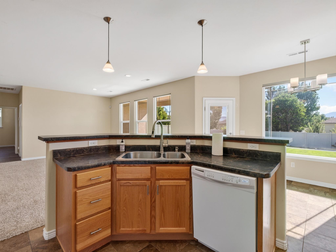
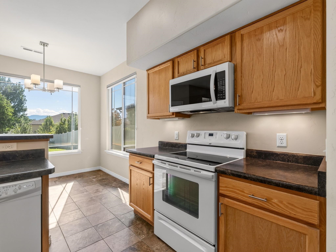
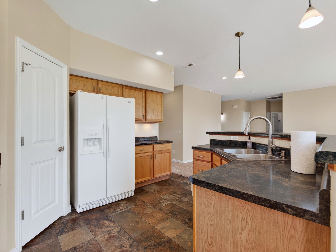
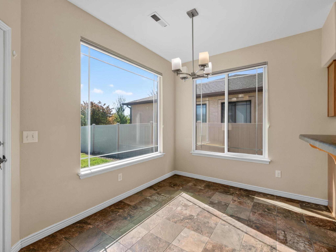
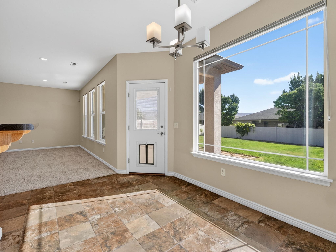
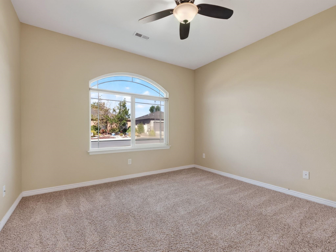
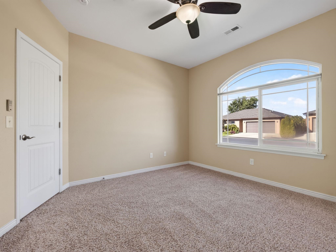
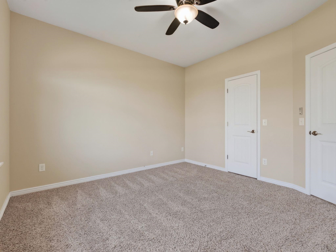
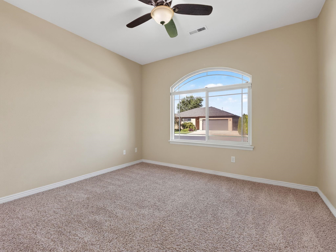
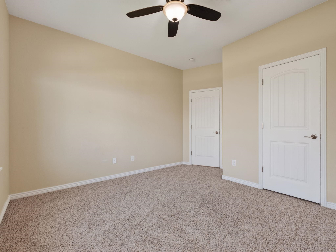
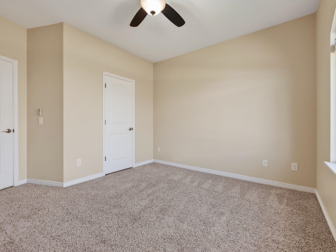
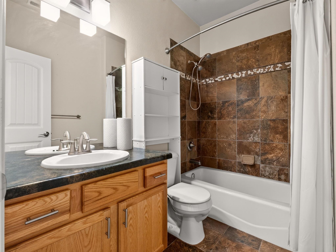
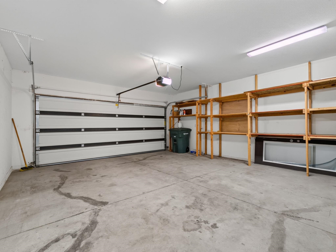
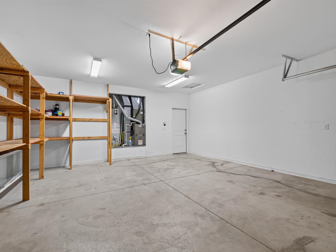
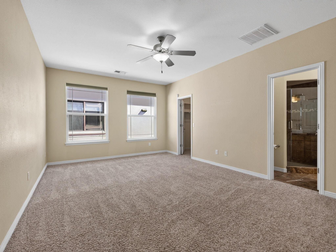
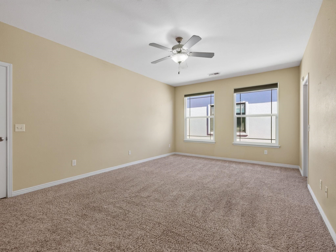
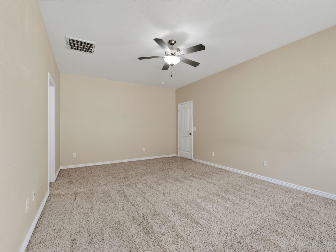
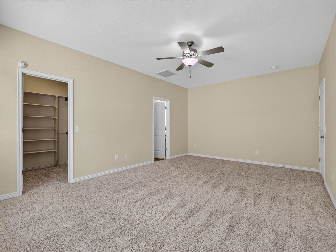
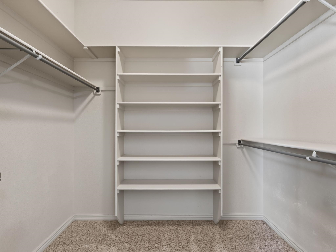
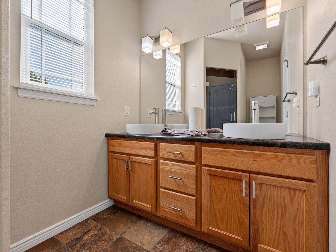
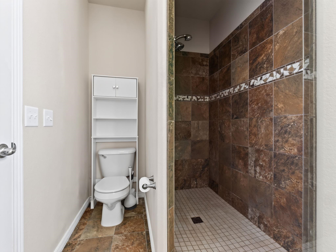
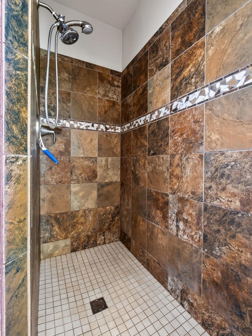
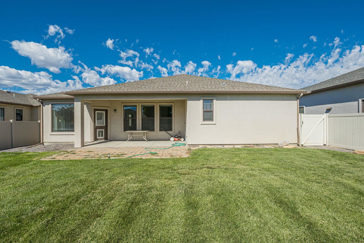
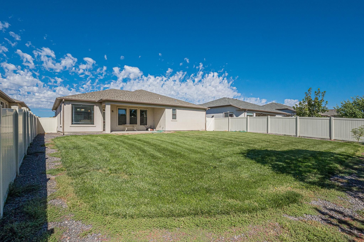
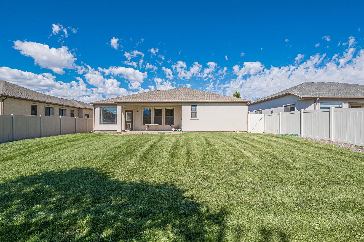
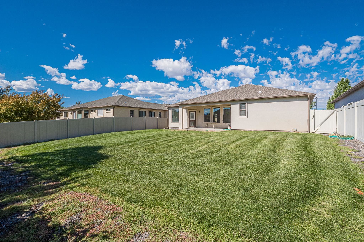
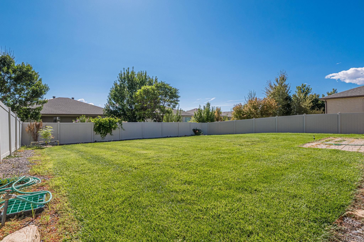
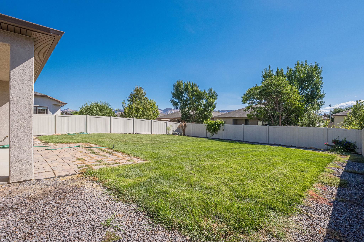
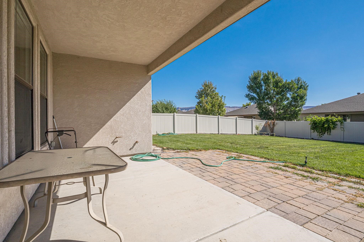
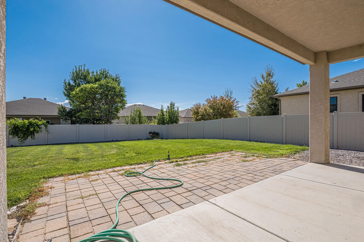
Beautifully maintained, low maintenance, 3-bedroom, 2-bathroom, 1,591 sq. ft. ranch style home with a 2-car garage located in the desirable Walnut Estates subdivision. Move in ready! Featuring a split bedroom, open concept design with a bright main living area with vaulted ceilings and an open kitchen with casual breakfast bar. Expansive primary suite with double vanities and a walk-in shower in the private bath. Exterior features full landscaping with vinyl privacy fencing and east facing covered patio, perfect for enjoying the cool afternoons. Conveniently locate, and turnkey-come see for yourself the value this home holds!

Share Property

Location

672 Muirfield Drive, Grand Junction, CO 81504

Status

Sold

Date Sold

October 28, 2026
Michelle Ritter

Michelle Ritter

TITLE

Broker Associate

LICENSE

FA040010778

Property Amenities

Interior
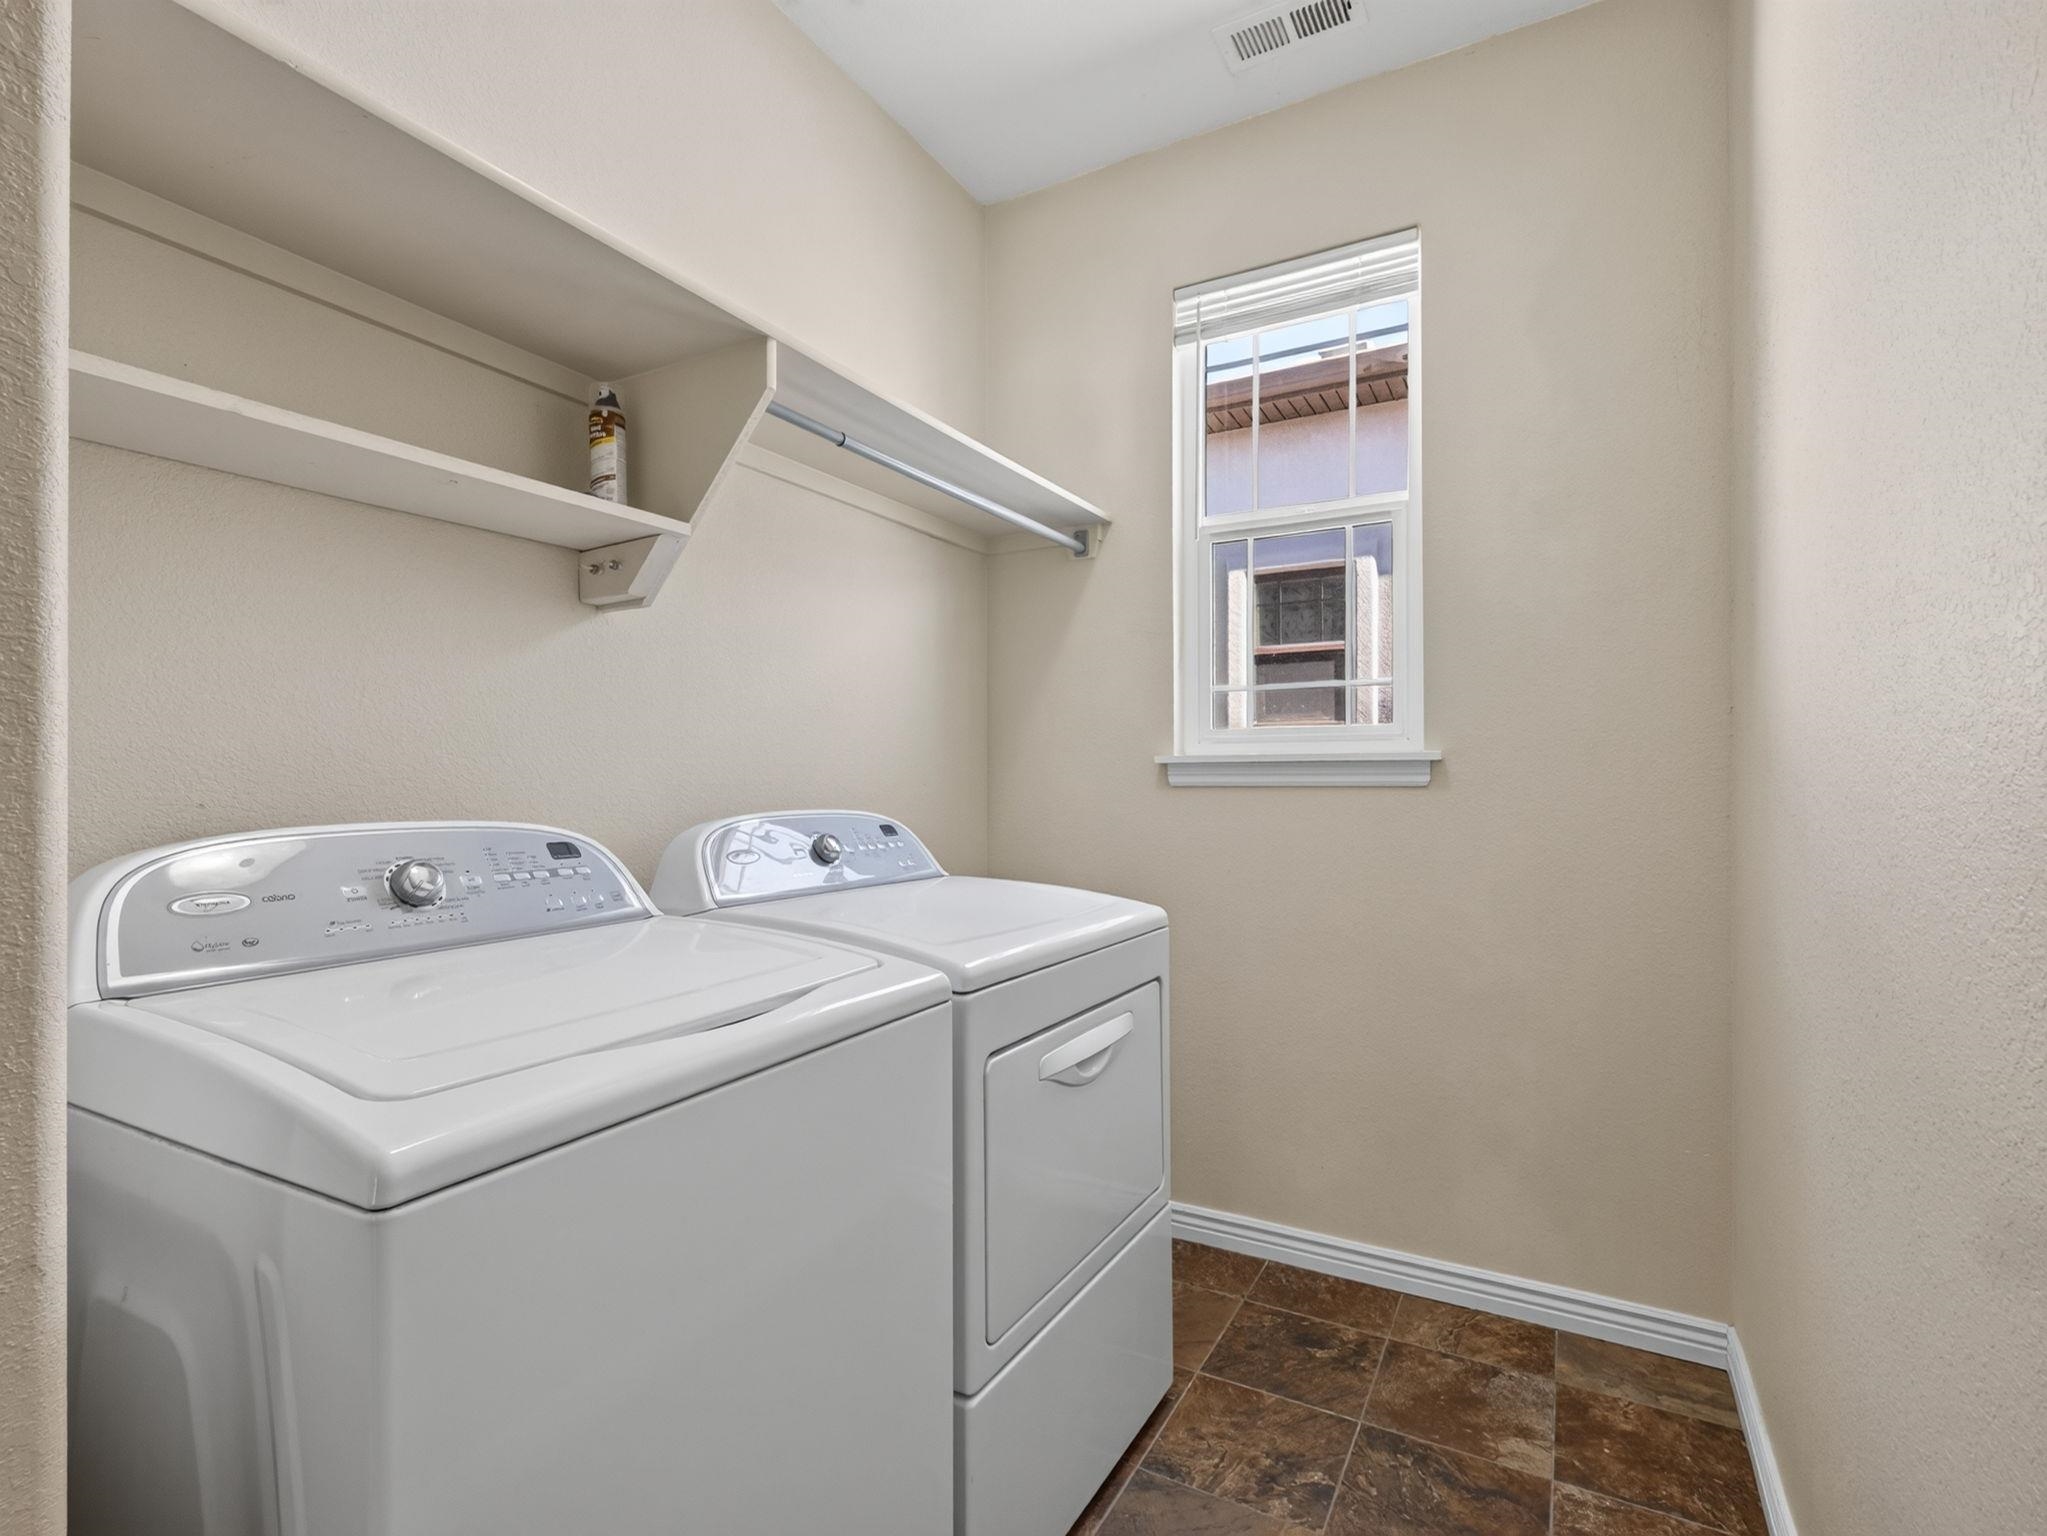
Laundry room Laundry Room
Fireplace None
Appliances Dryer, Dishwasher, Electric Oven, Electric Range, Disposal, Microwave, Range Hood, Trash Compactor
Flooring Carpet, Tile
Total Bedrooms: 3
Other Interior Features Ceiling Fan(s), Kitchen/Dining Combo, Main Level Primary, Pantry, Vaulted Ceiling(s), Walk-In Closet(s), Walk-In Shower, Programmable Thermostat
Area & Lot
Total area 1,519 Sq.Ft.
Lot Area 7,840.8 Sq.Ft.
Living area 1,519 Sq.Ft.
MLS® ID 20264206
Year Built 2011
High School Central
Middle School Bookcliff
Elementary School Thunder MT
Architecture Styles Ranch
Type Residential
Status Sold
Exterior
Stories 1
Air conditioning Central Air
Heat type Forced Air, Natural Gas
Disability Features Low Threshold Shower
Water Source Public
Garage Space 2.0
Sewer Connected
Other Exterior Features None, Irrigation Sprinklers
Parking Attached, Garage, Garage Door Opener
Lot Features Landscaped, Sprinkler System
Roof Asphalt, Composition
Finance
Sales Price $460,000
HOA Fees $150 yearly

360 Virtual Tour

Take a tour of this property

Grand Junction

Work With Michelle

A thoughtful, results-focused approach designed around each client’s unique goals. Every project is handled with clarity, attention to detail, and a collaborative process that ensures effective, well-aligned outcomes from start to finish.