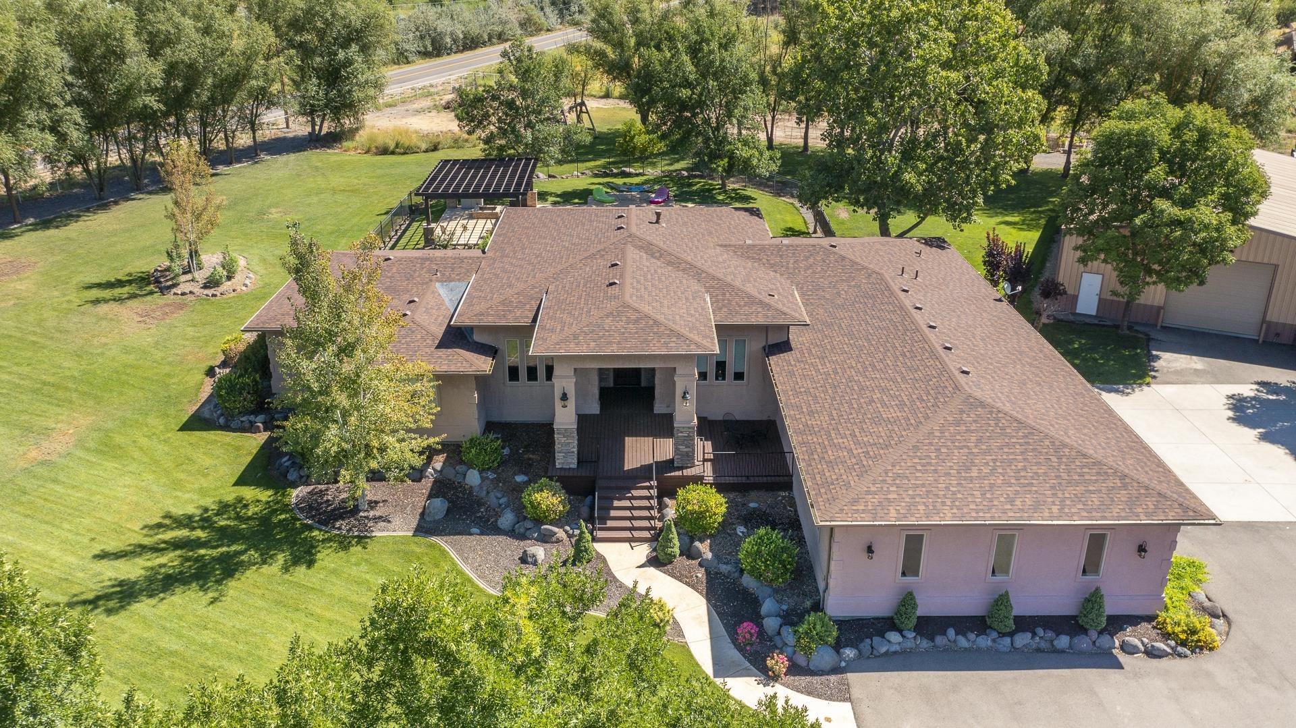
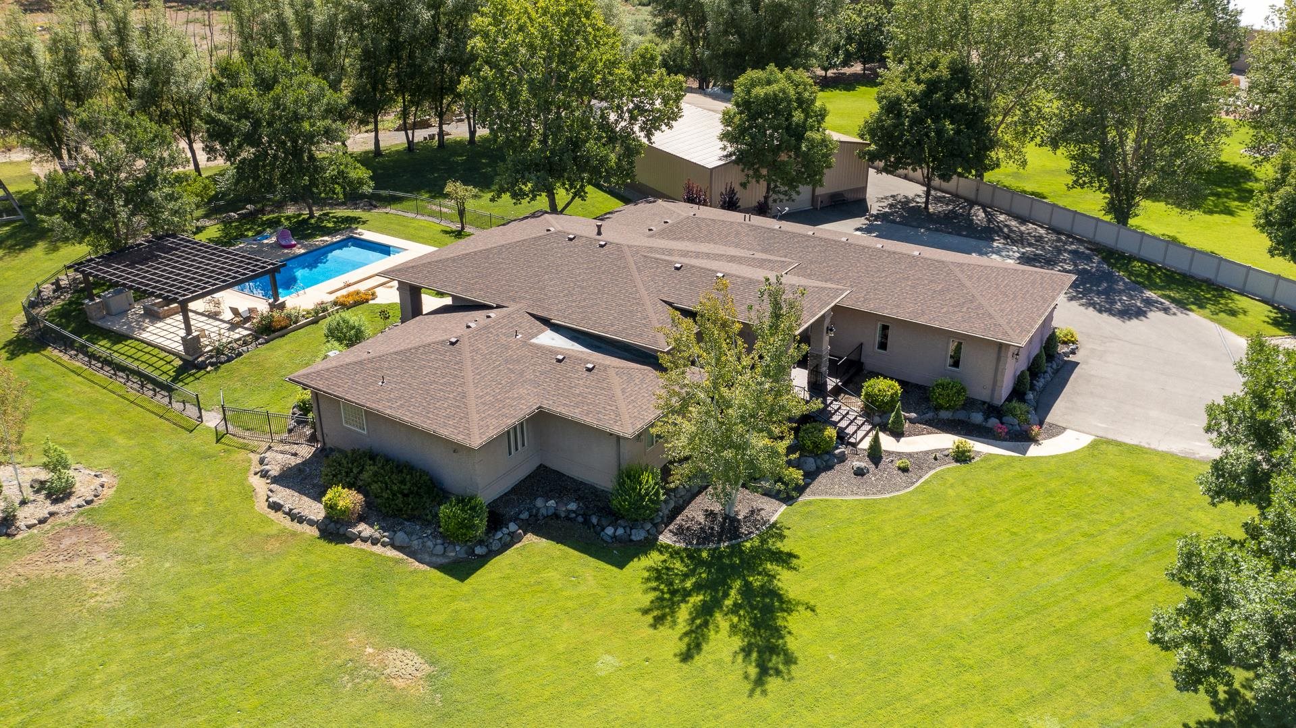
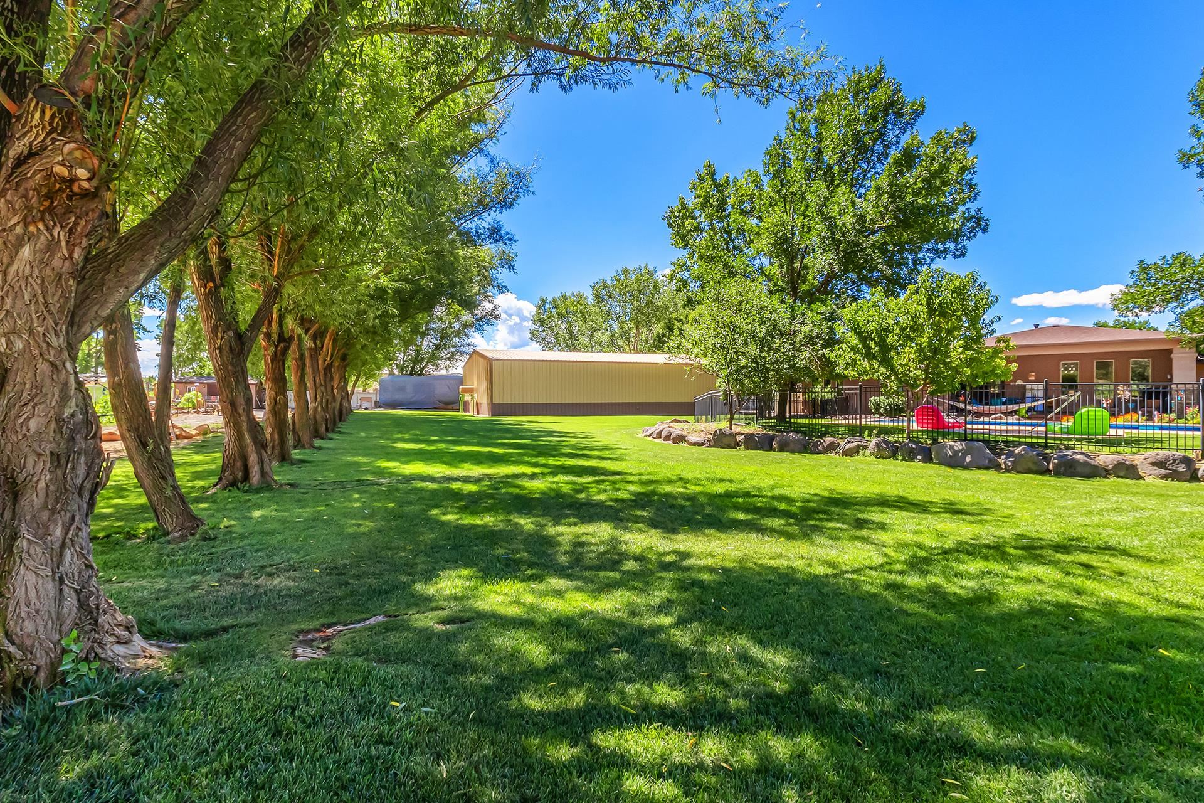
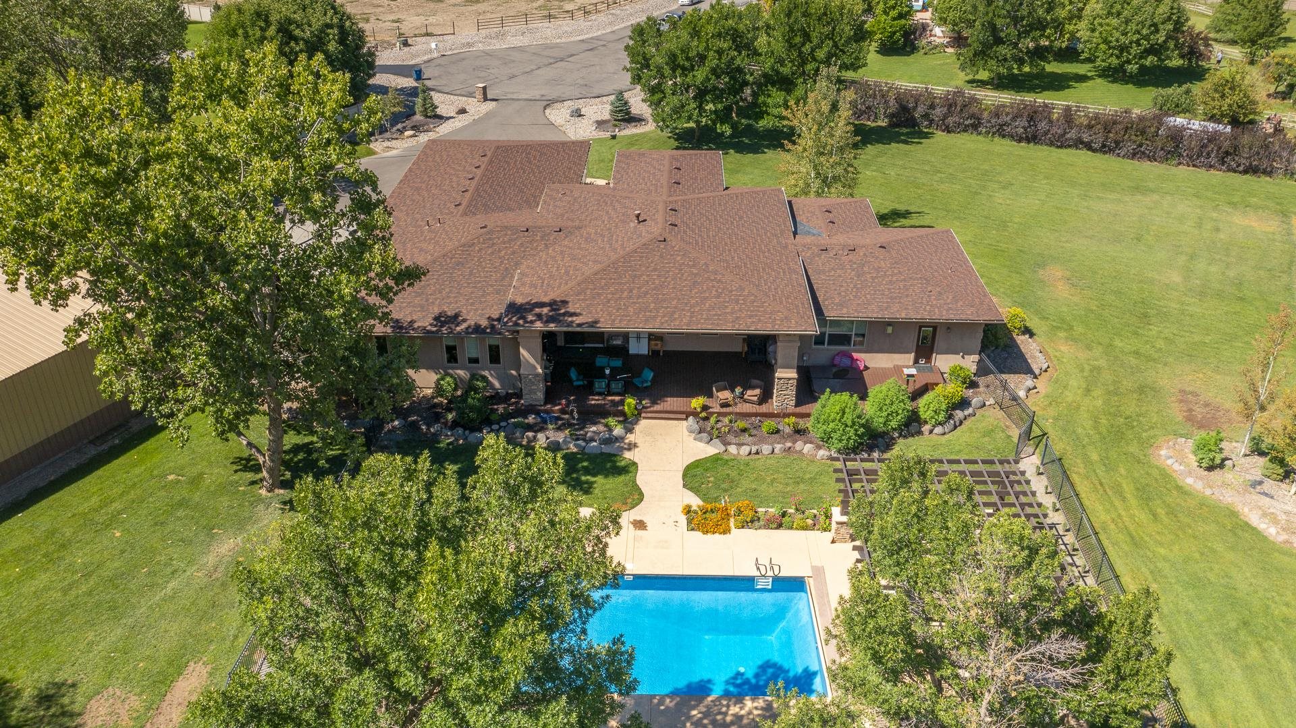
Aerial view of a home with a broad lawn, covered patio, and large outbuilding.
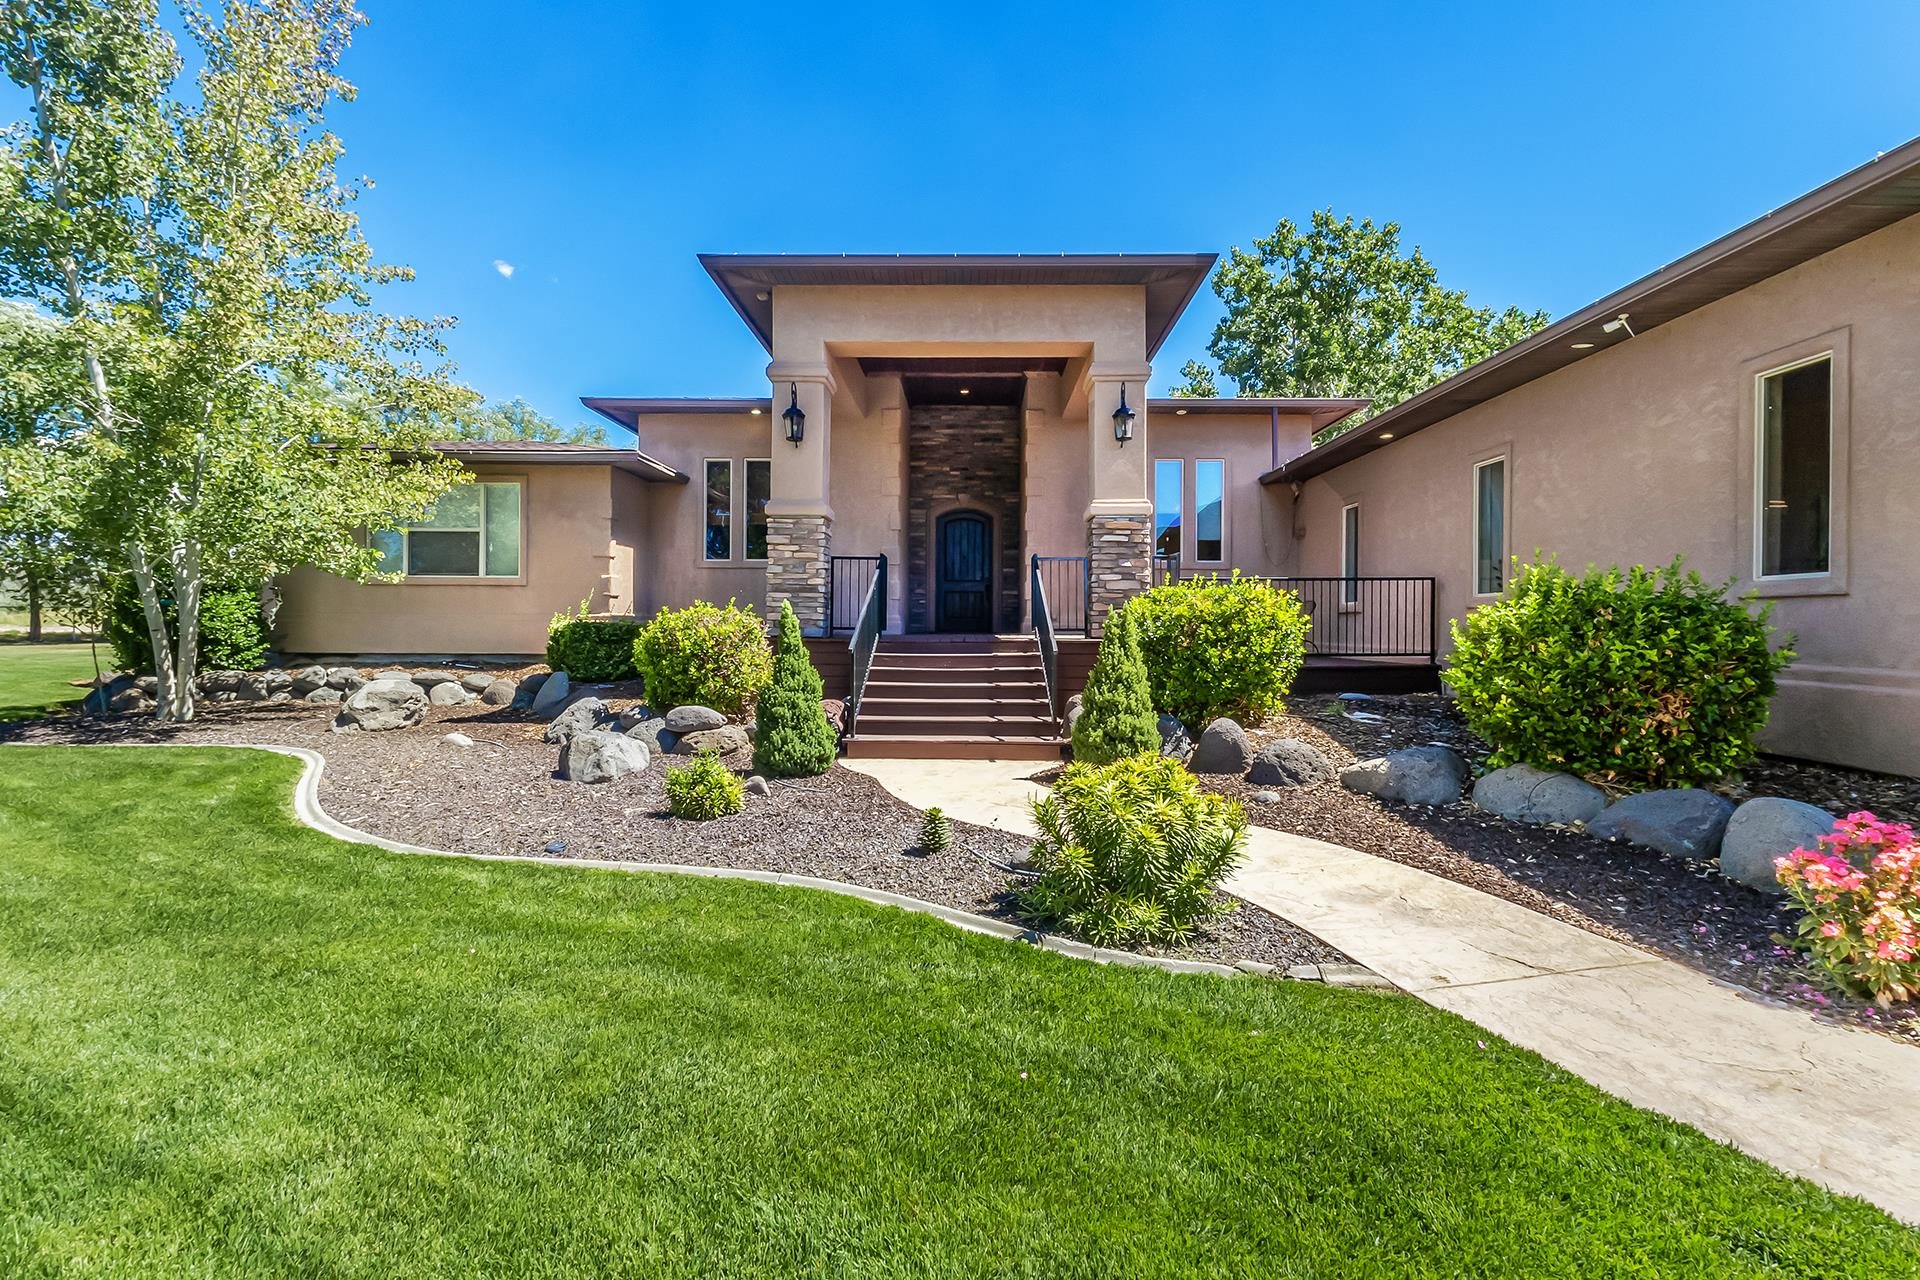
Home with a covered, stone-accented entrance, landscaped beds, curving walkway, and broad front lawn.
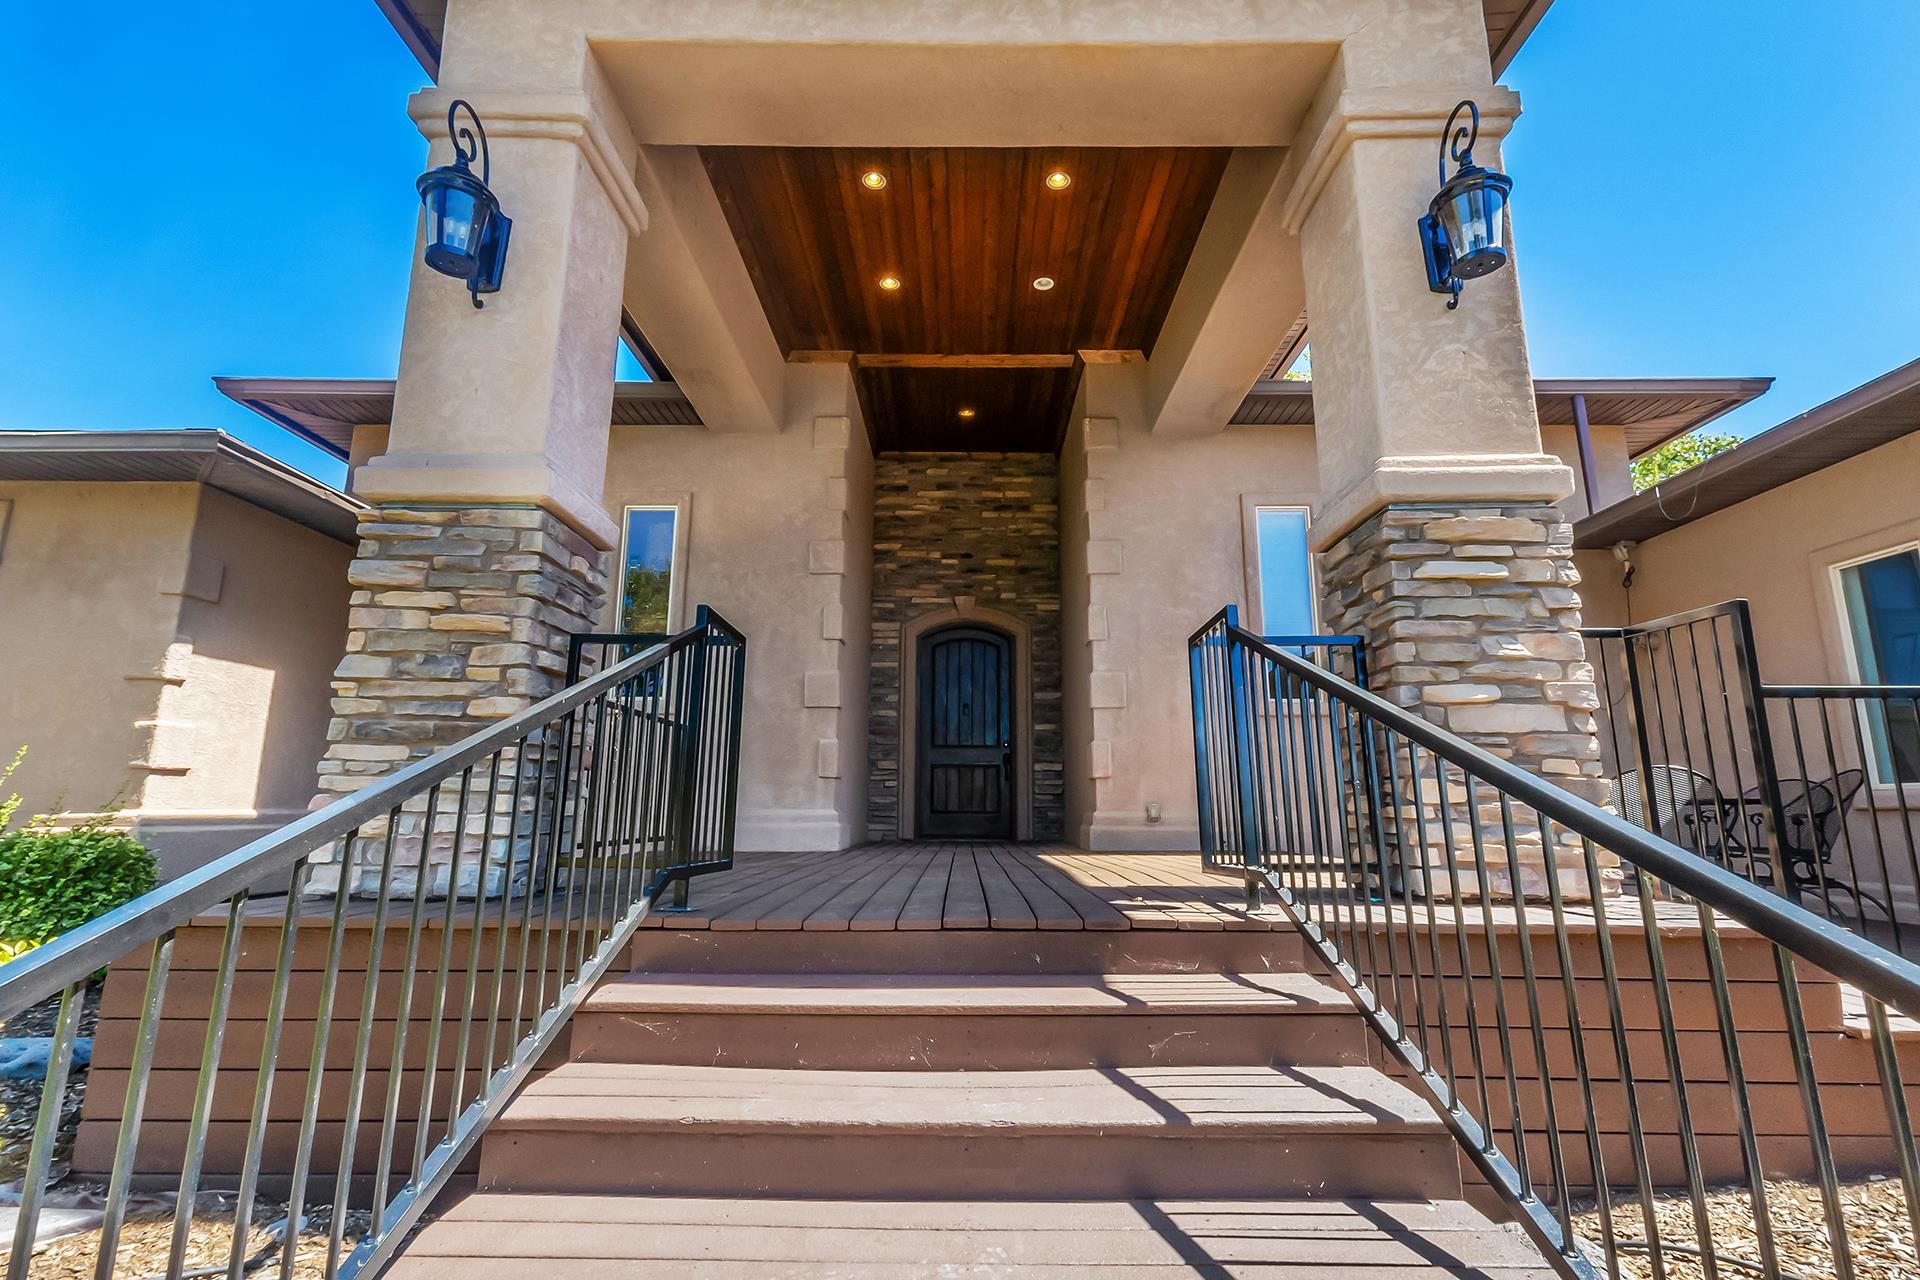
Home entry with stone-clad columns, a covered wood ceiling, and broad steps with black railings.
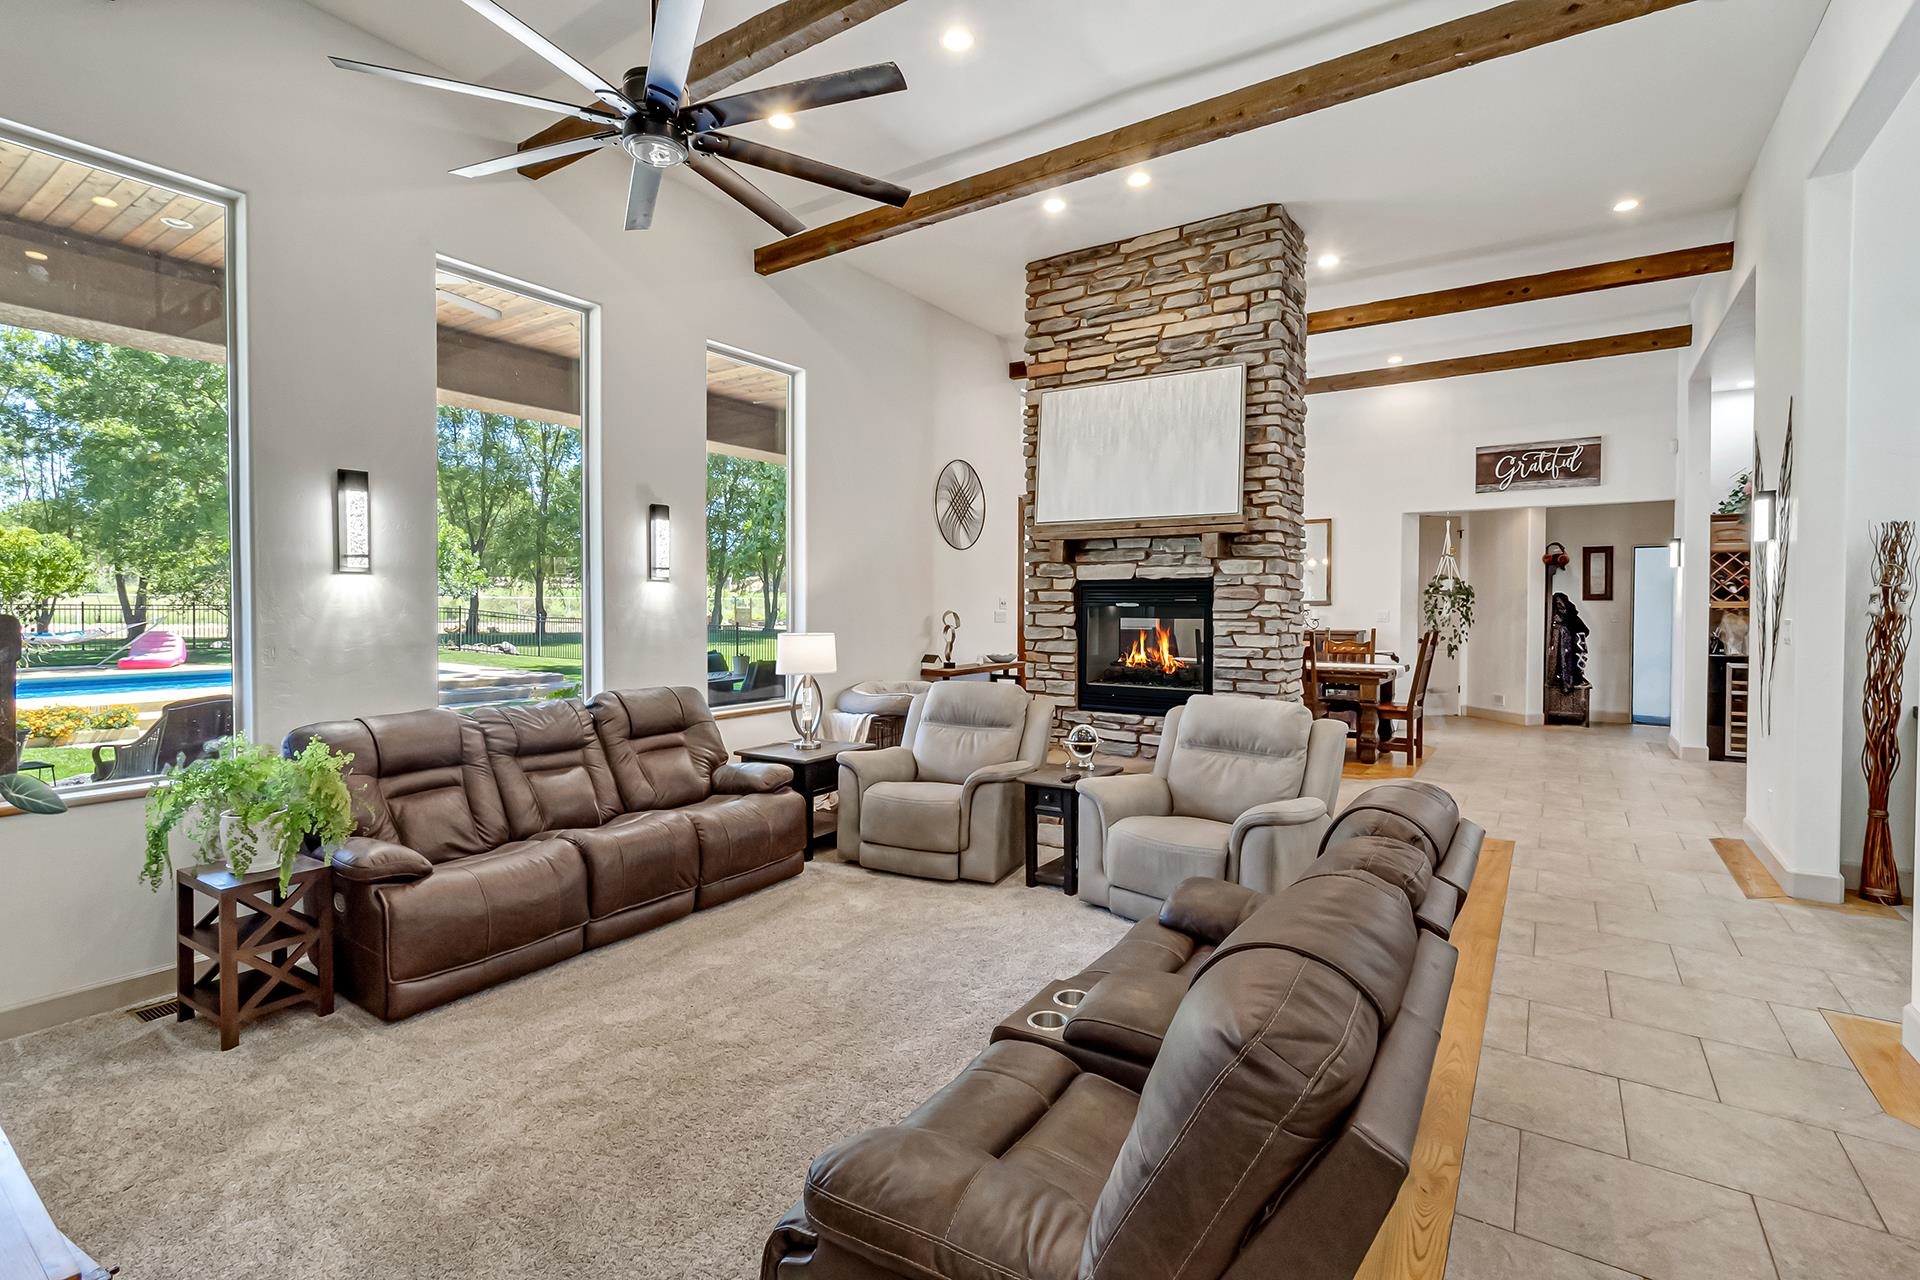
Living room with a stone fireplace, exposed beams, and large windows overlooking a pool.
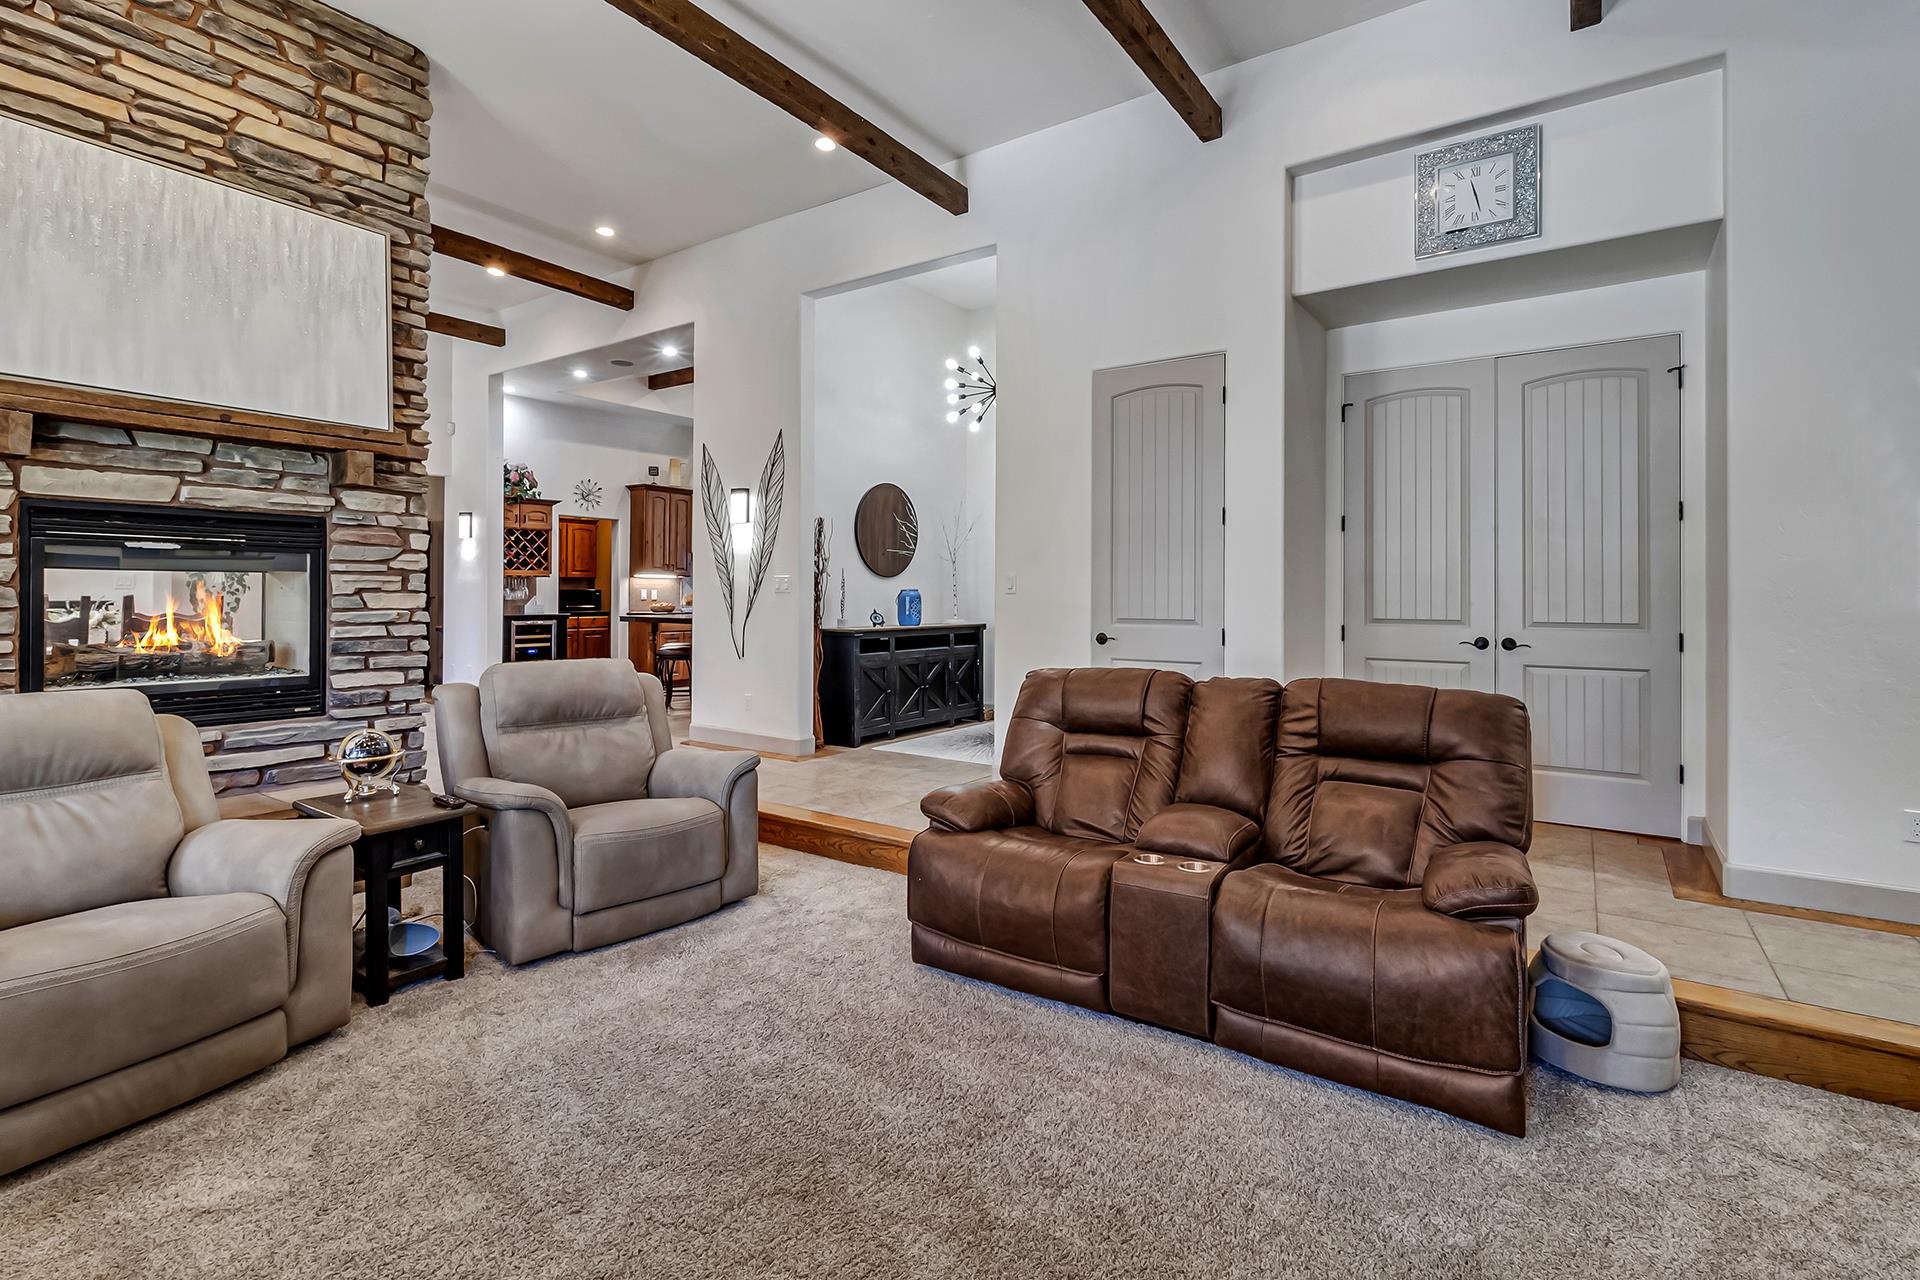
Living room with a stone fireplace, exposed wood beams, and leather reclining sofa
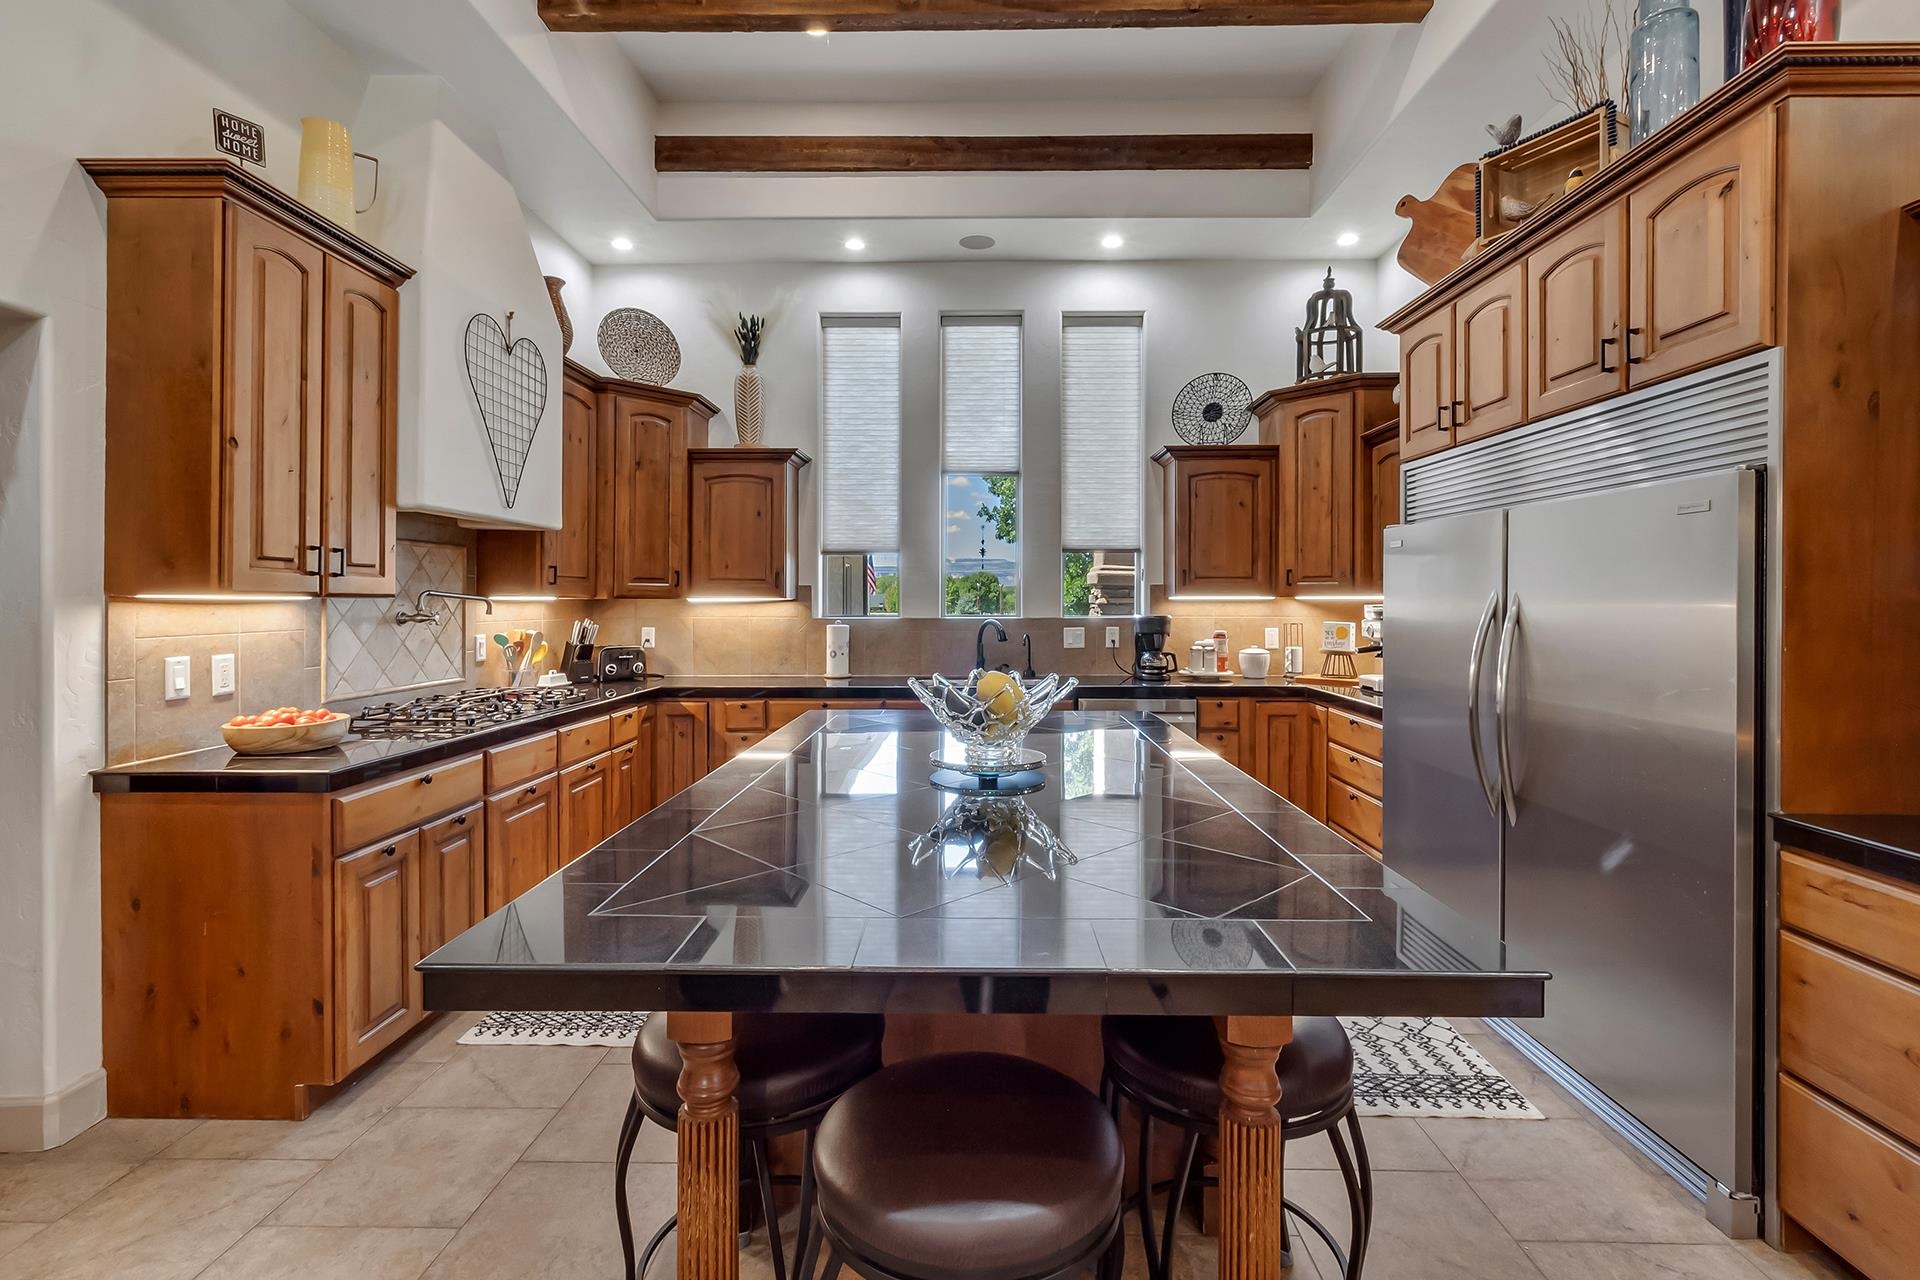
Spacious kitchen with warm wood cabinets, a large tiled island, stainless steel refrigerator, and tall windows.
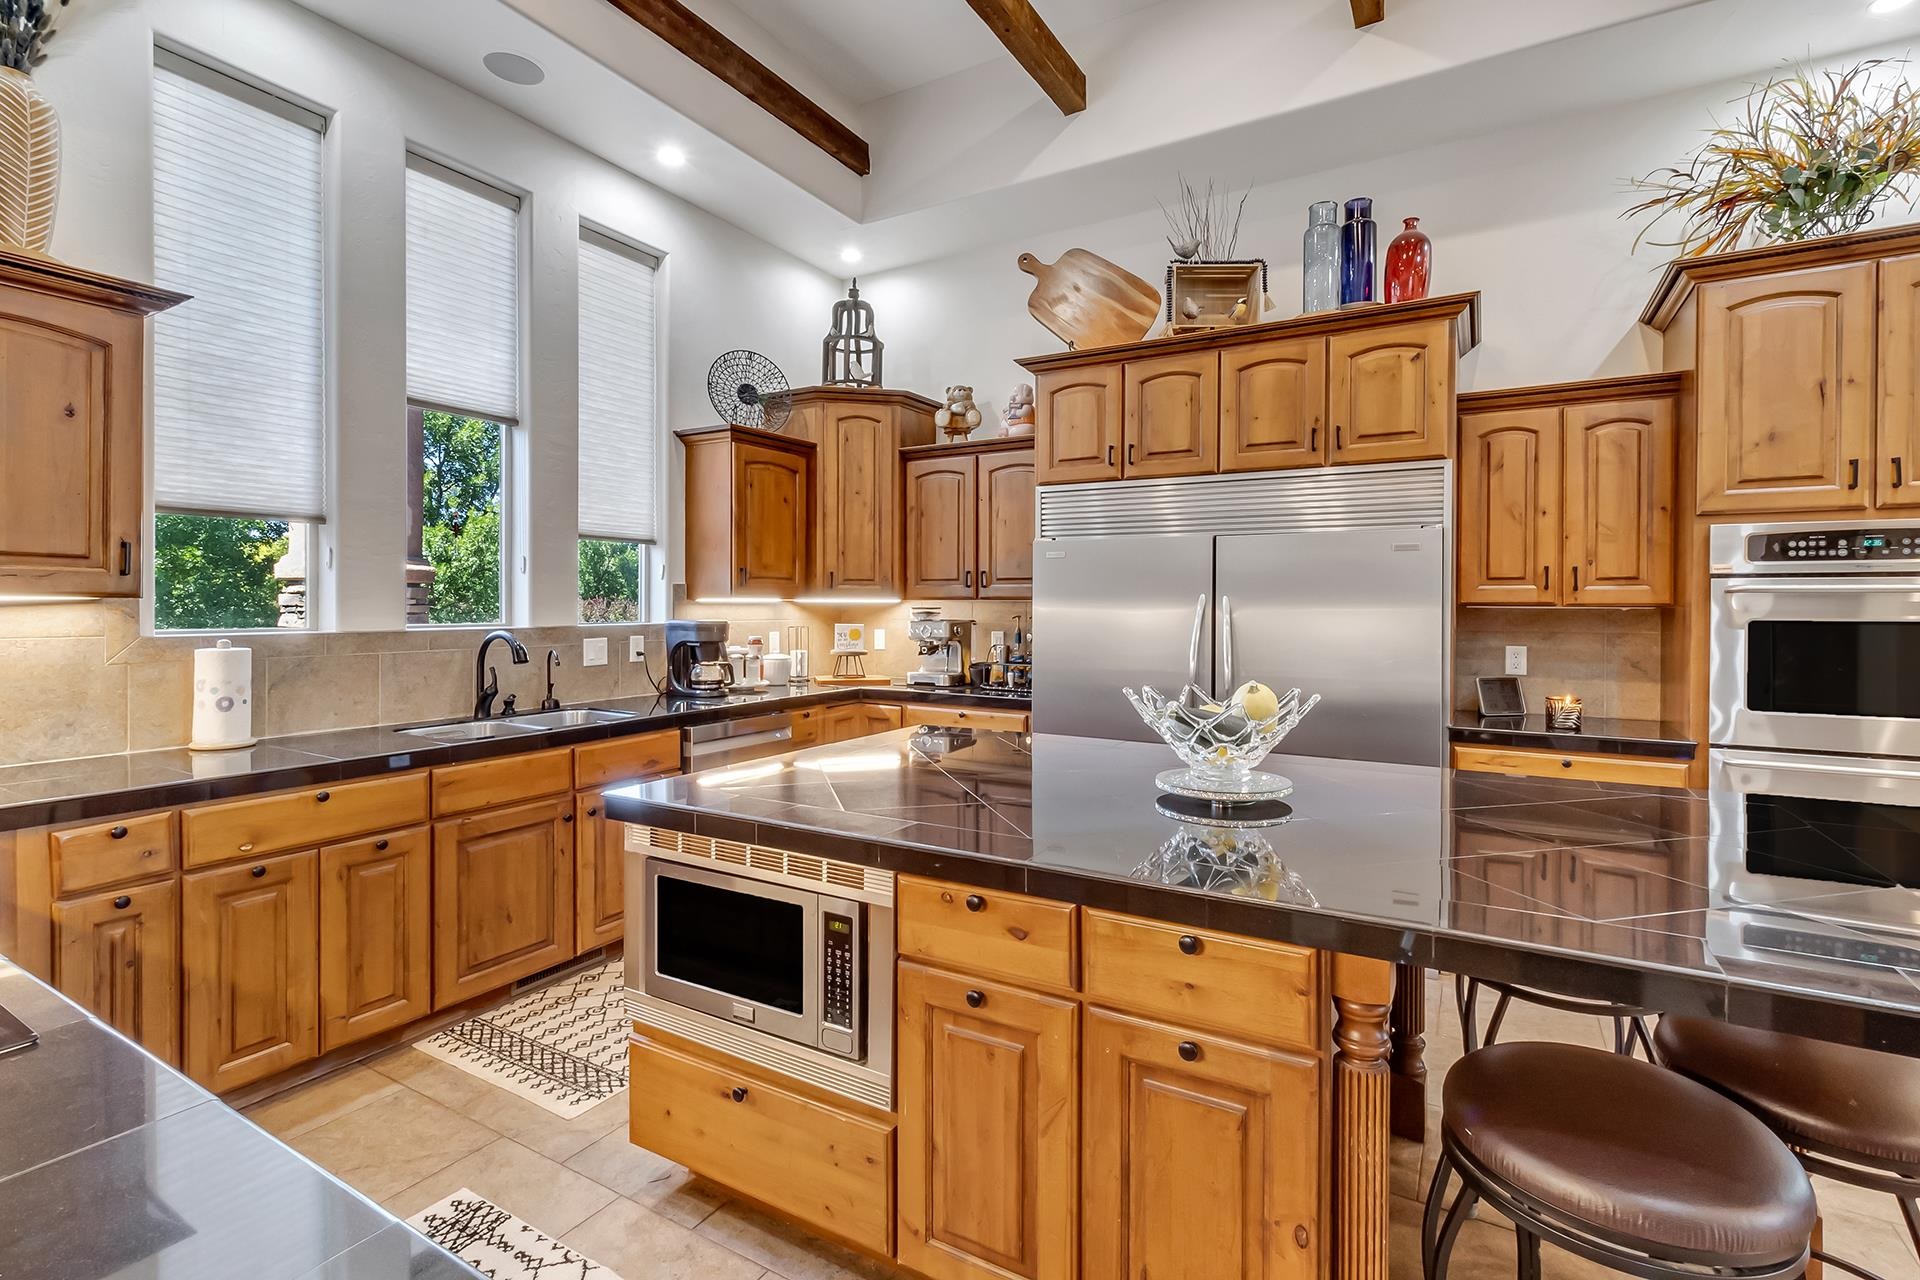
Kitchen with a large island, warm wood cabinetry, stainless steel appliances, and exposed ceiling beams.
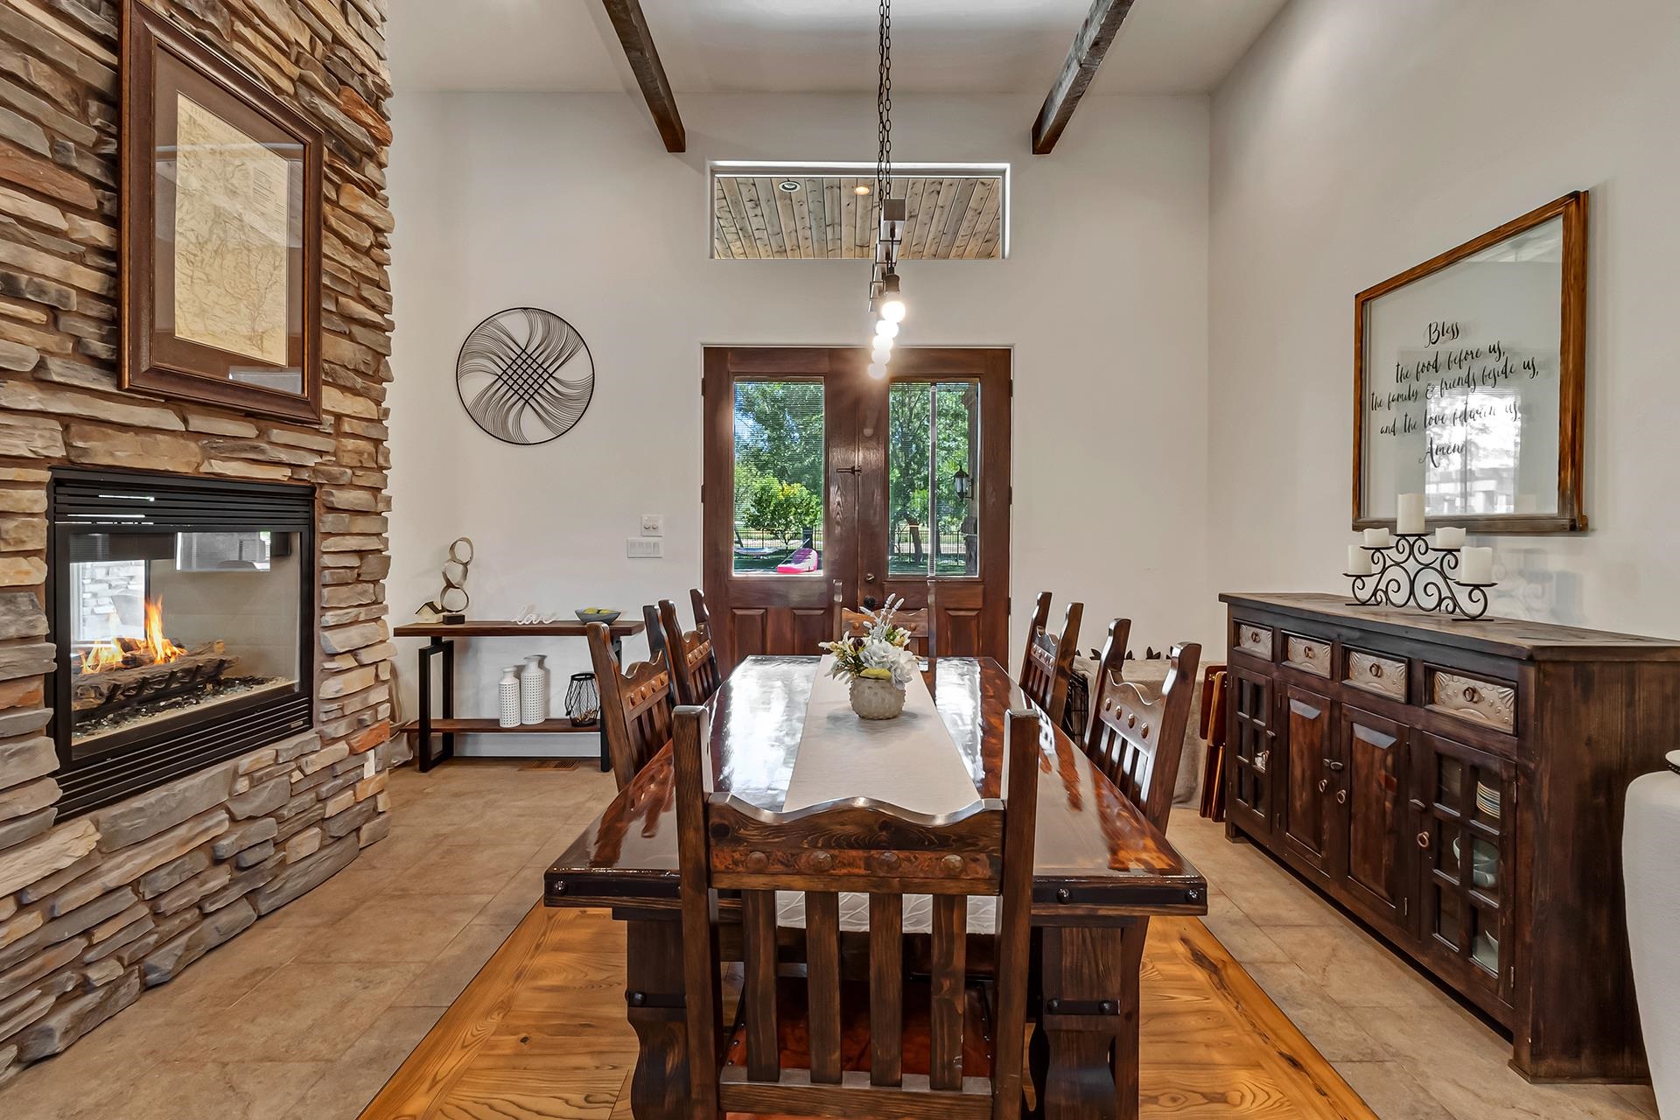
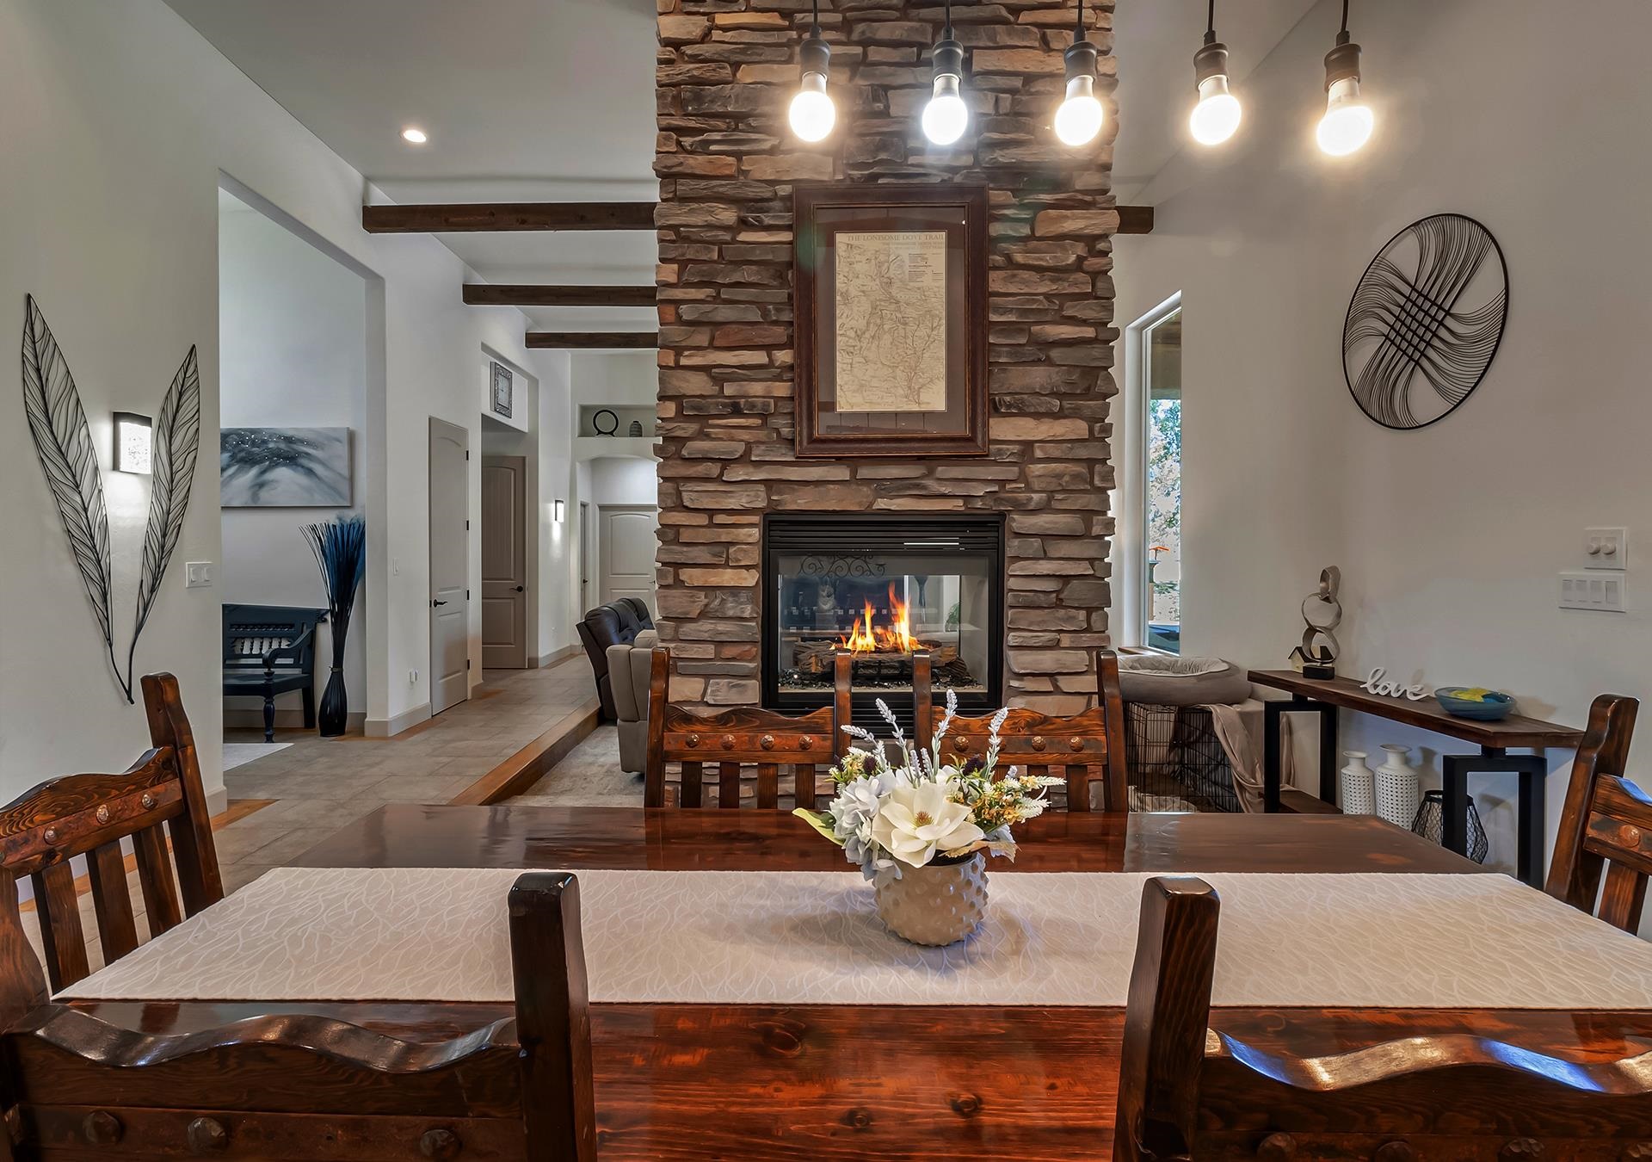
Dining room with a long wooden table, stone fireplace, exposed beams, and glass doors to the yard.
Dining area with a dark wood table facing a tall stone fireplace with a lit fire.
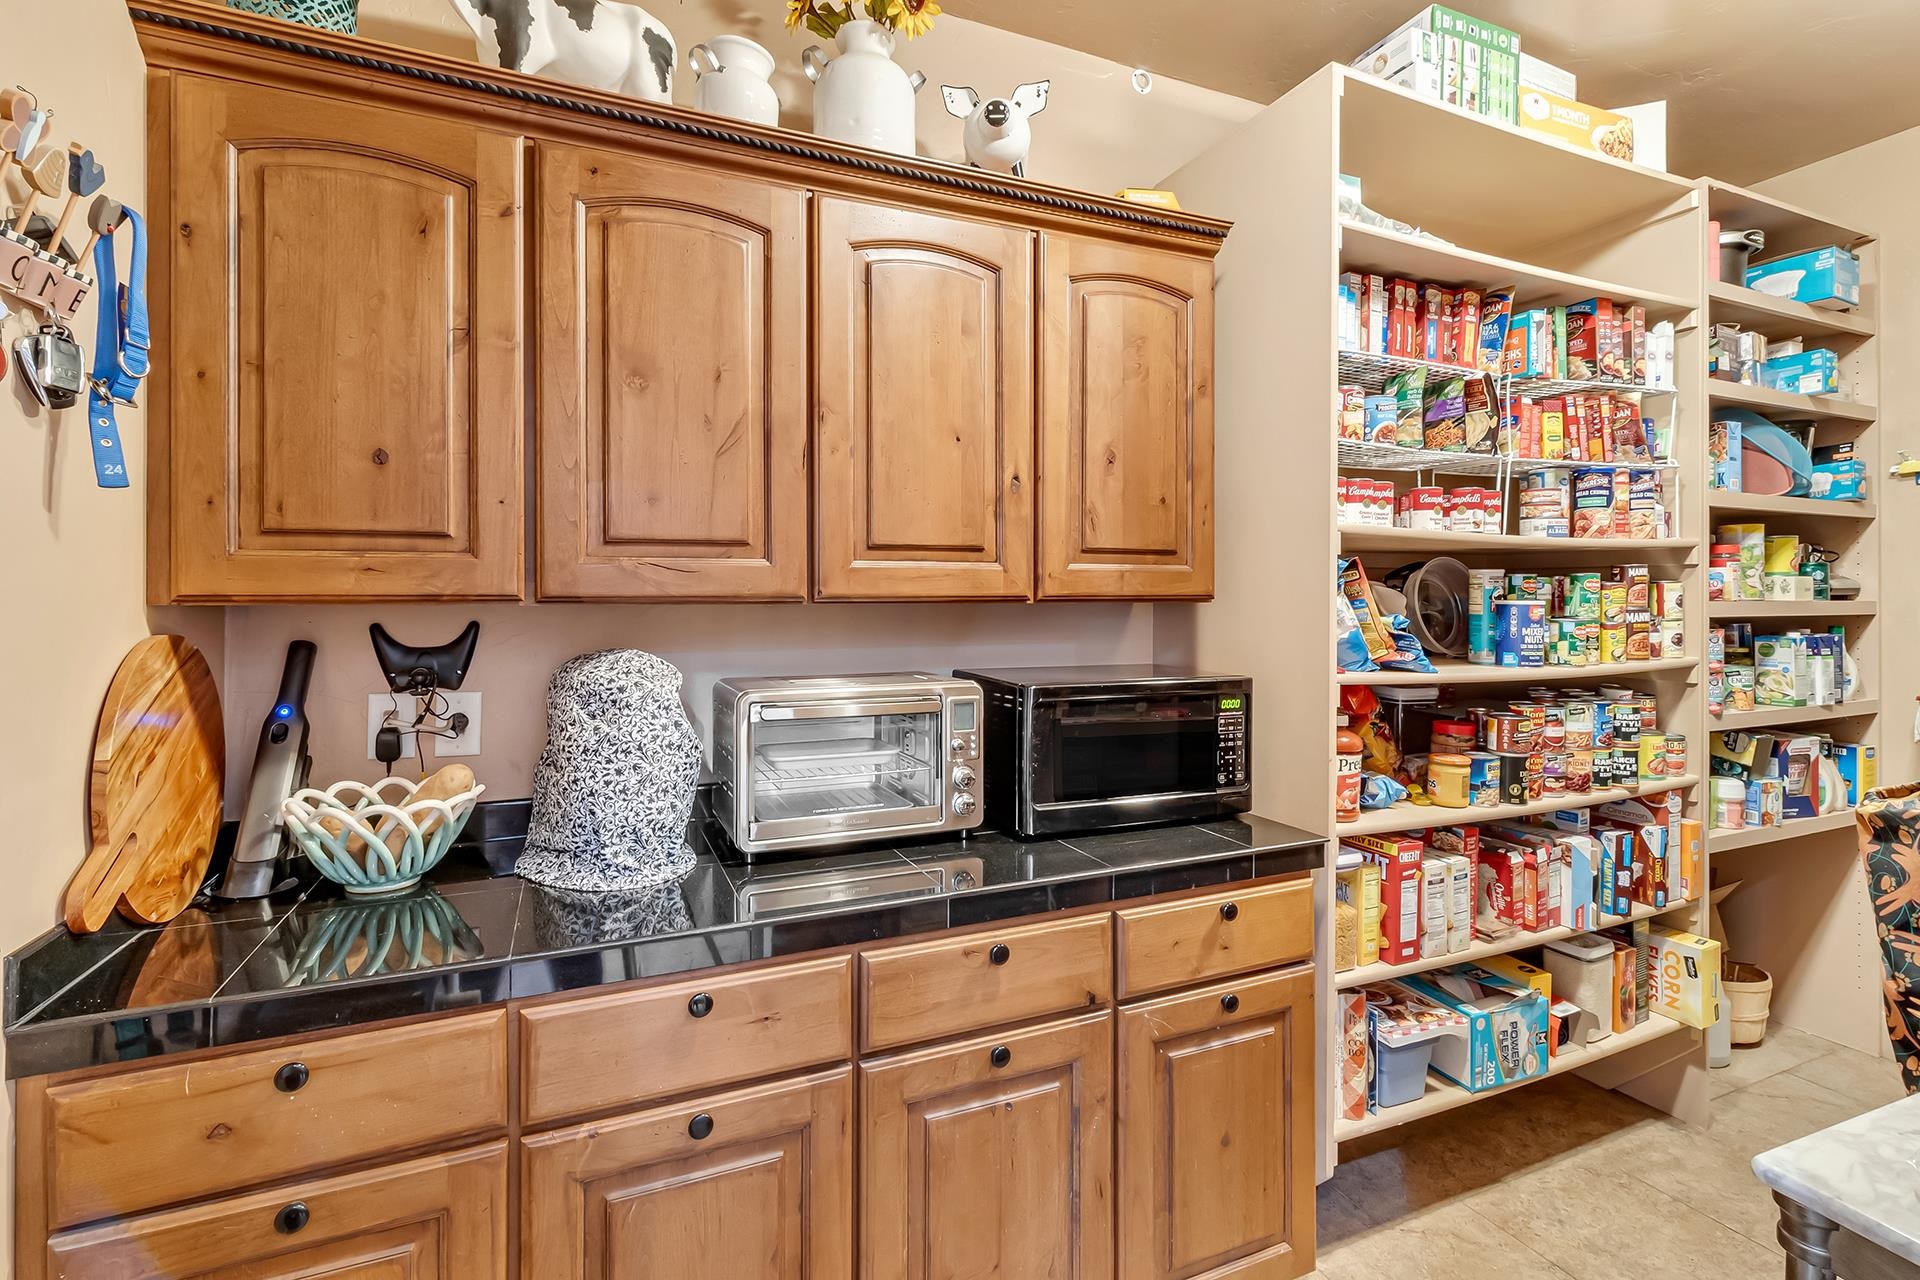
Kitchen pantry with wood cabinets, countertop ovens, and shelves packed with food.
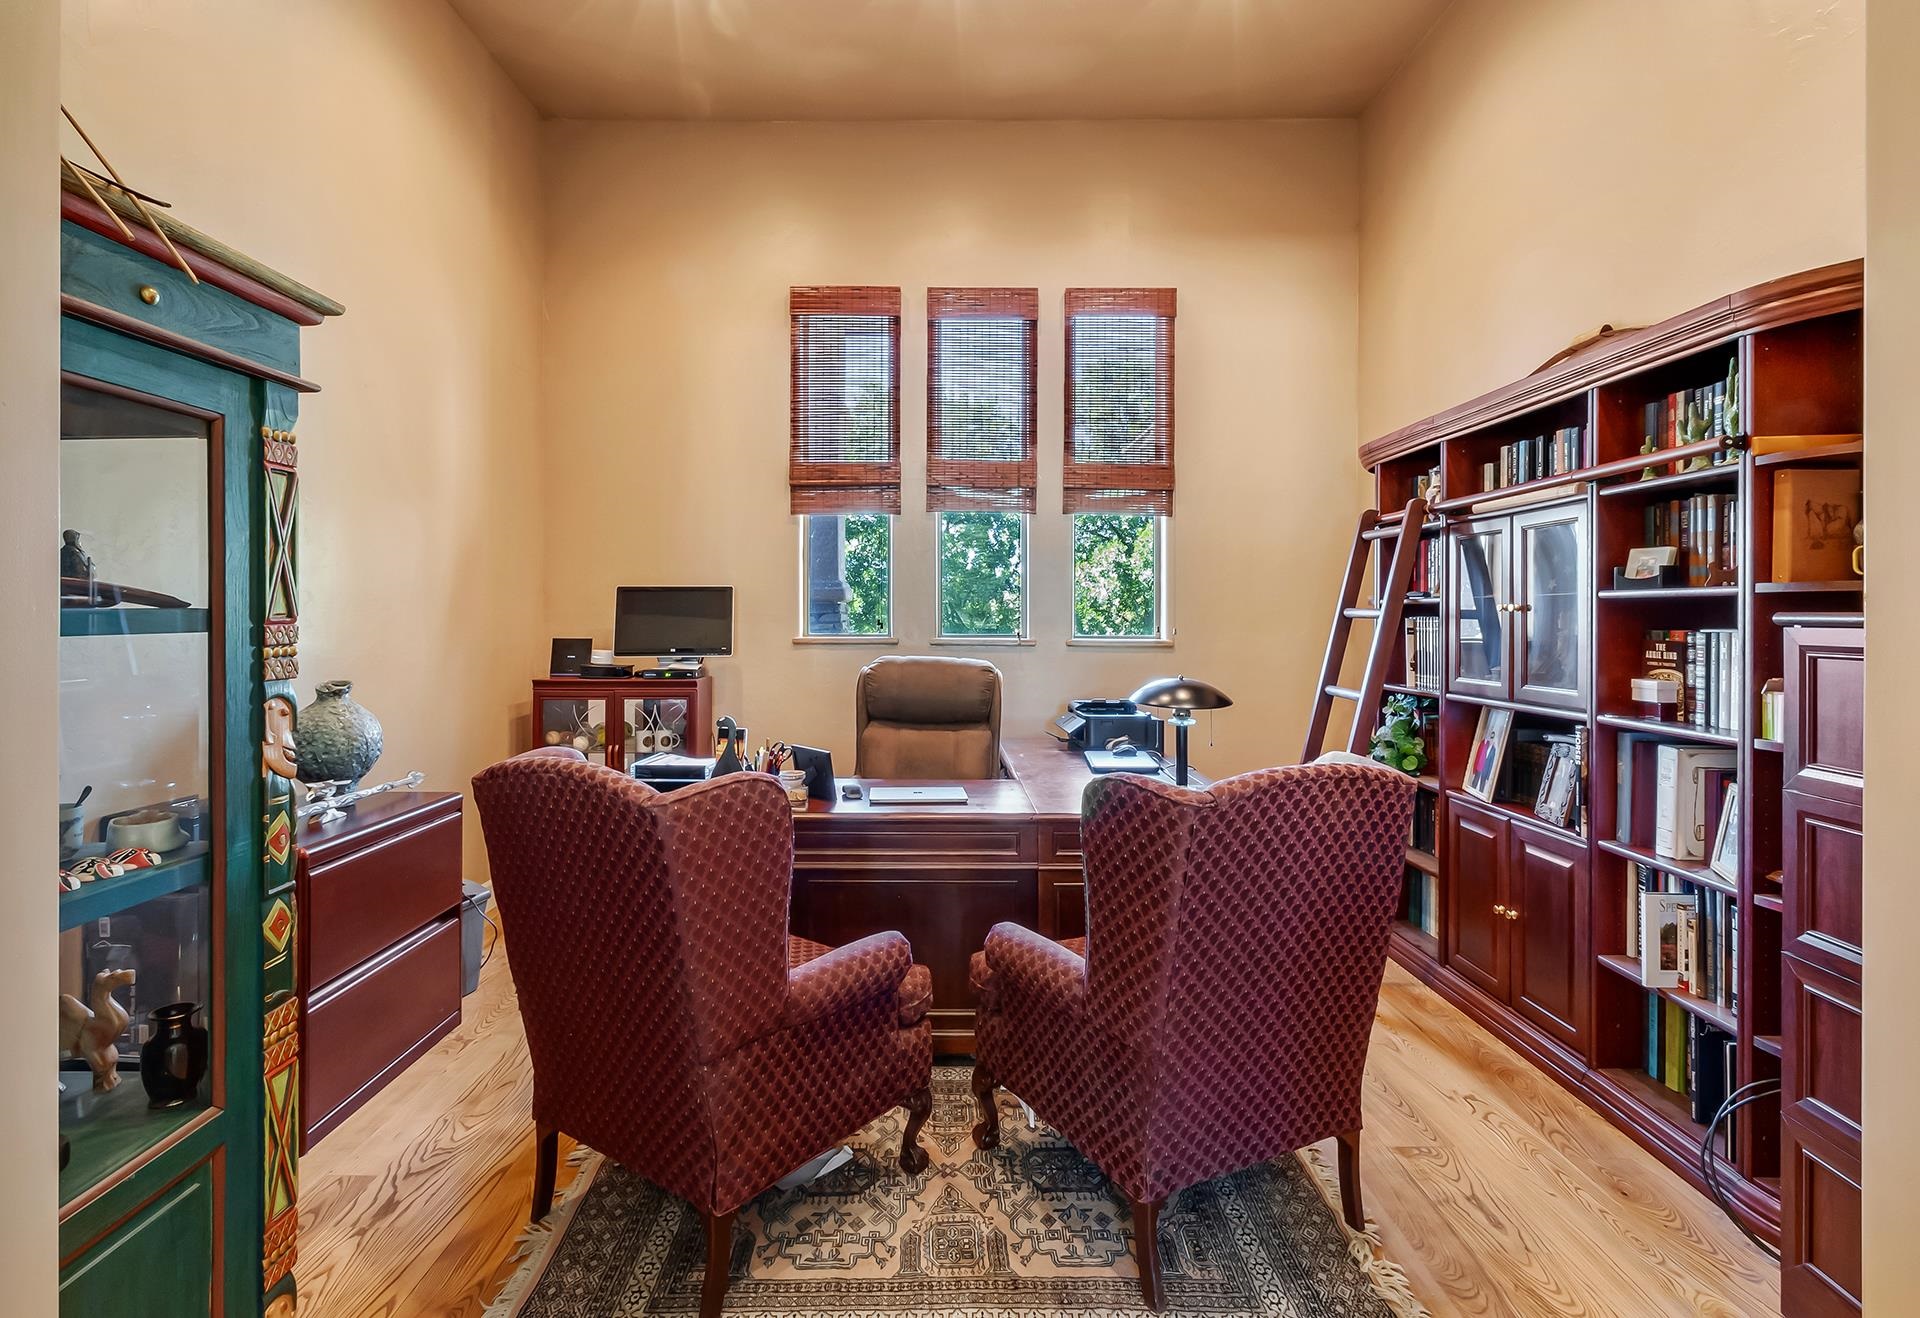
Home office with built-in bookcases, a large desk, and burgundy guest chairs facing the windows.
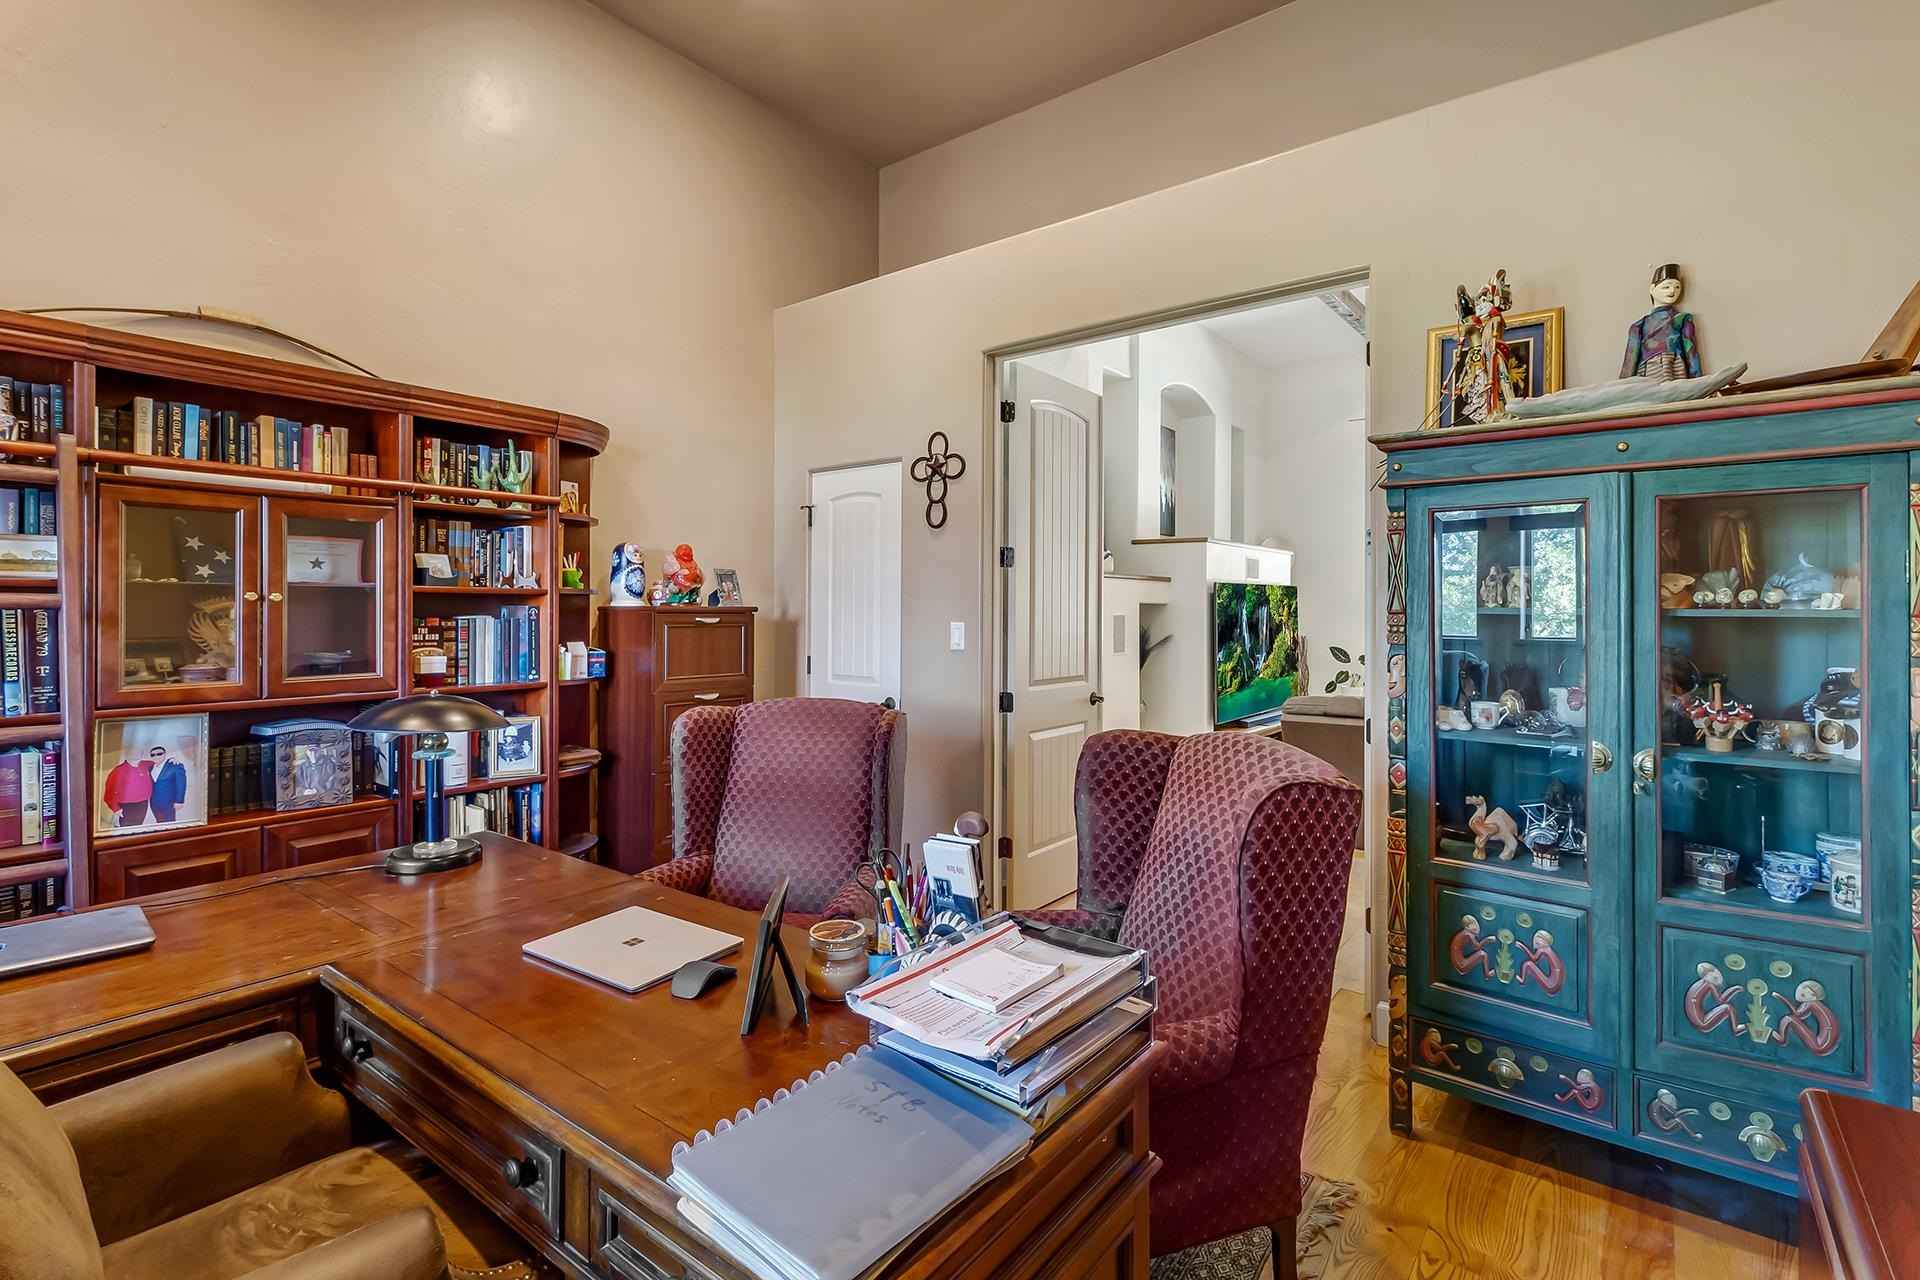
Home office with a paper-covered wooden desk, built-in bookshelves, and a teal display cabinet.
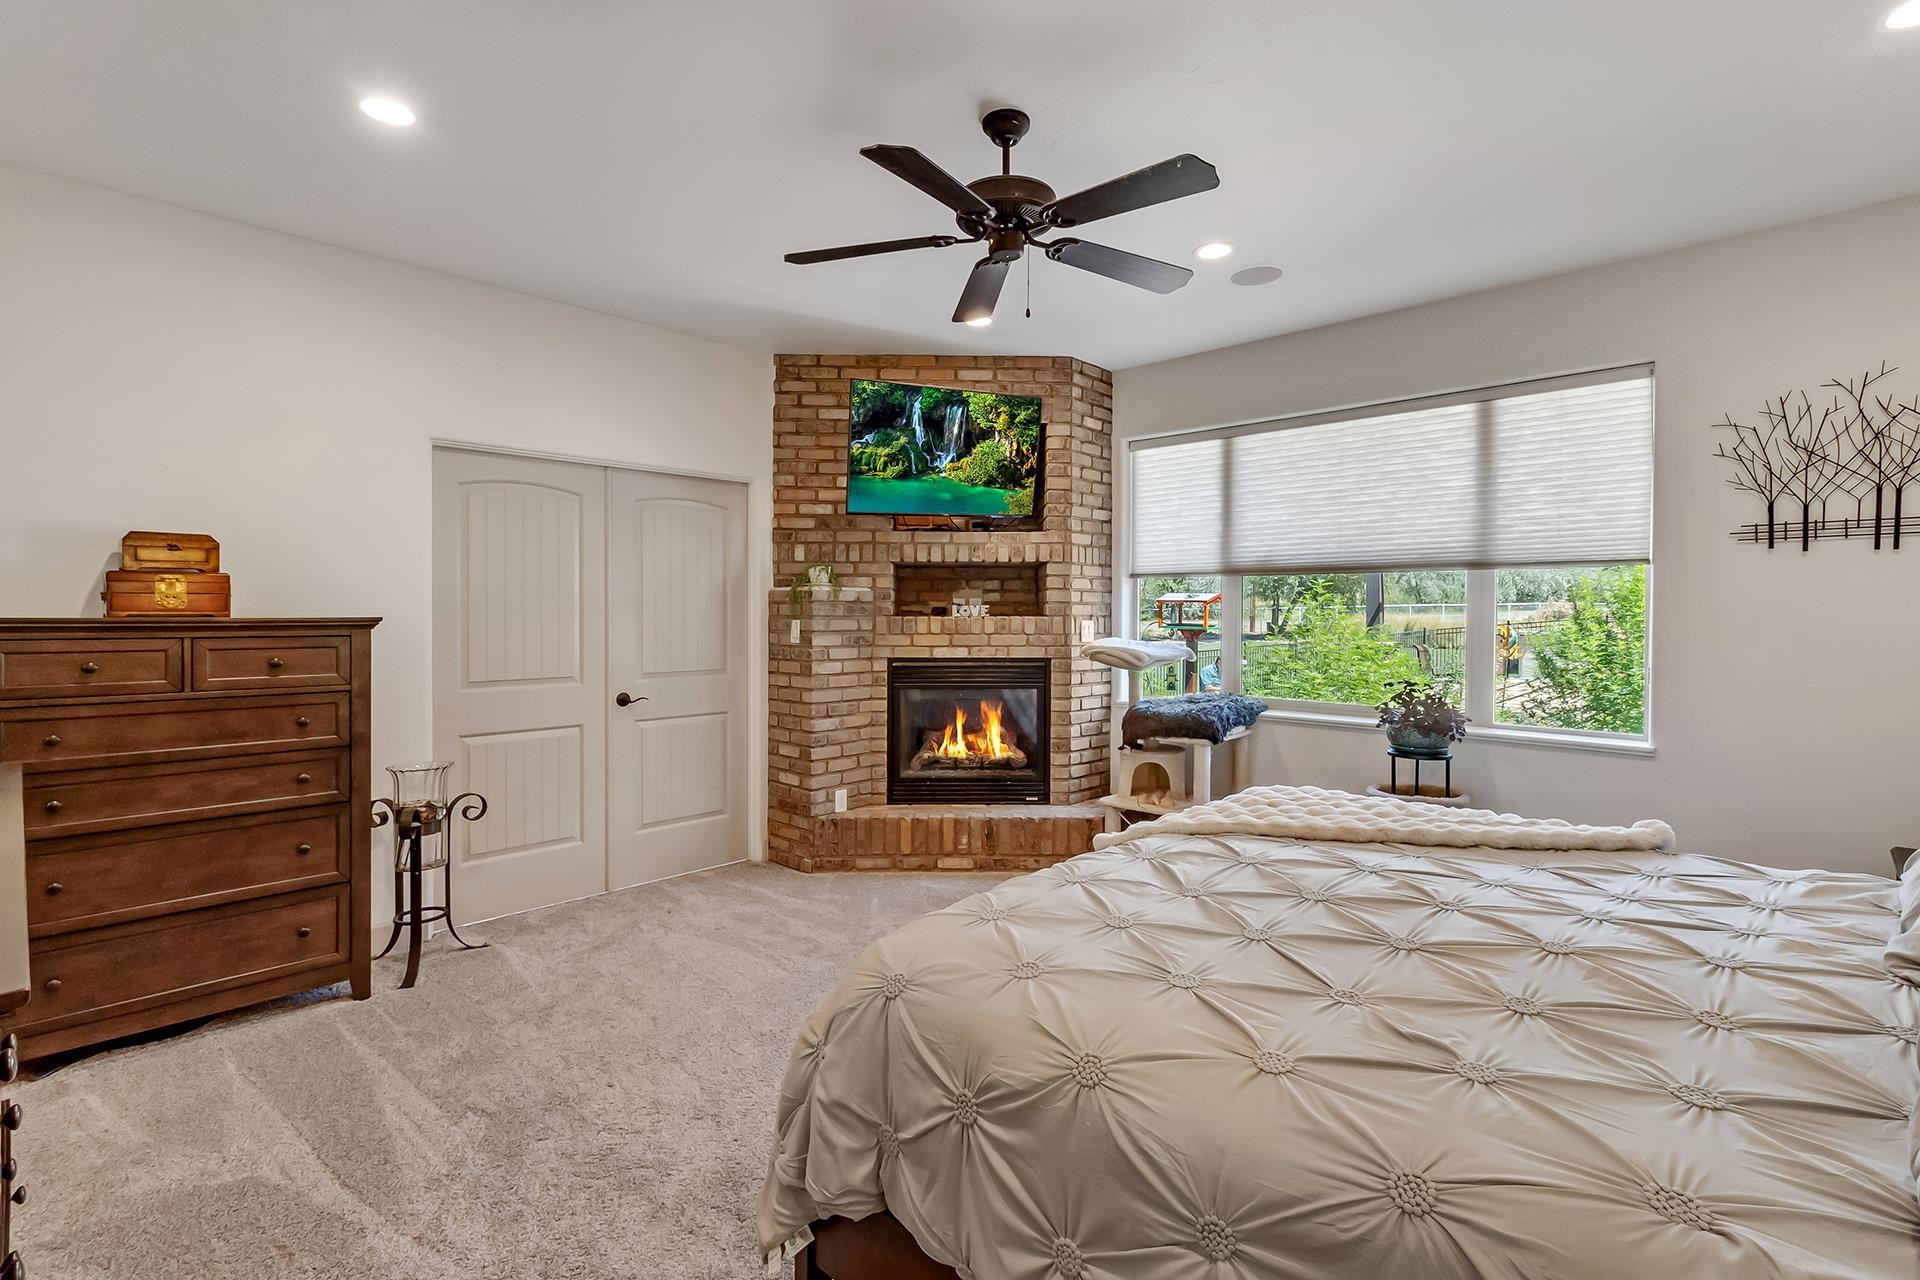
Furnished bedroom with a brick fireplace, ceiling fan, and wide window overlooking greenery.
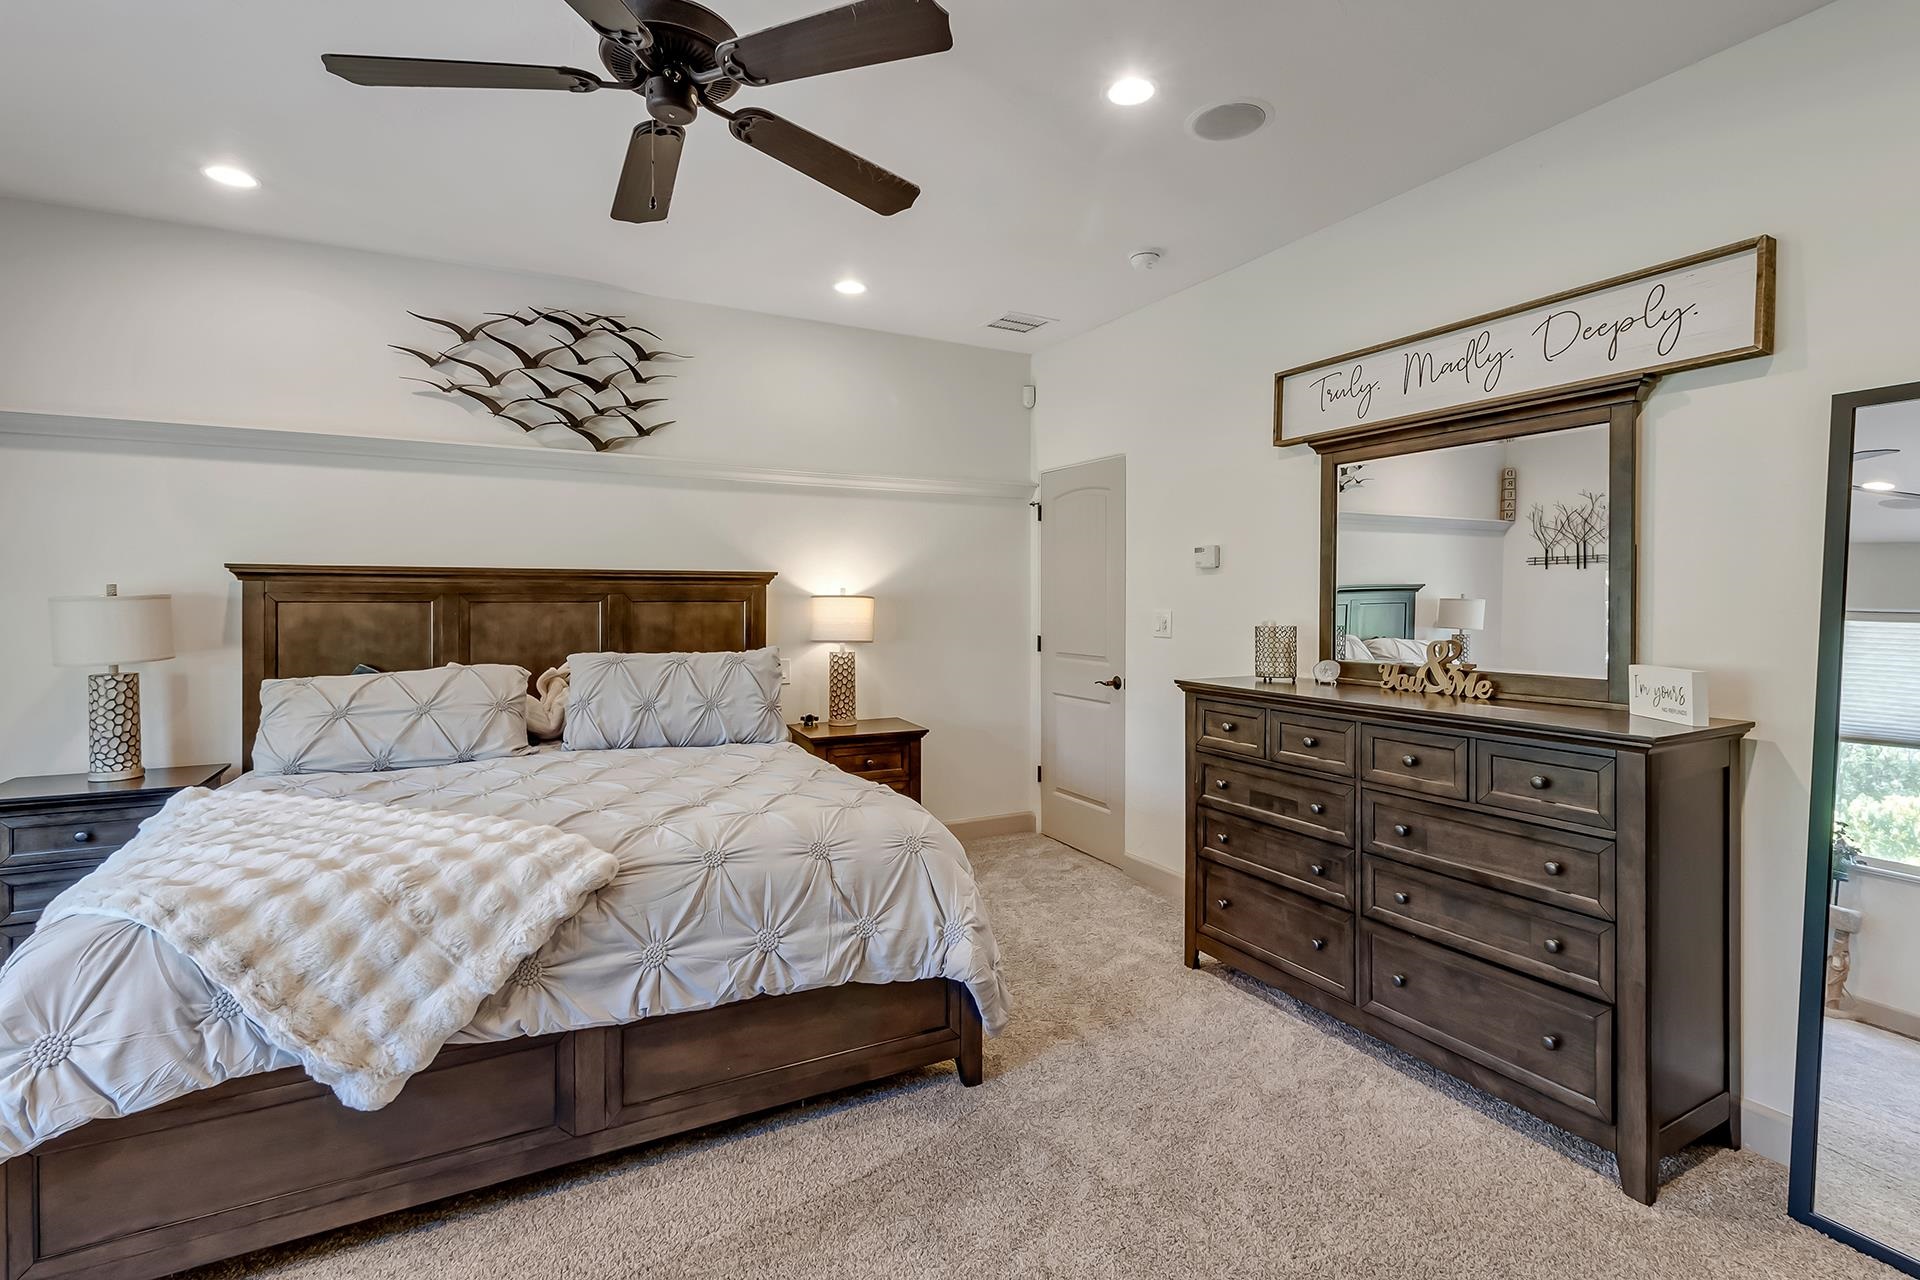
Furnished bedroom with a dark wood bed, white tufted bedding, and a matching dresser beneath a large mirror.
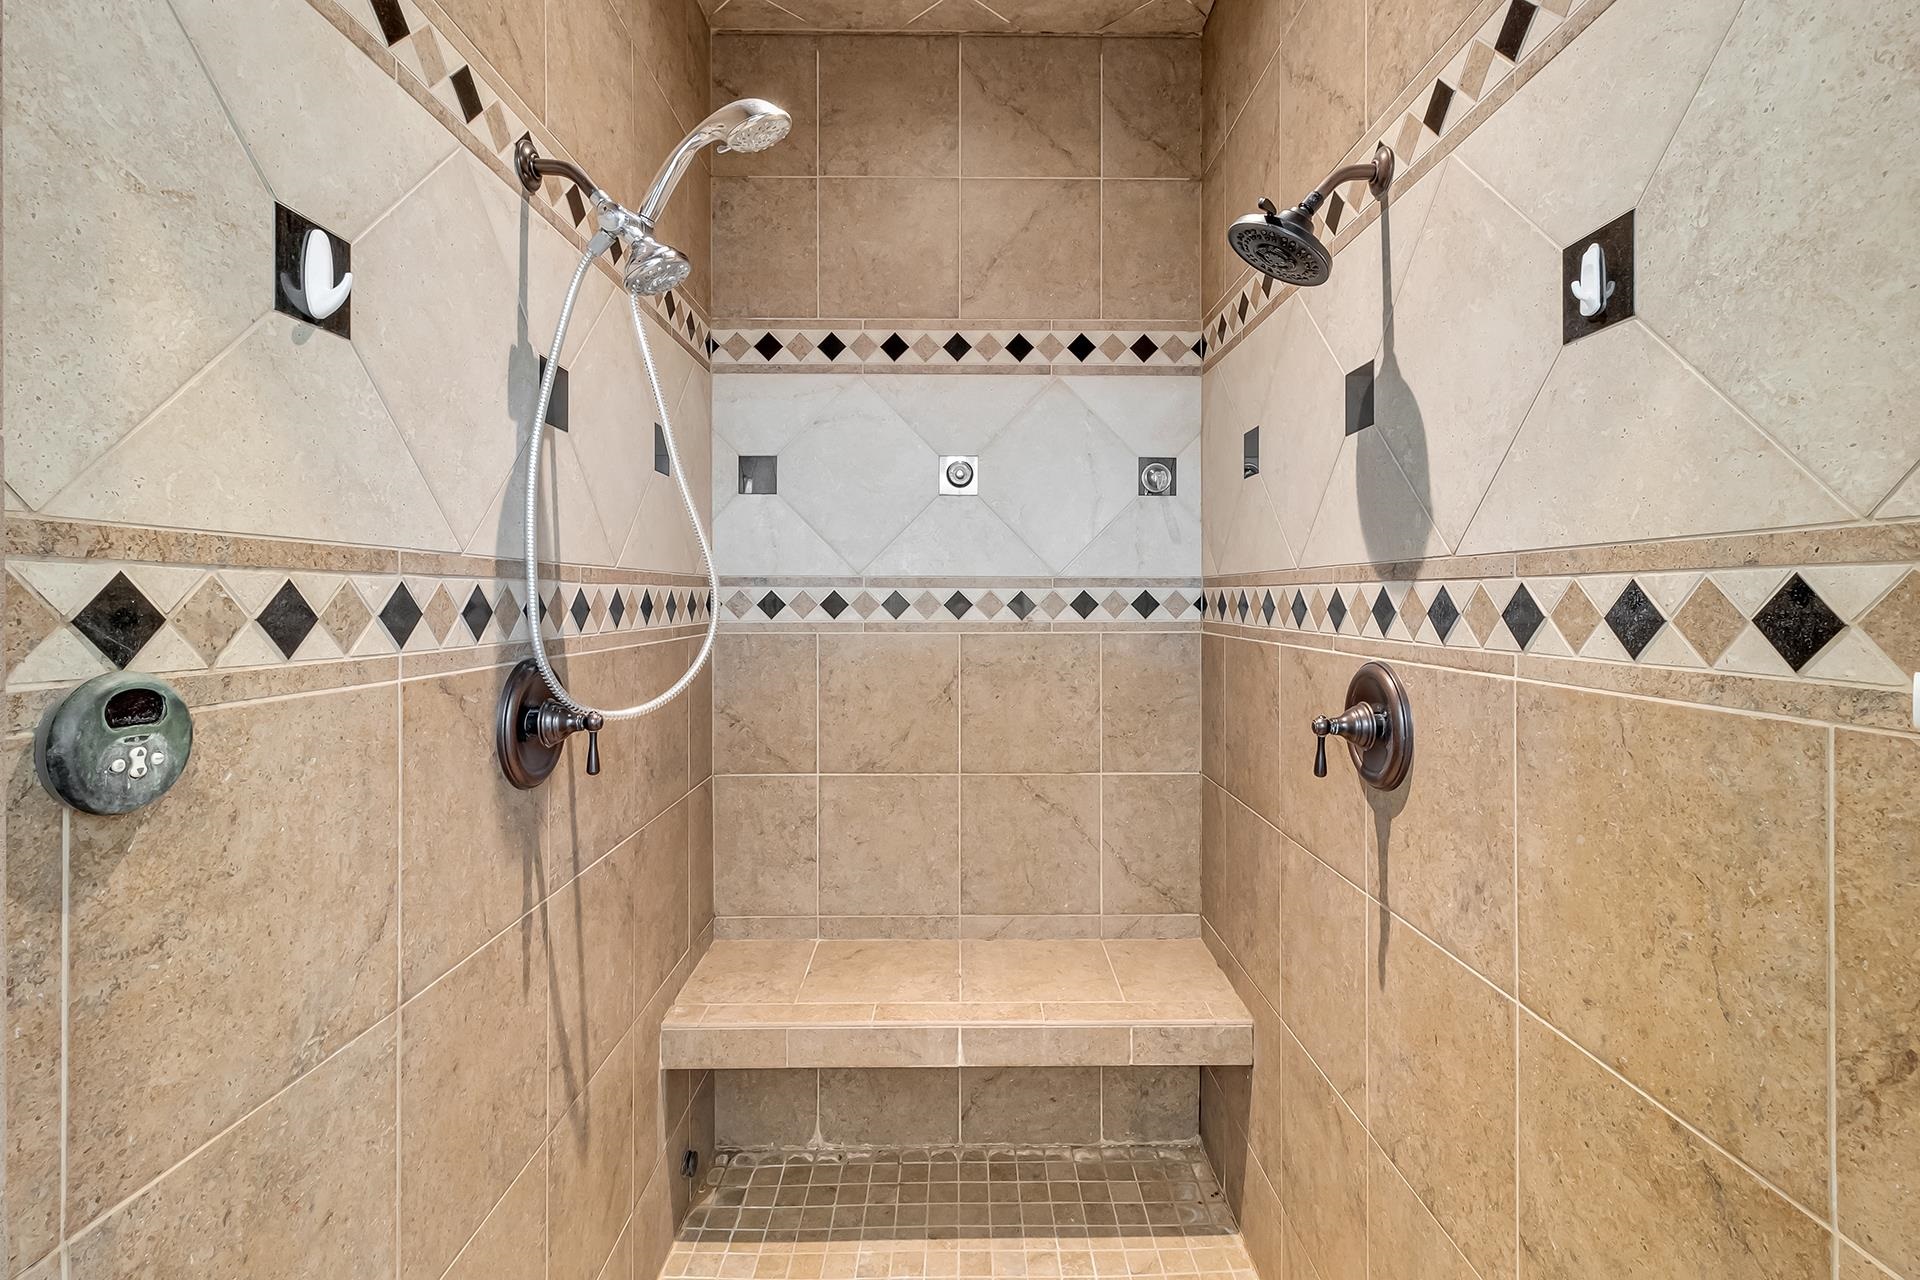
Walk-in tiled shower with a built-in bench, dual showerheads, and decorative diamond-pattern borders.
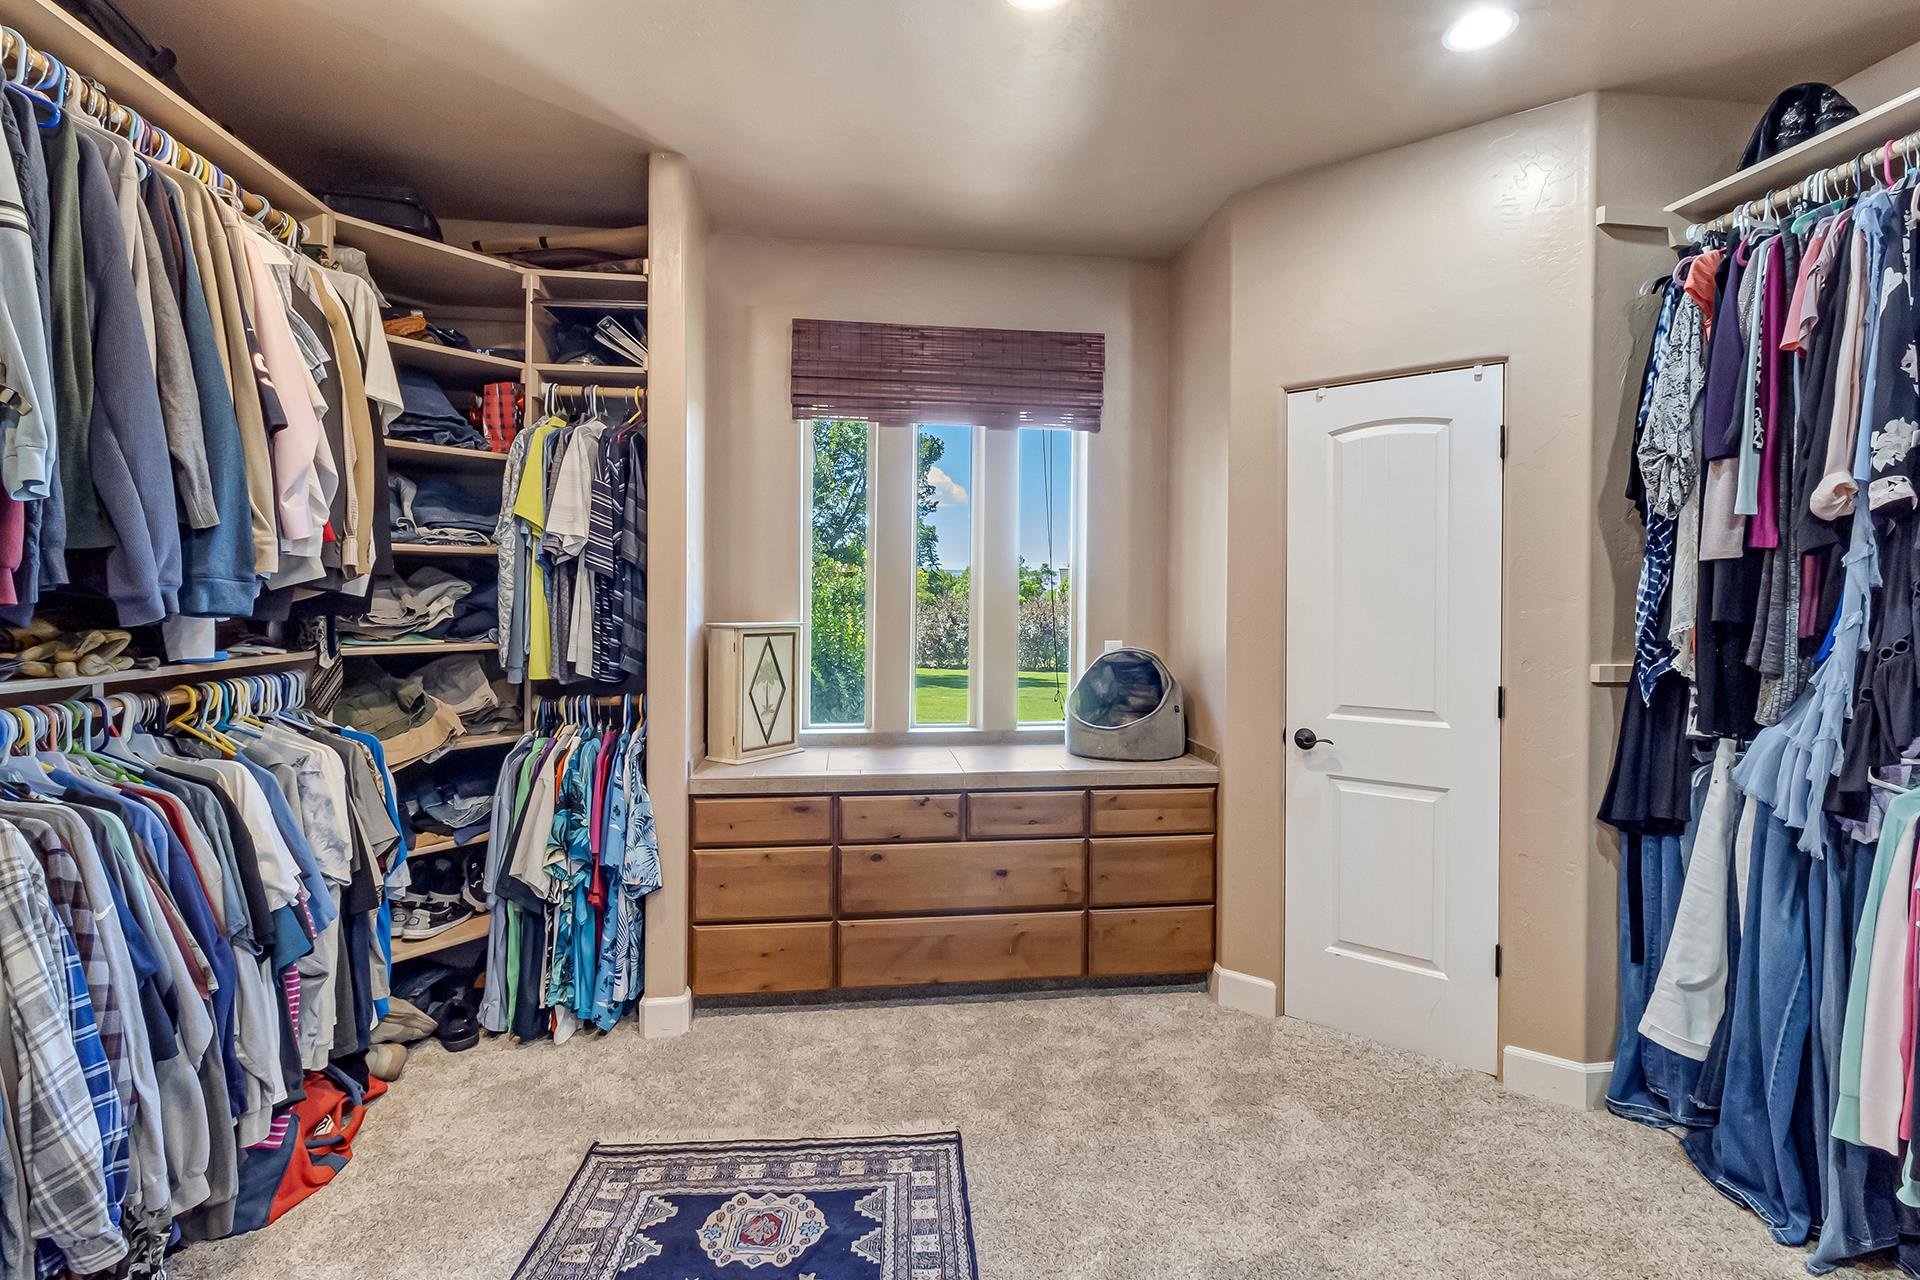
Walk-in closet with extensive clothing storage, wooden drawers, and a window overlooking a lawn.
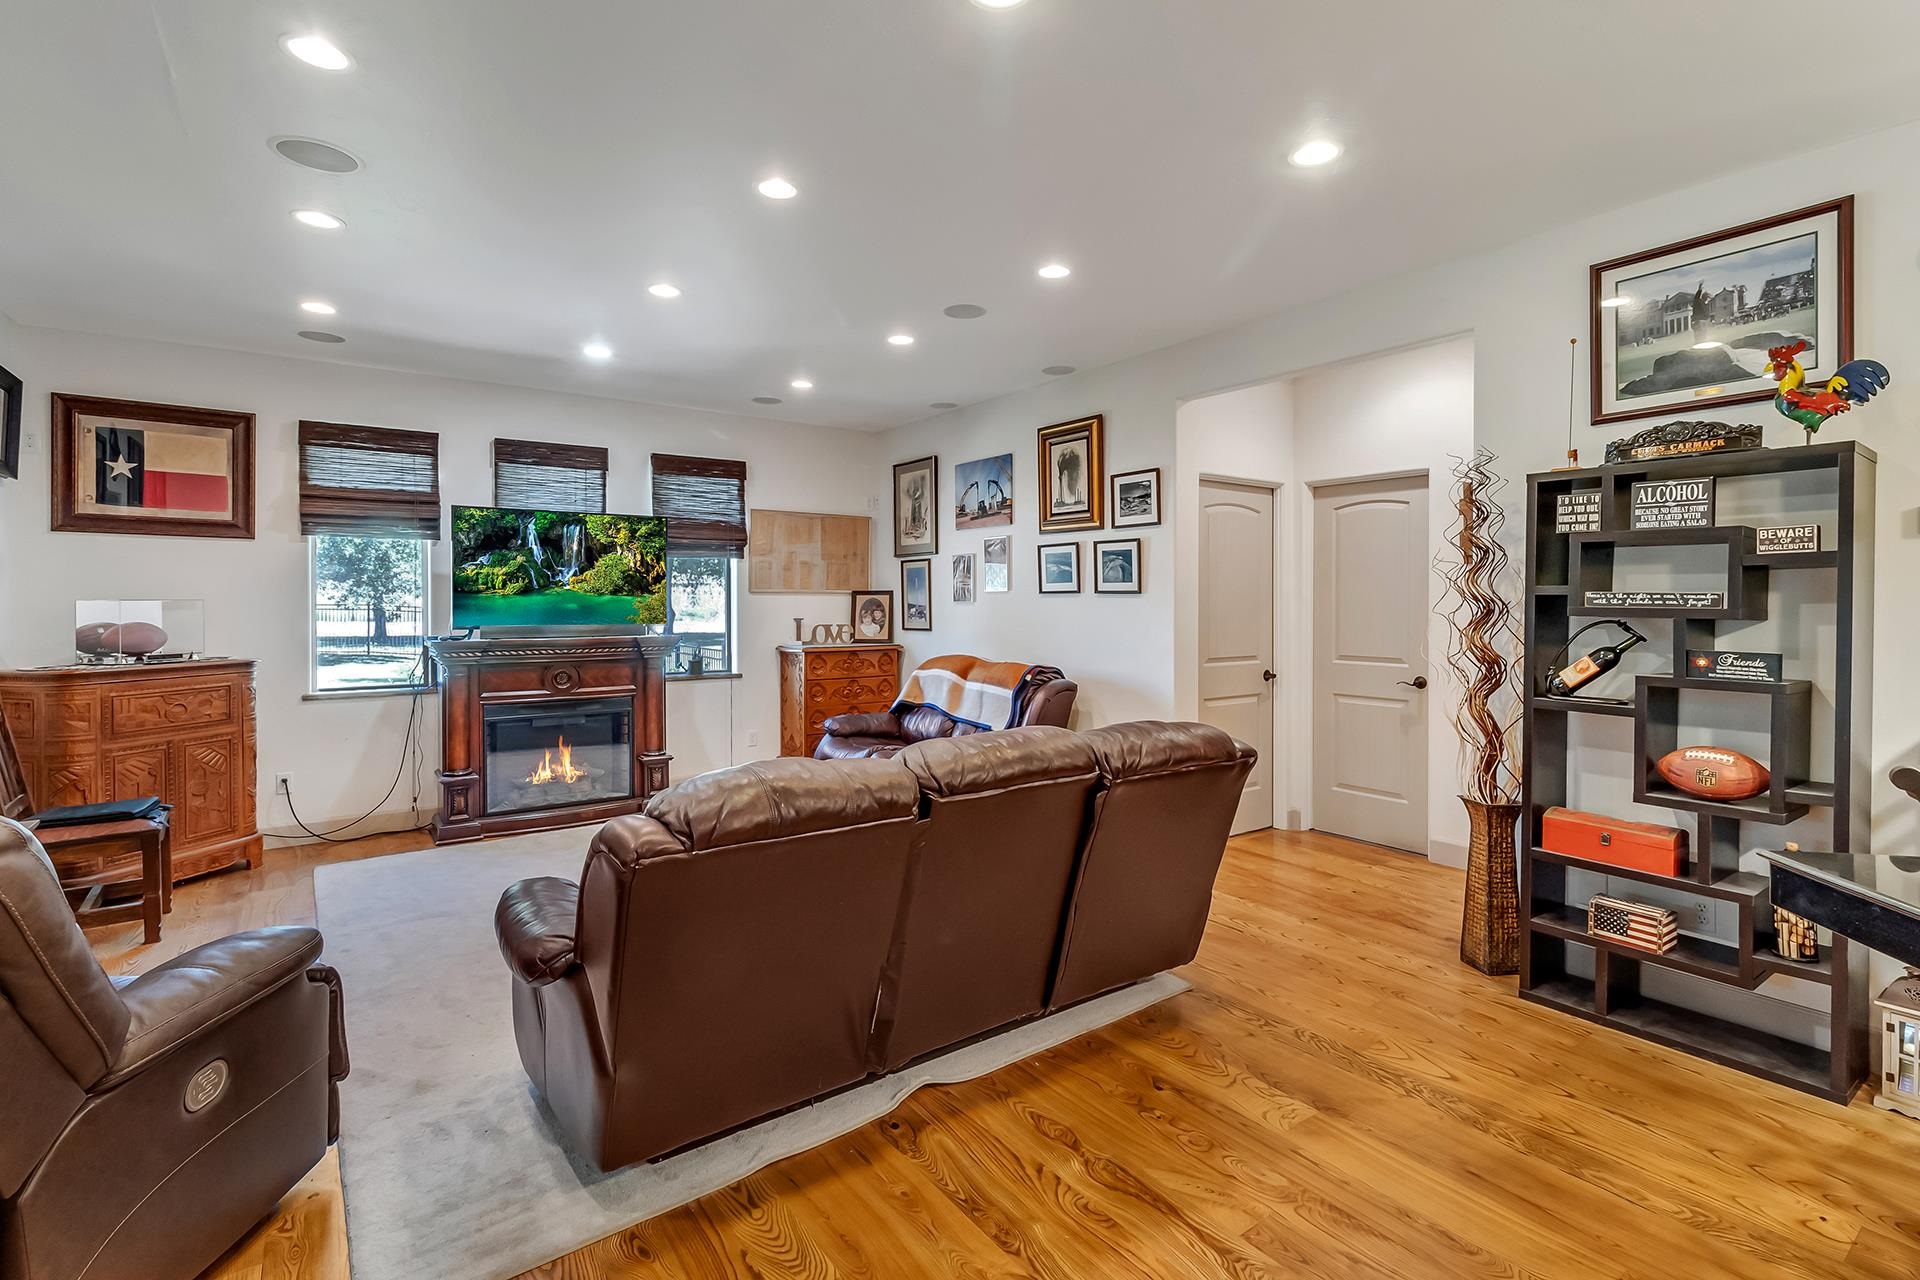
Living room with leather seating, a fireplace, hardwood floors, and a large display shelf.
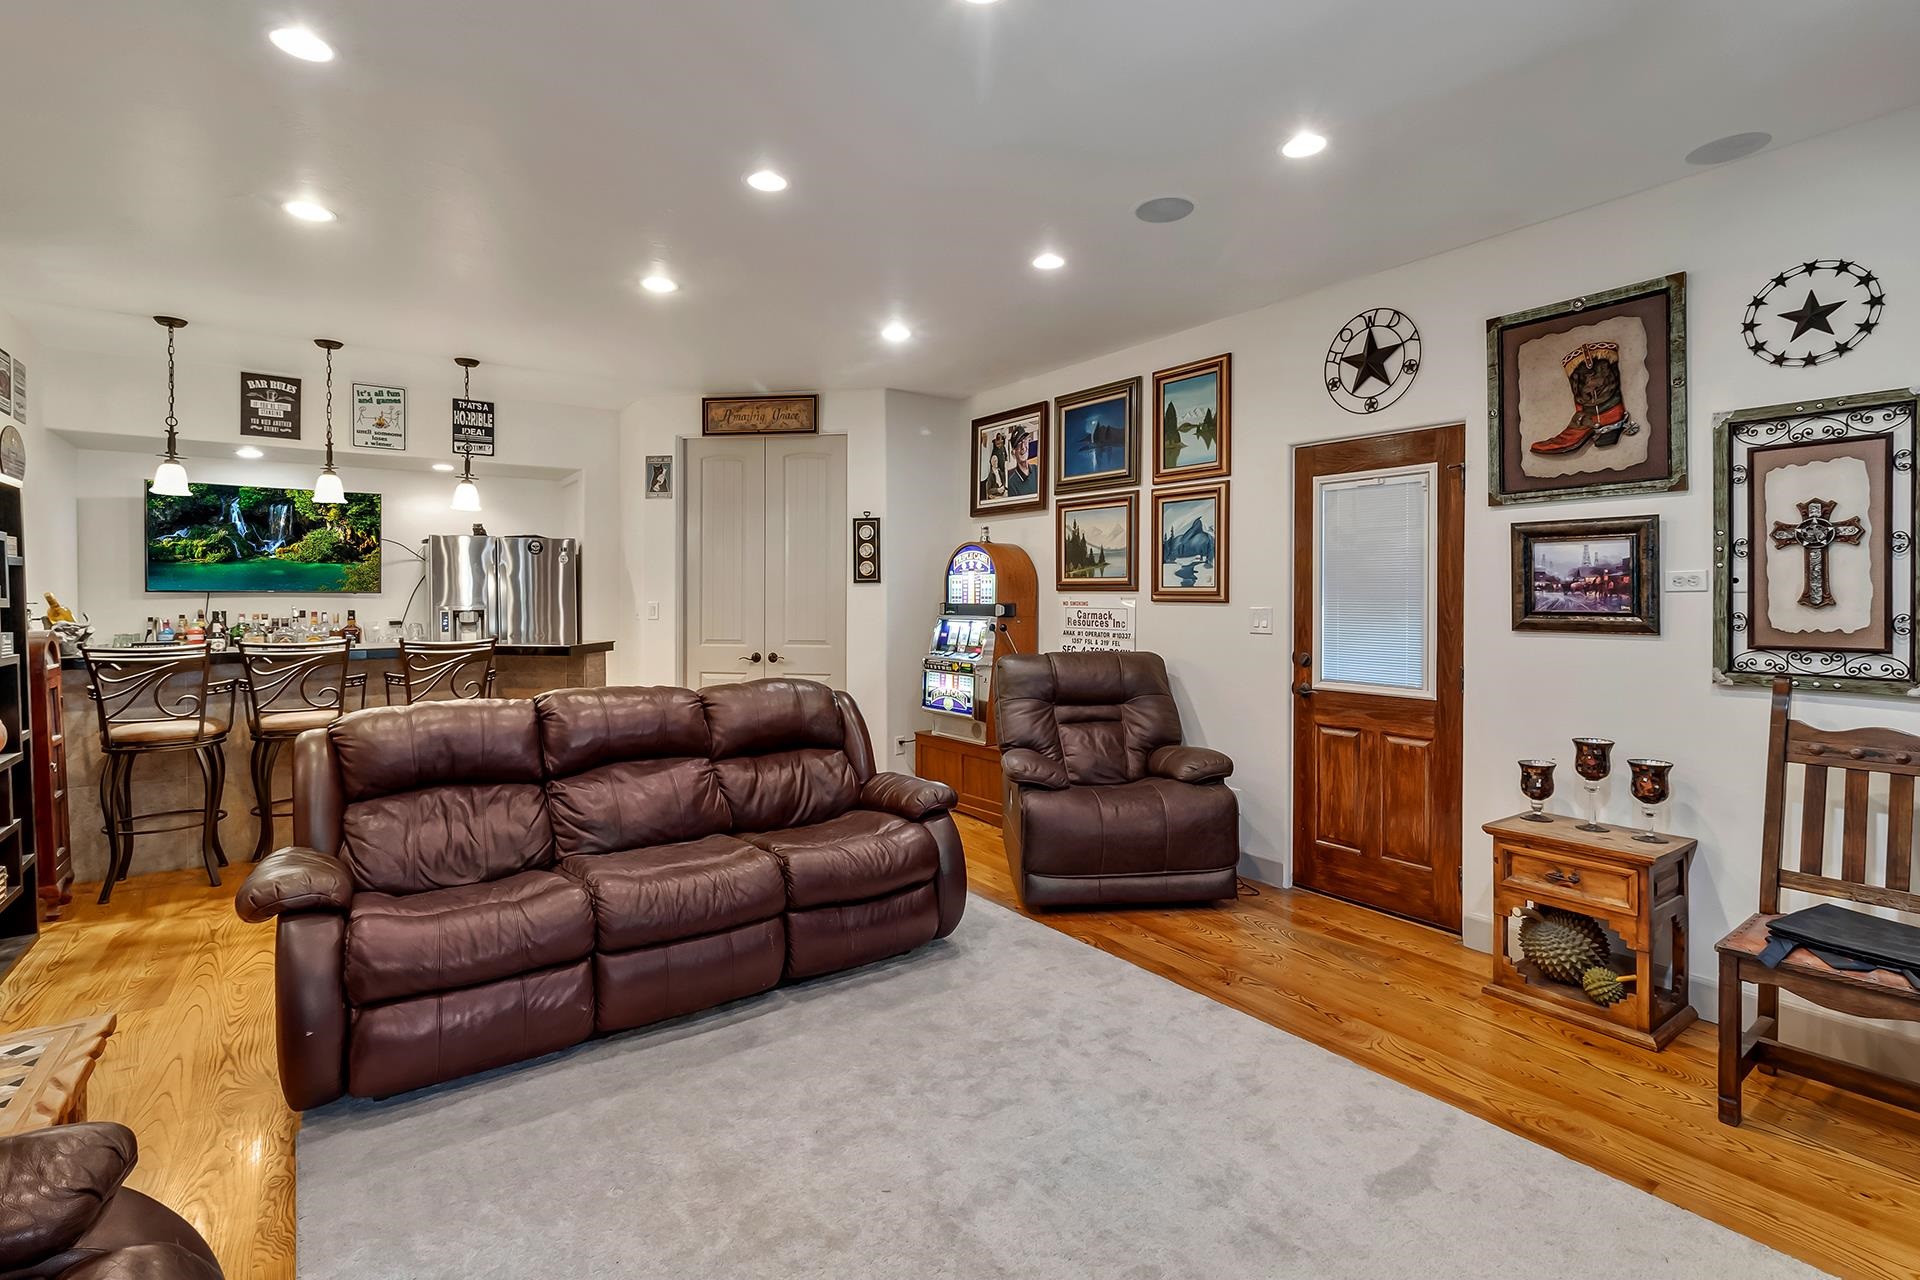
Living and dining area with leather recliners, hardwood floors, framed art, and a slot machine.
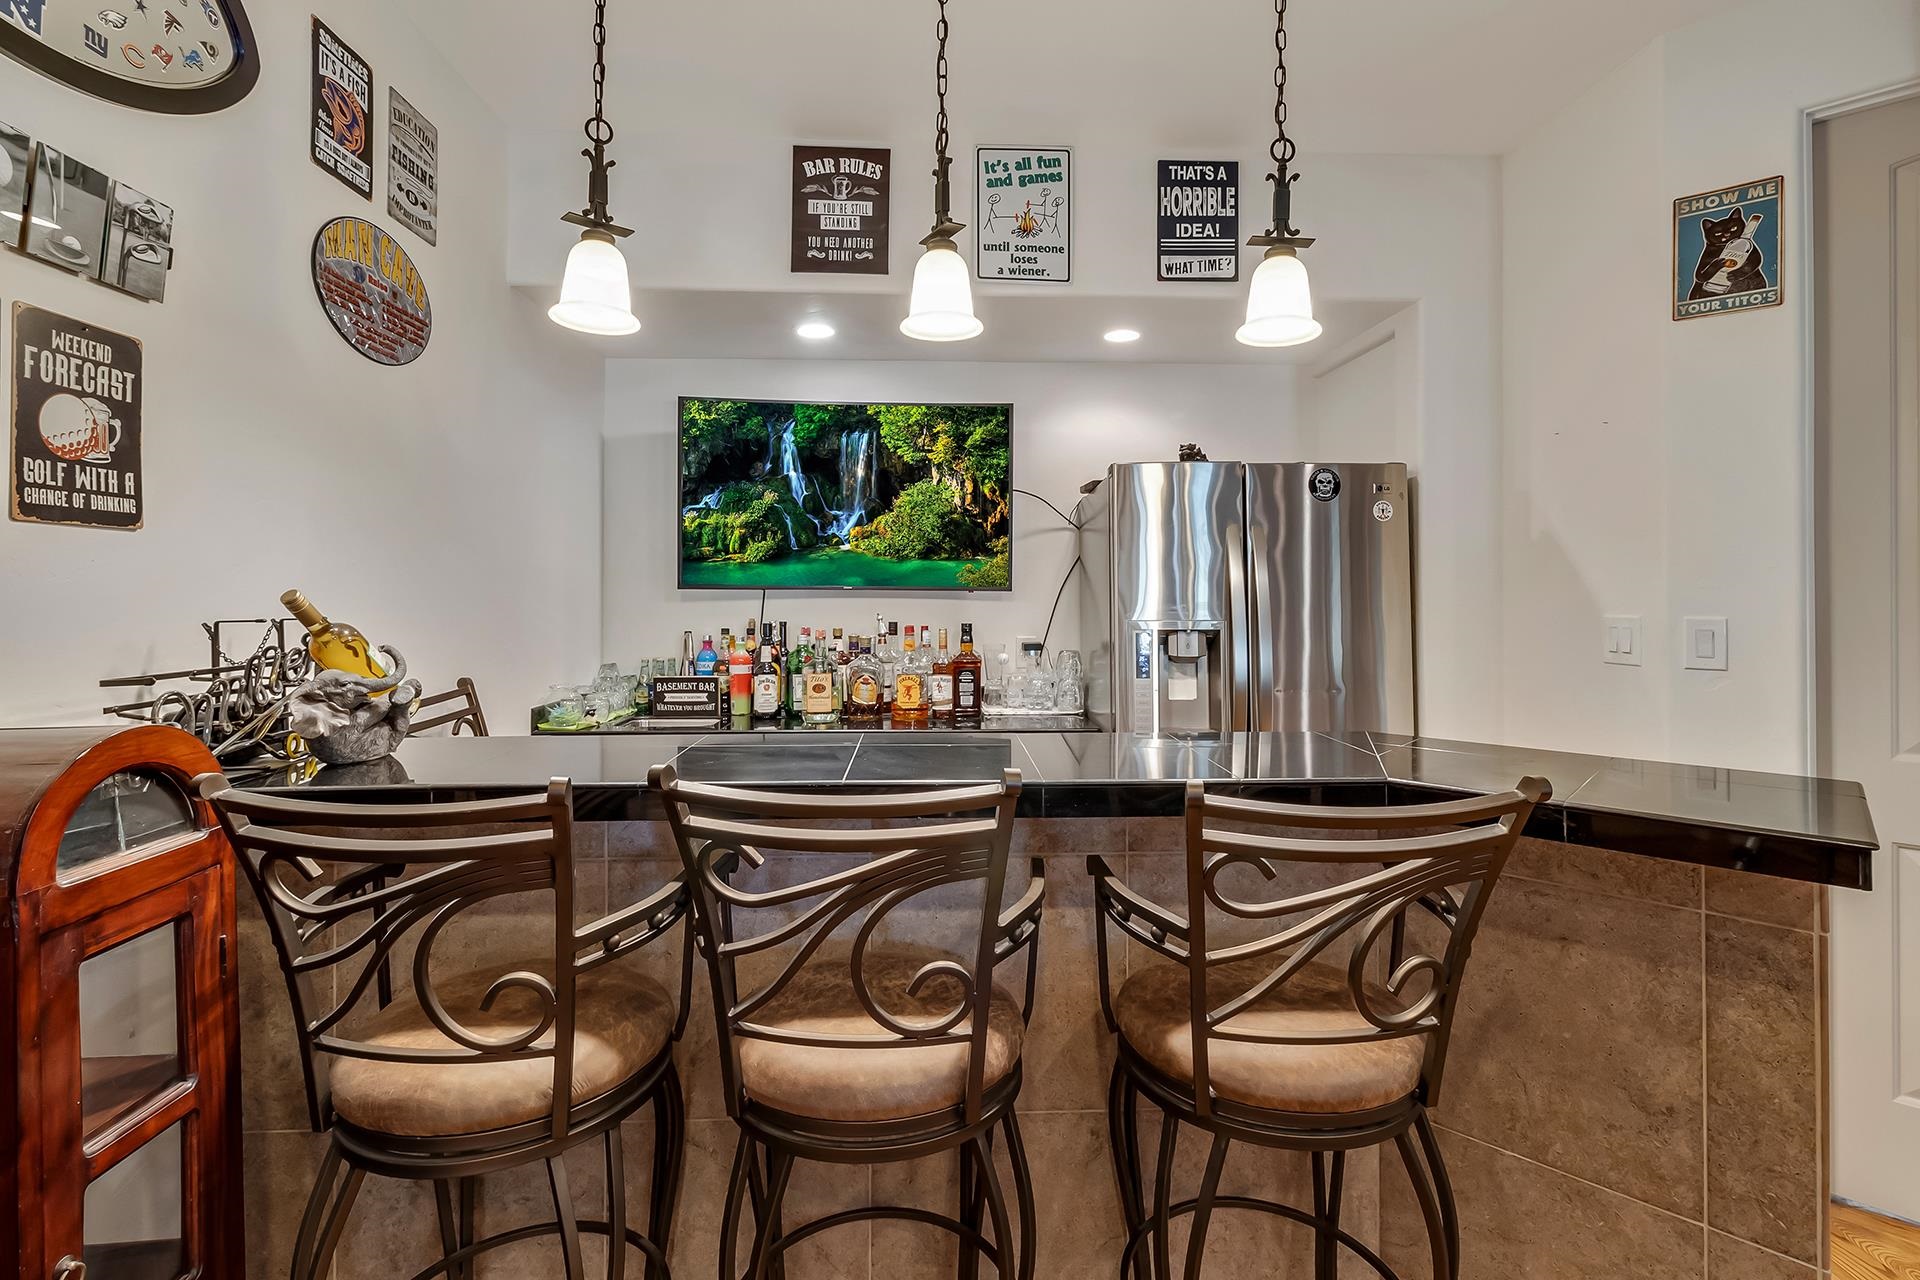
Basement bar with a stone counter, metal stools, liquor bottles, and a stainless steel refrigerator.
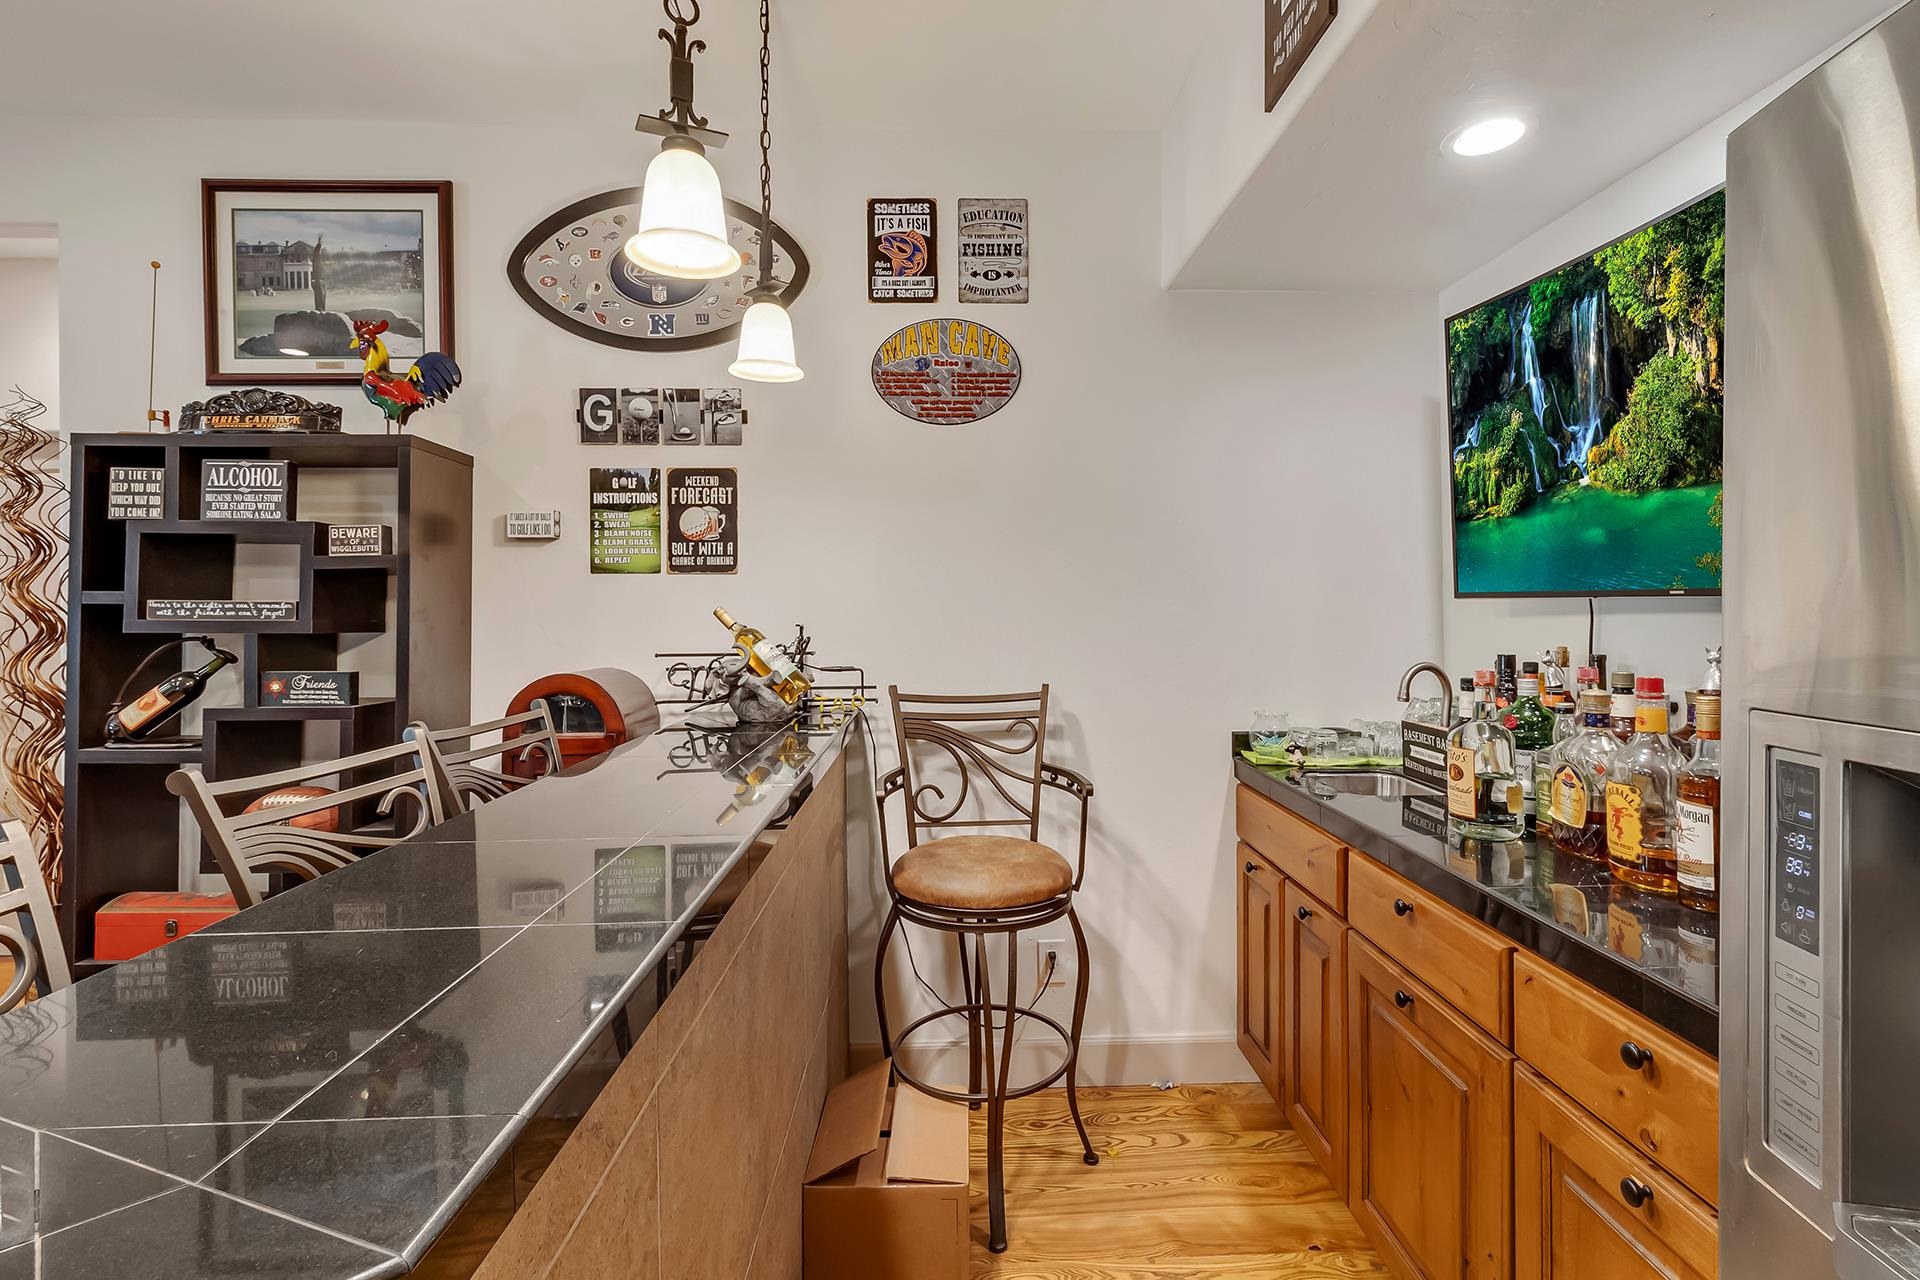
Furnished home bar with a long stone counter, wood cabinetry, fishing decor, and a wall-mounted screen.
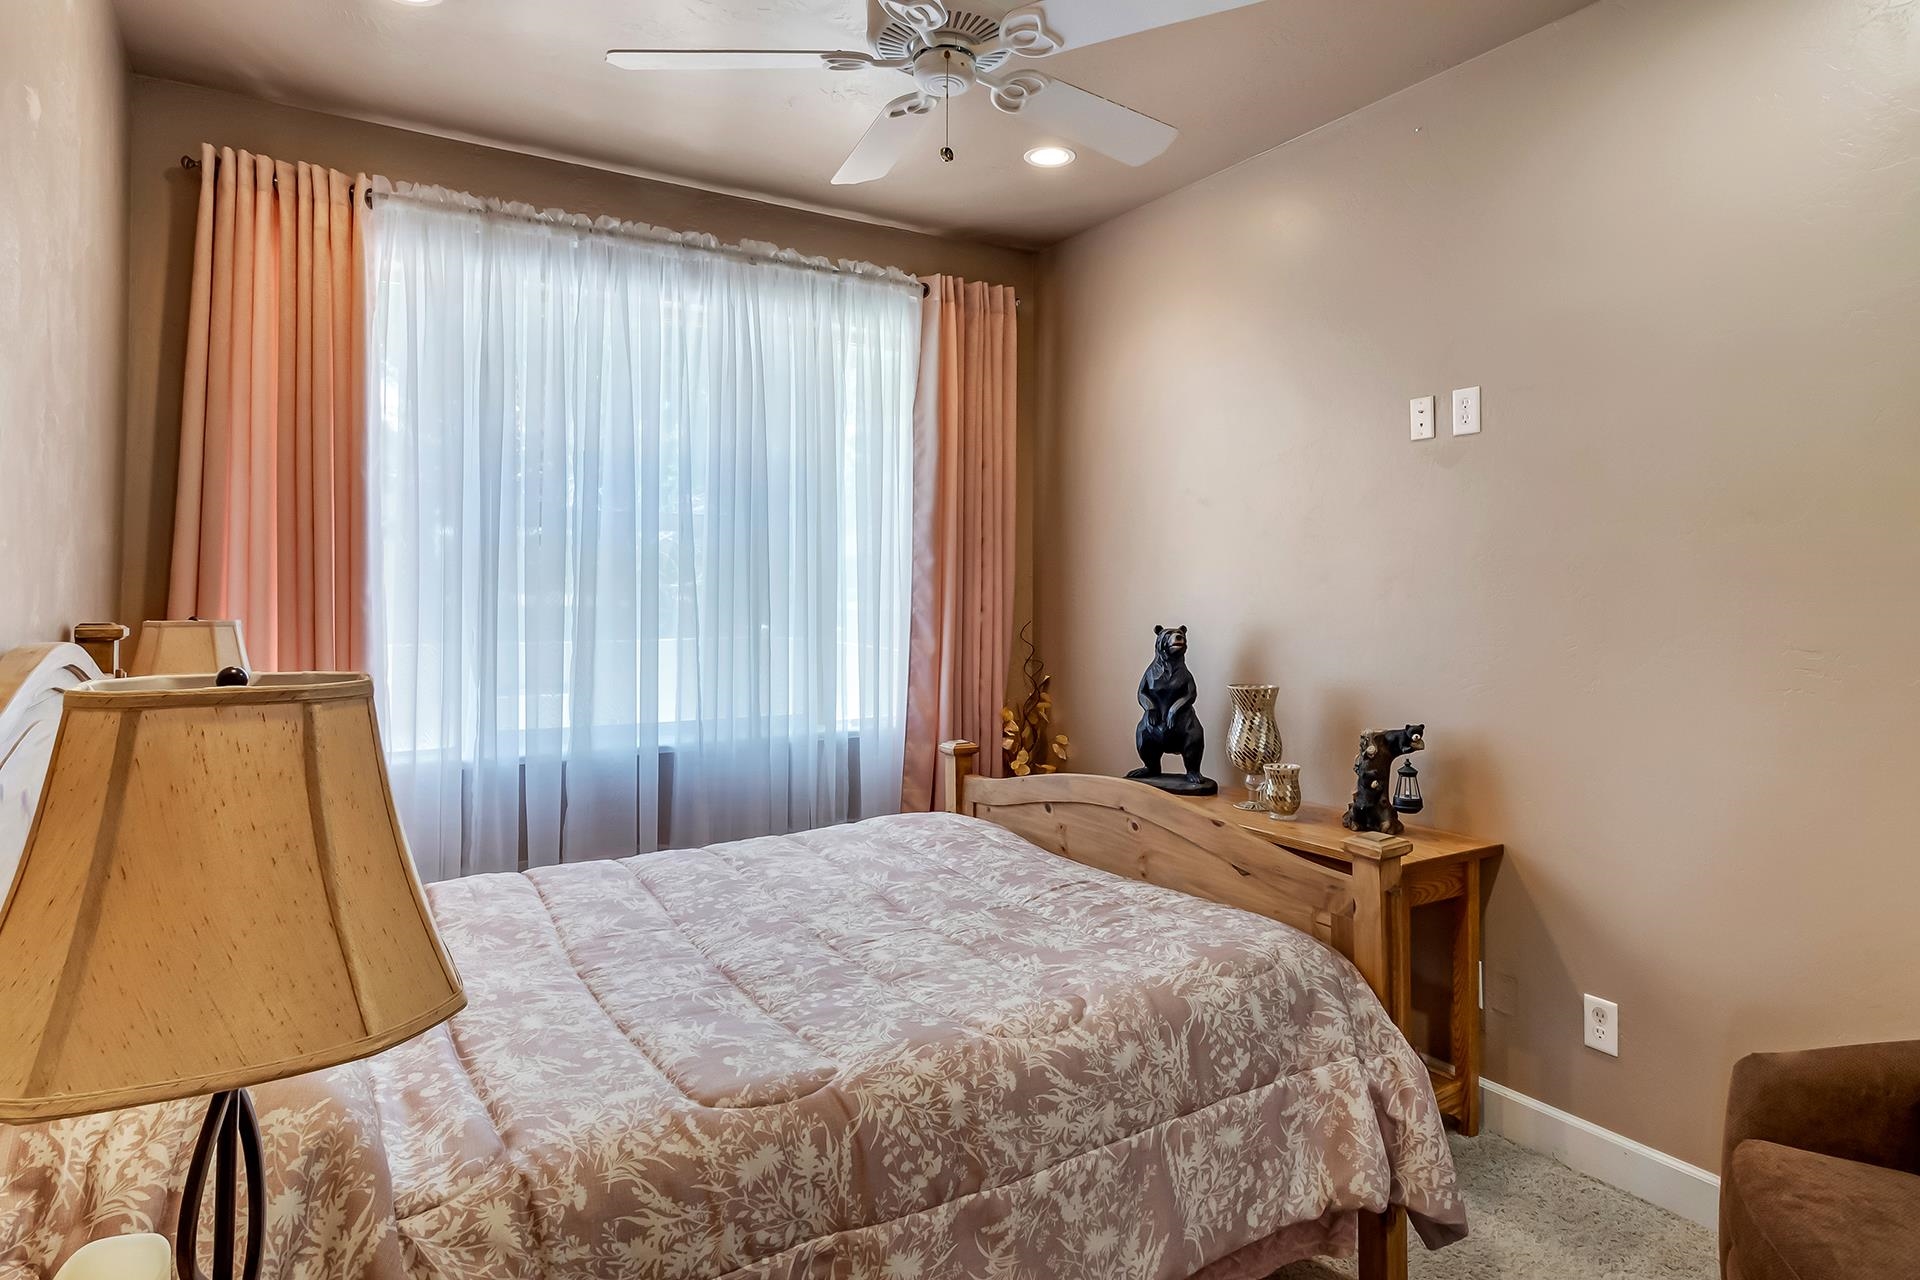
Furnished bedroom with a wooden bed, floral bedding, peach curtains, and bear figurines.
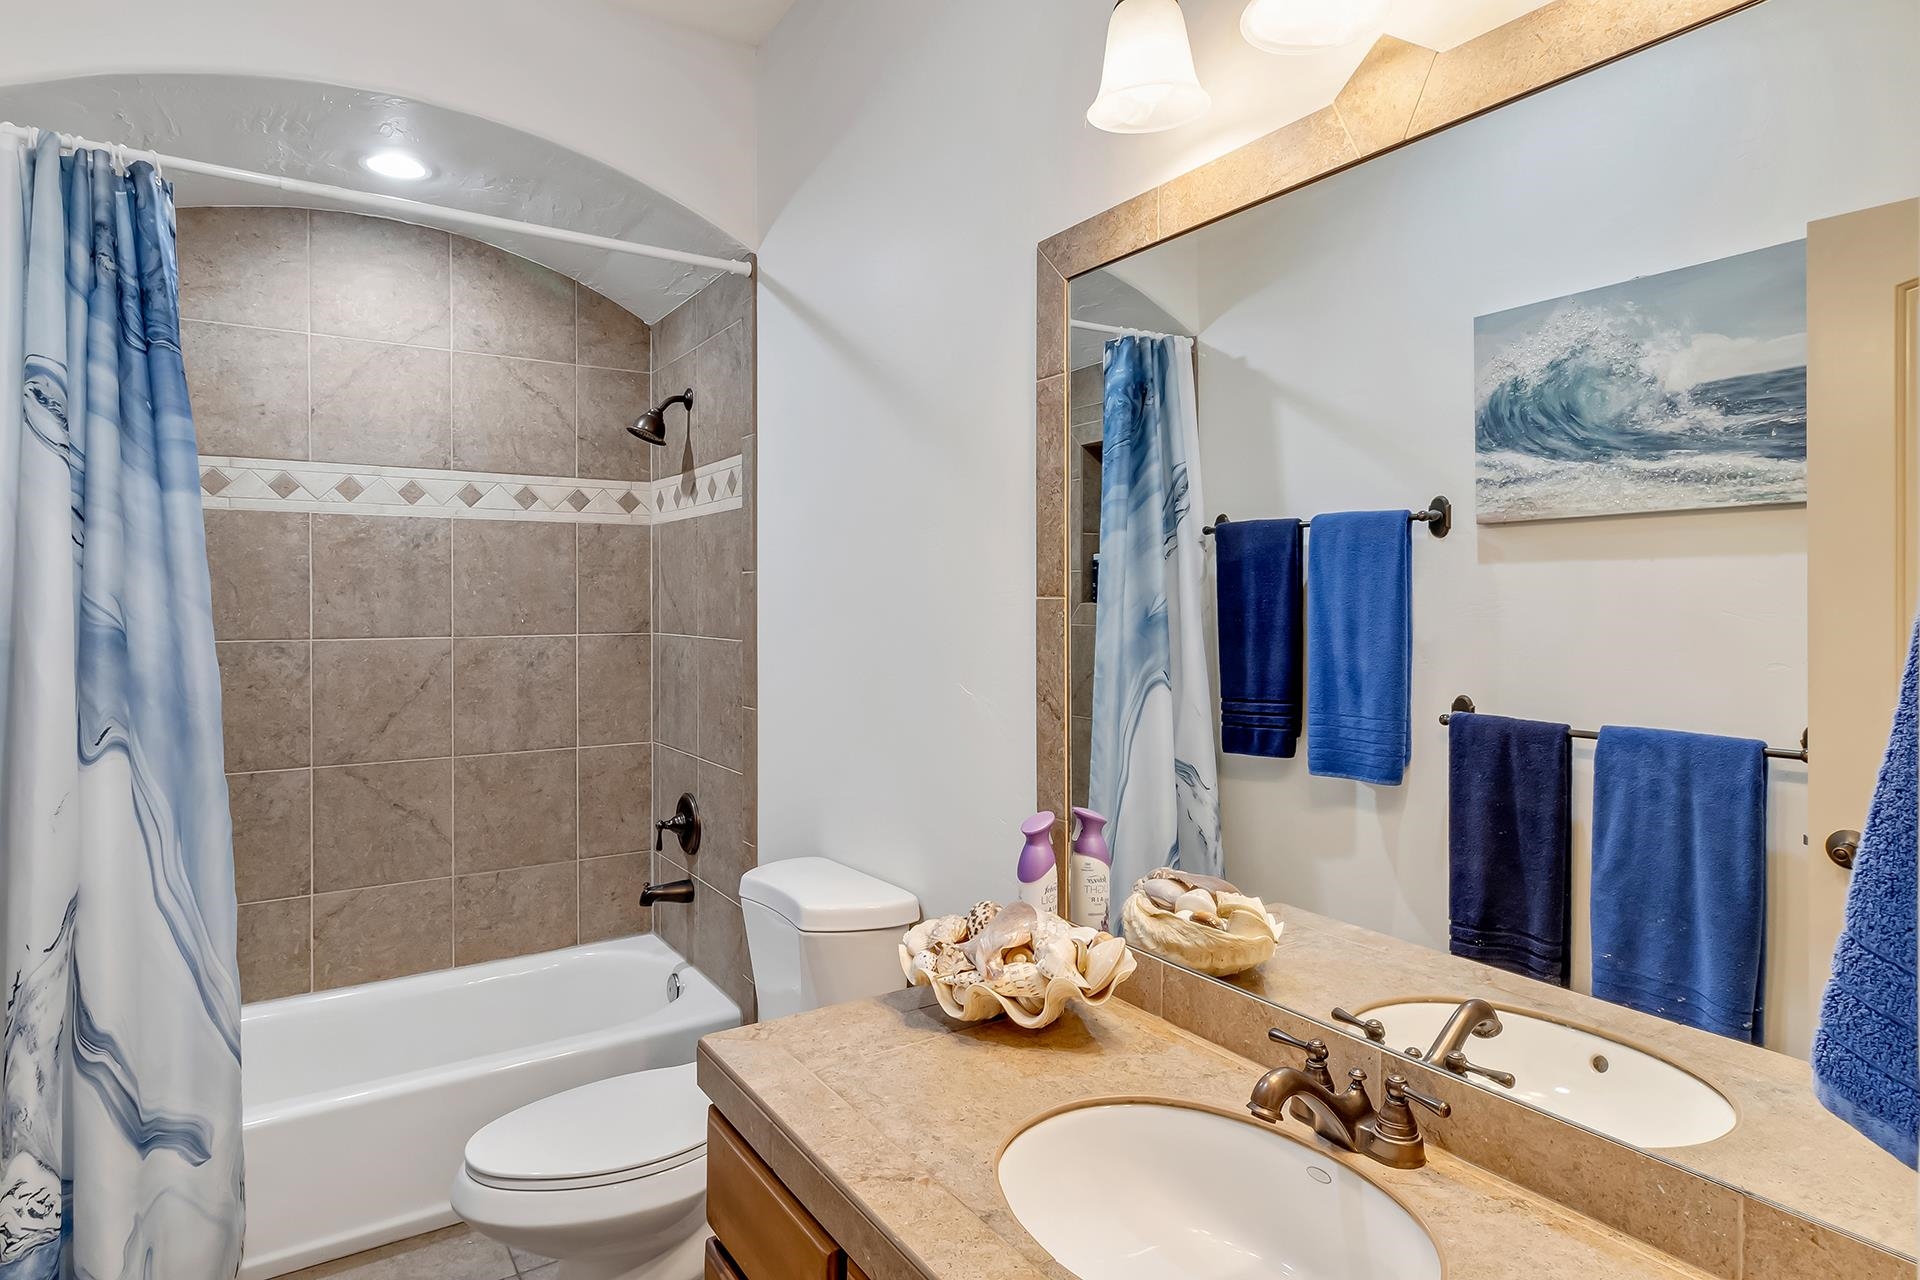
Bathroom with a tiled tub and shower, blue towels, and a tan double vanity.
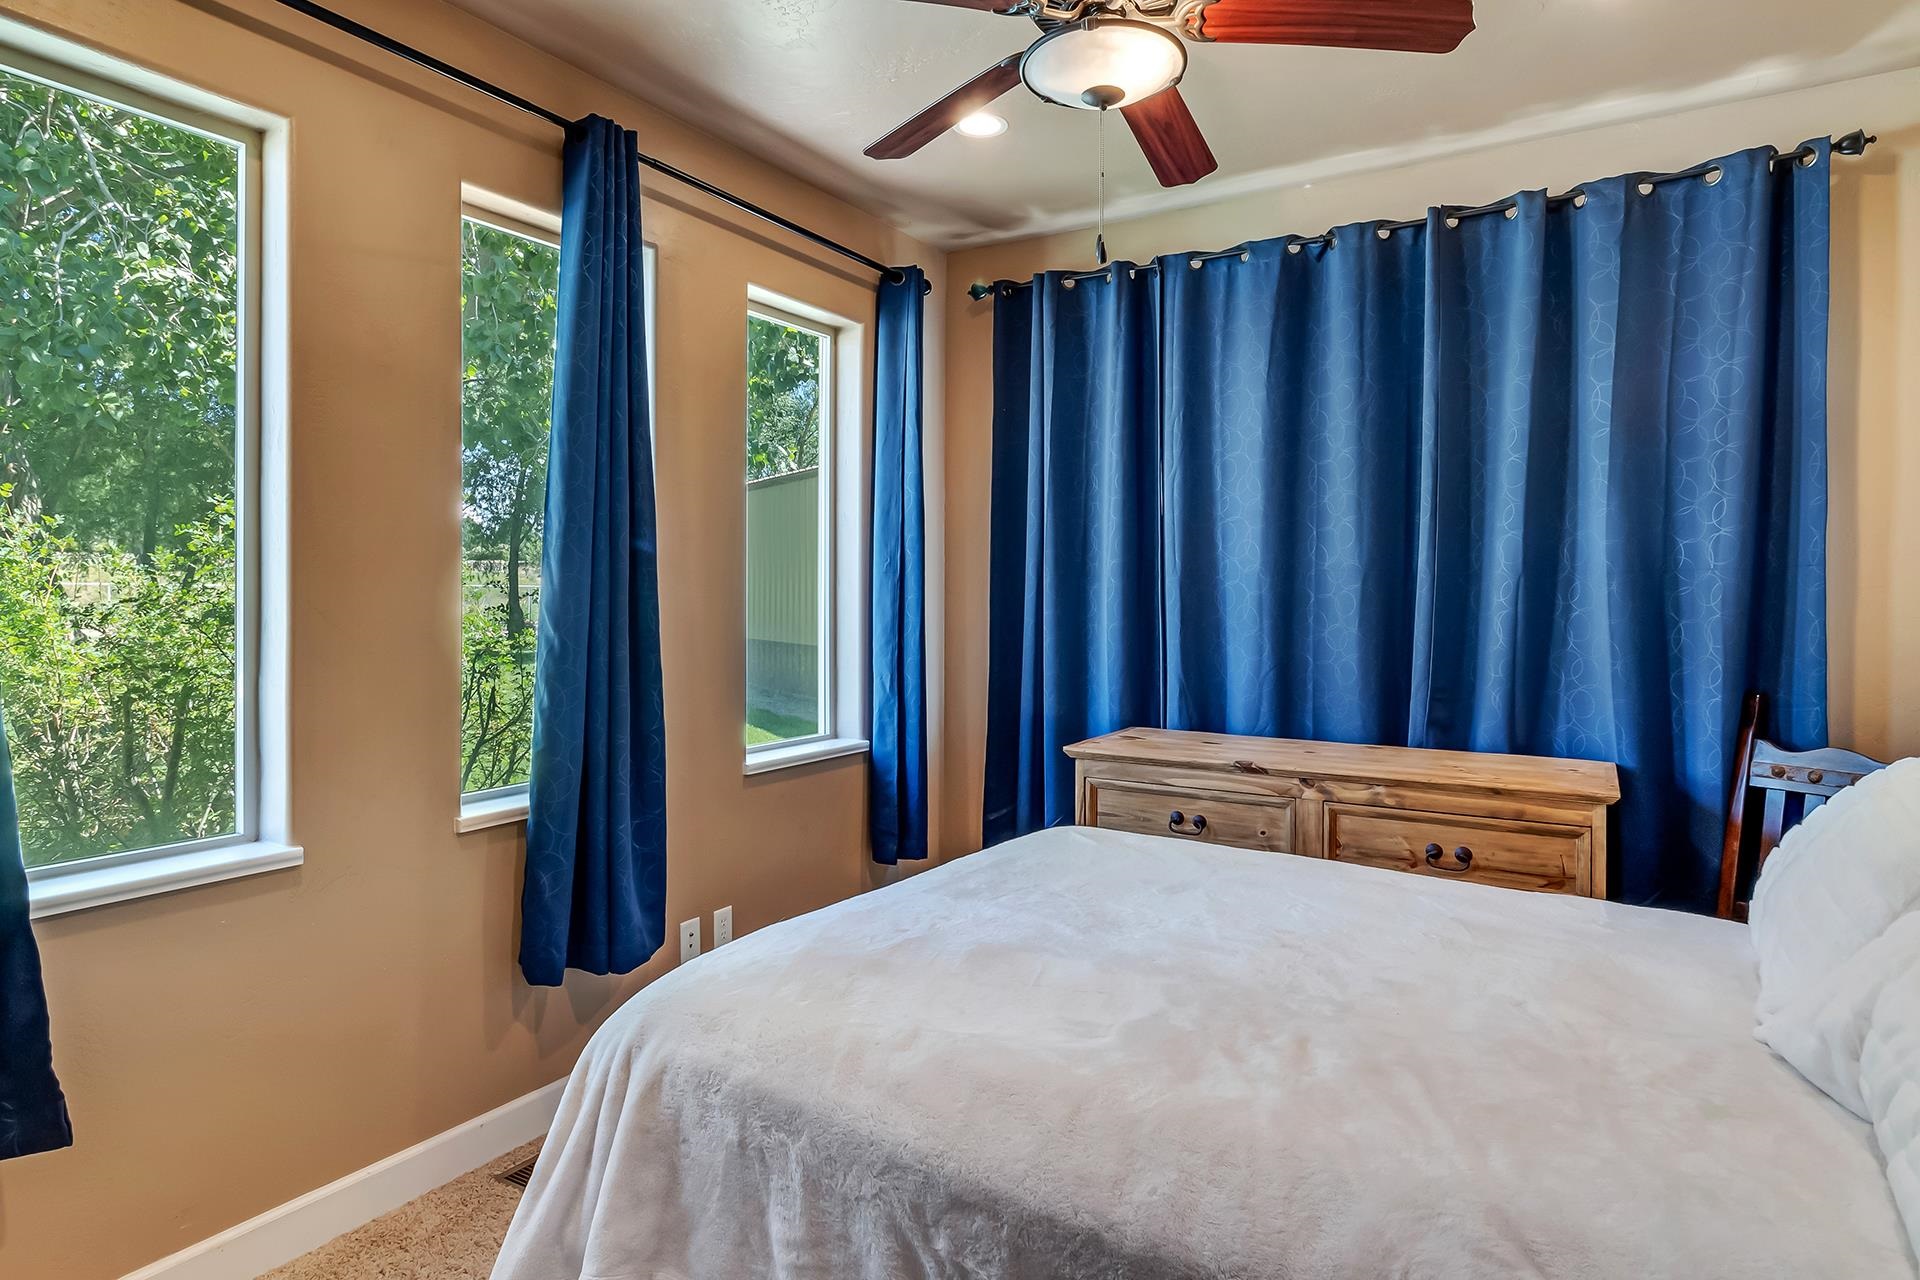
Bedroom with a white bed, wooden dresser, and blue curtains framing two windows.
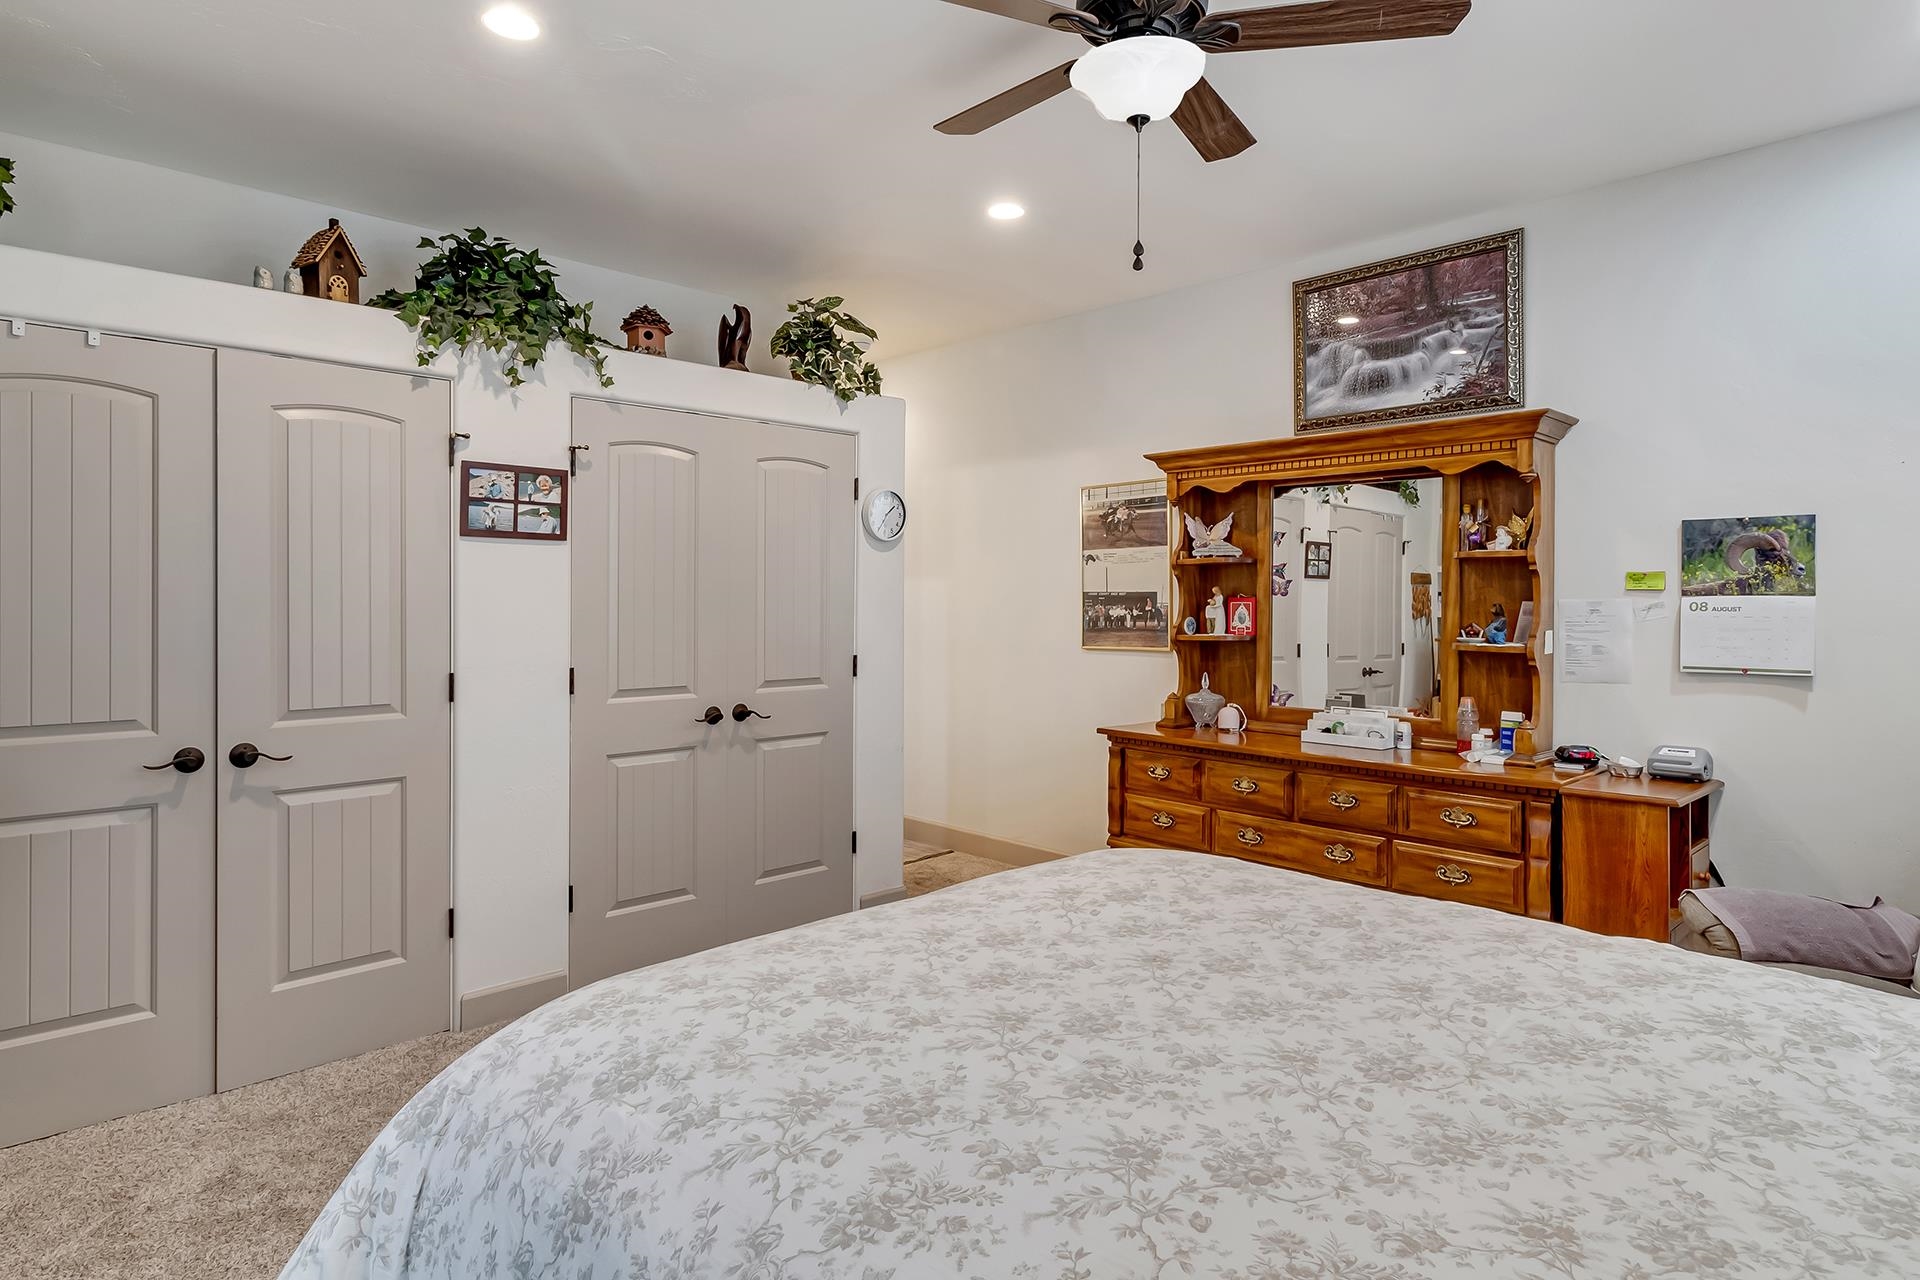
Bedroom with floral bedding, paneled closet doors, and a large wooden dresser with mirror.
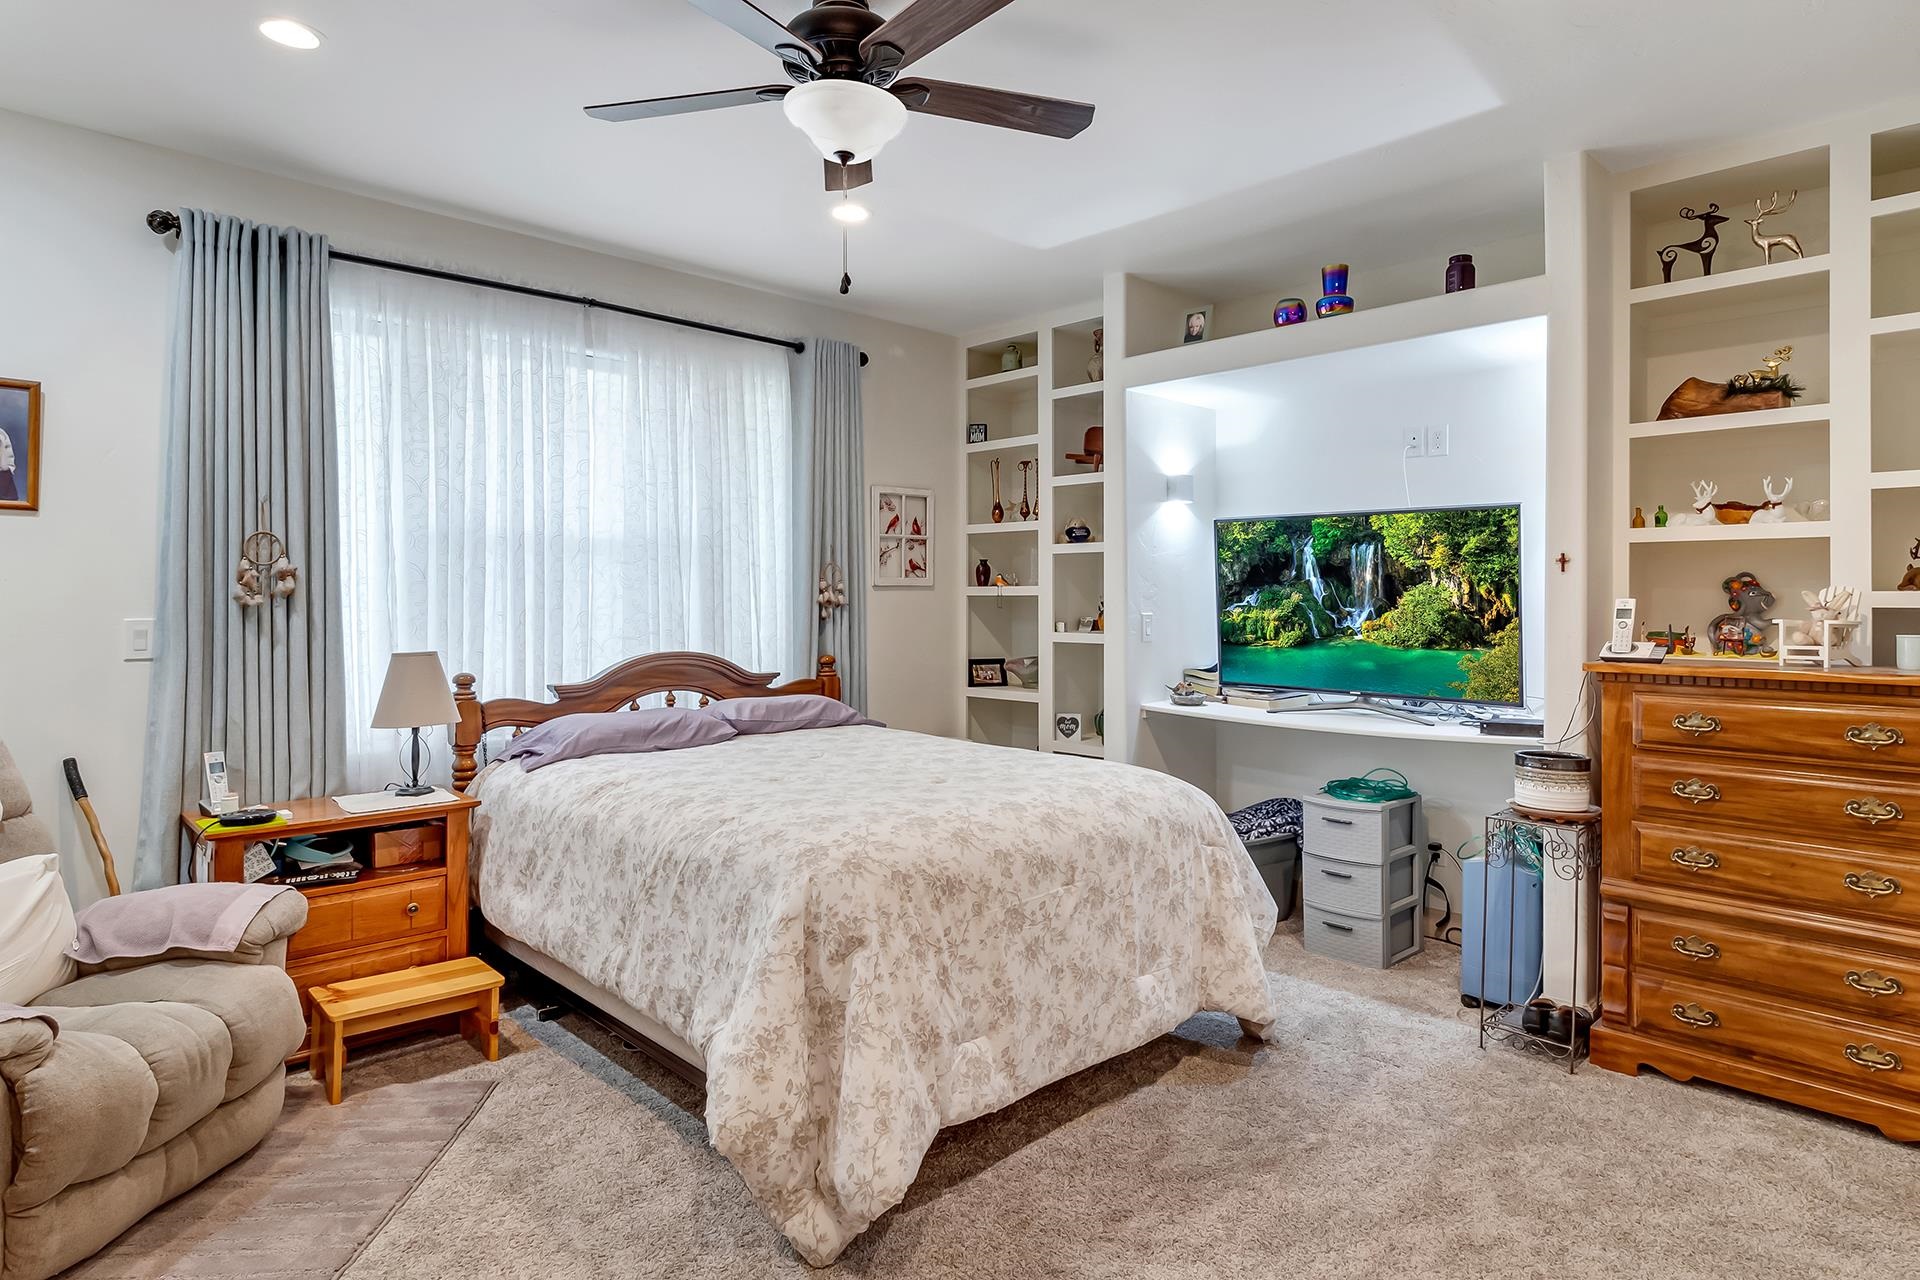
Furnished bedroom with a large floral-covered bed, built-in shelving, and a recessed television area.
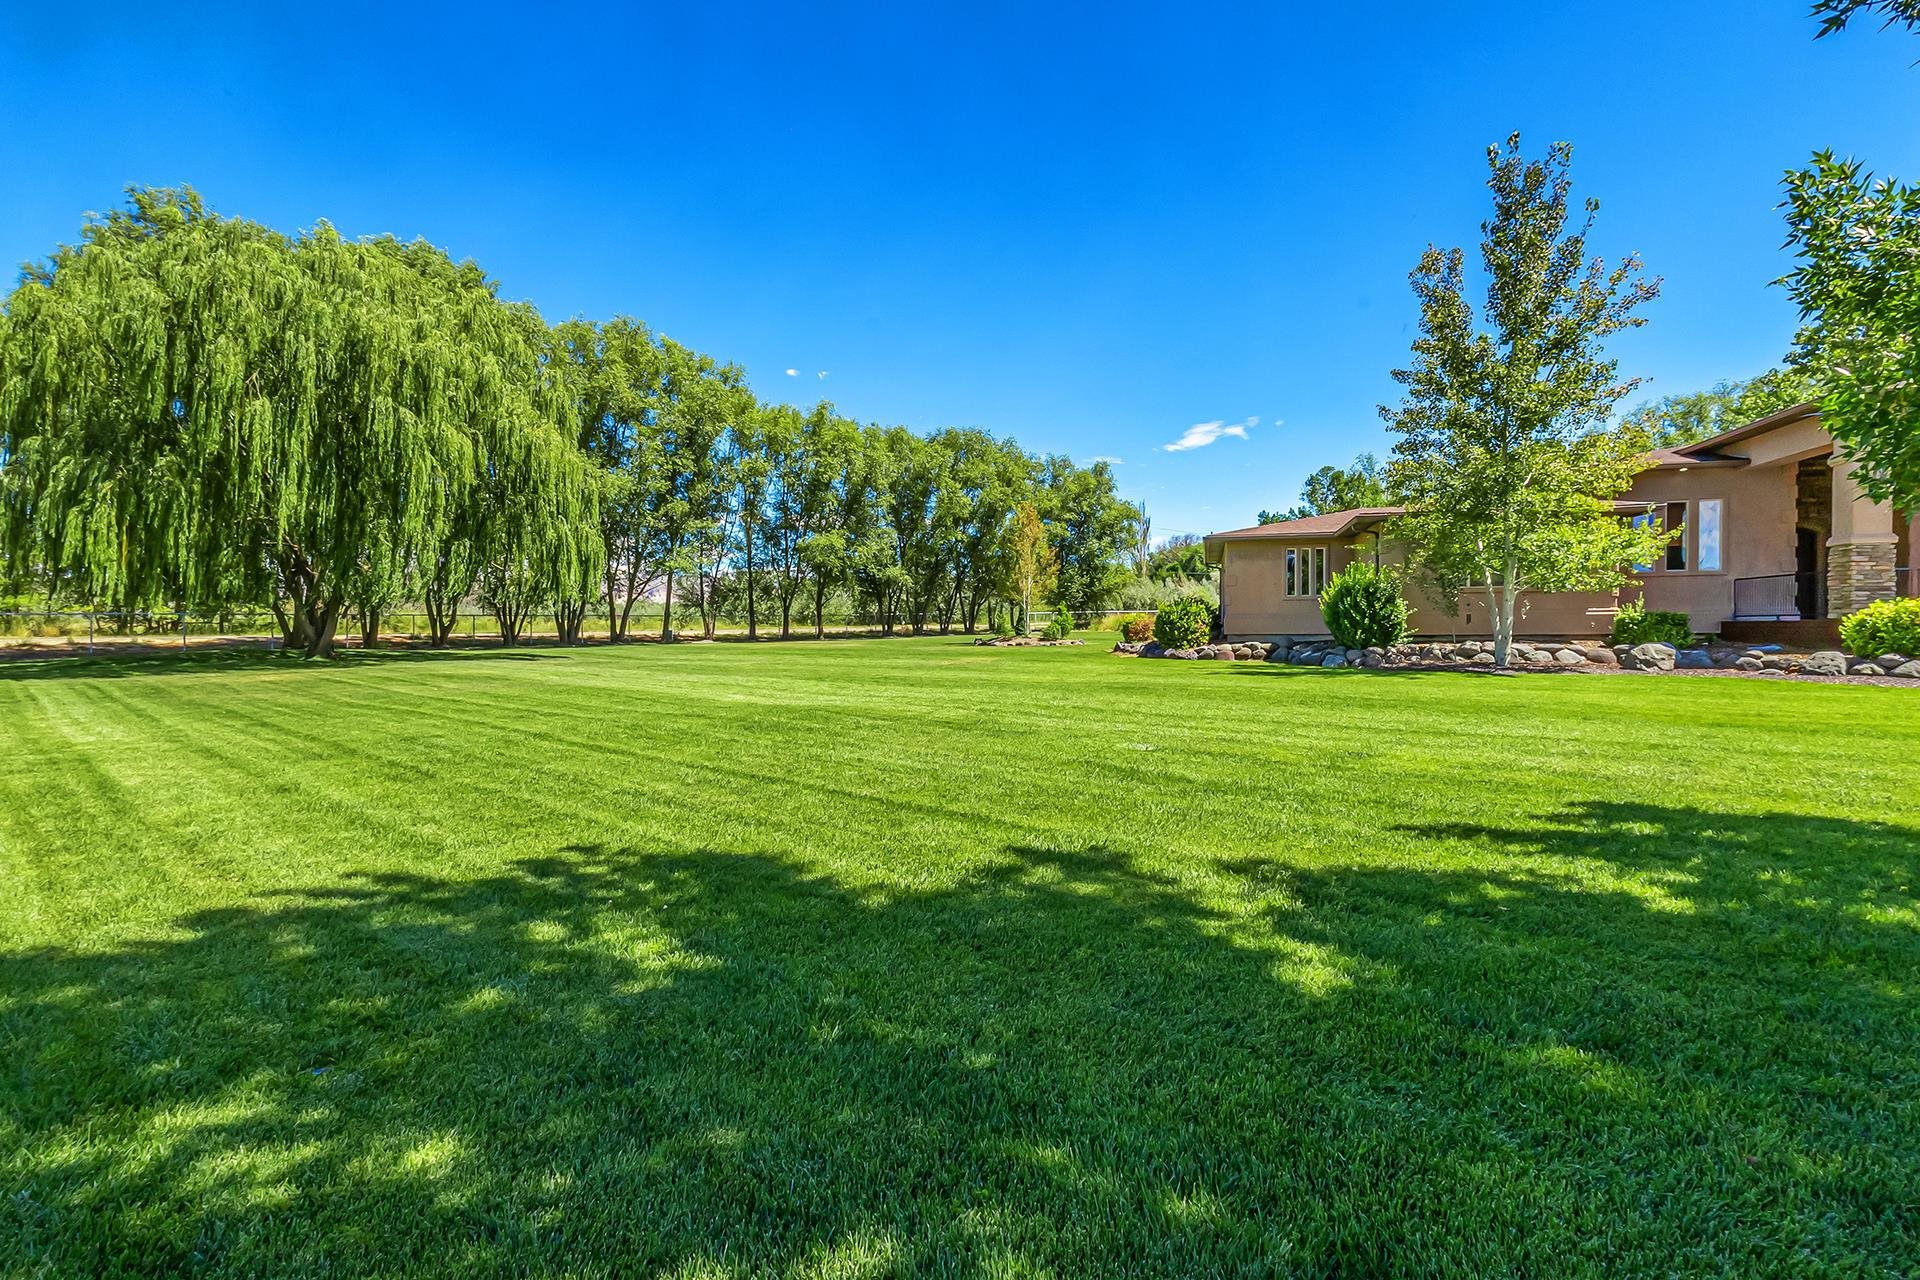
Tan stucco home beside a broad green lawn, mature willows, and a rock-edged garden.
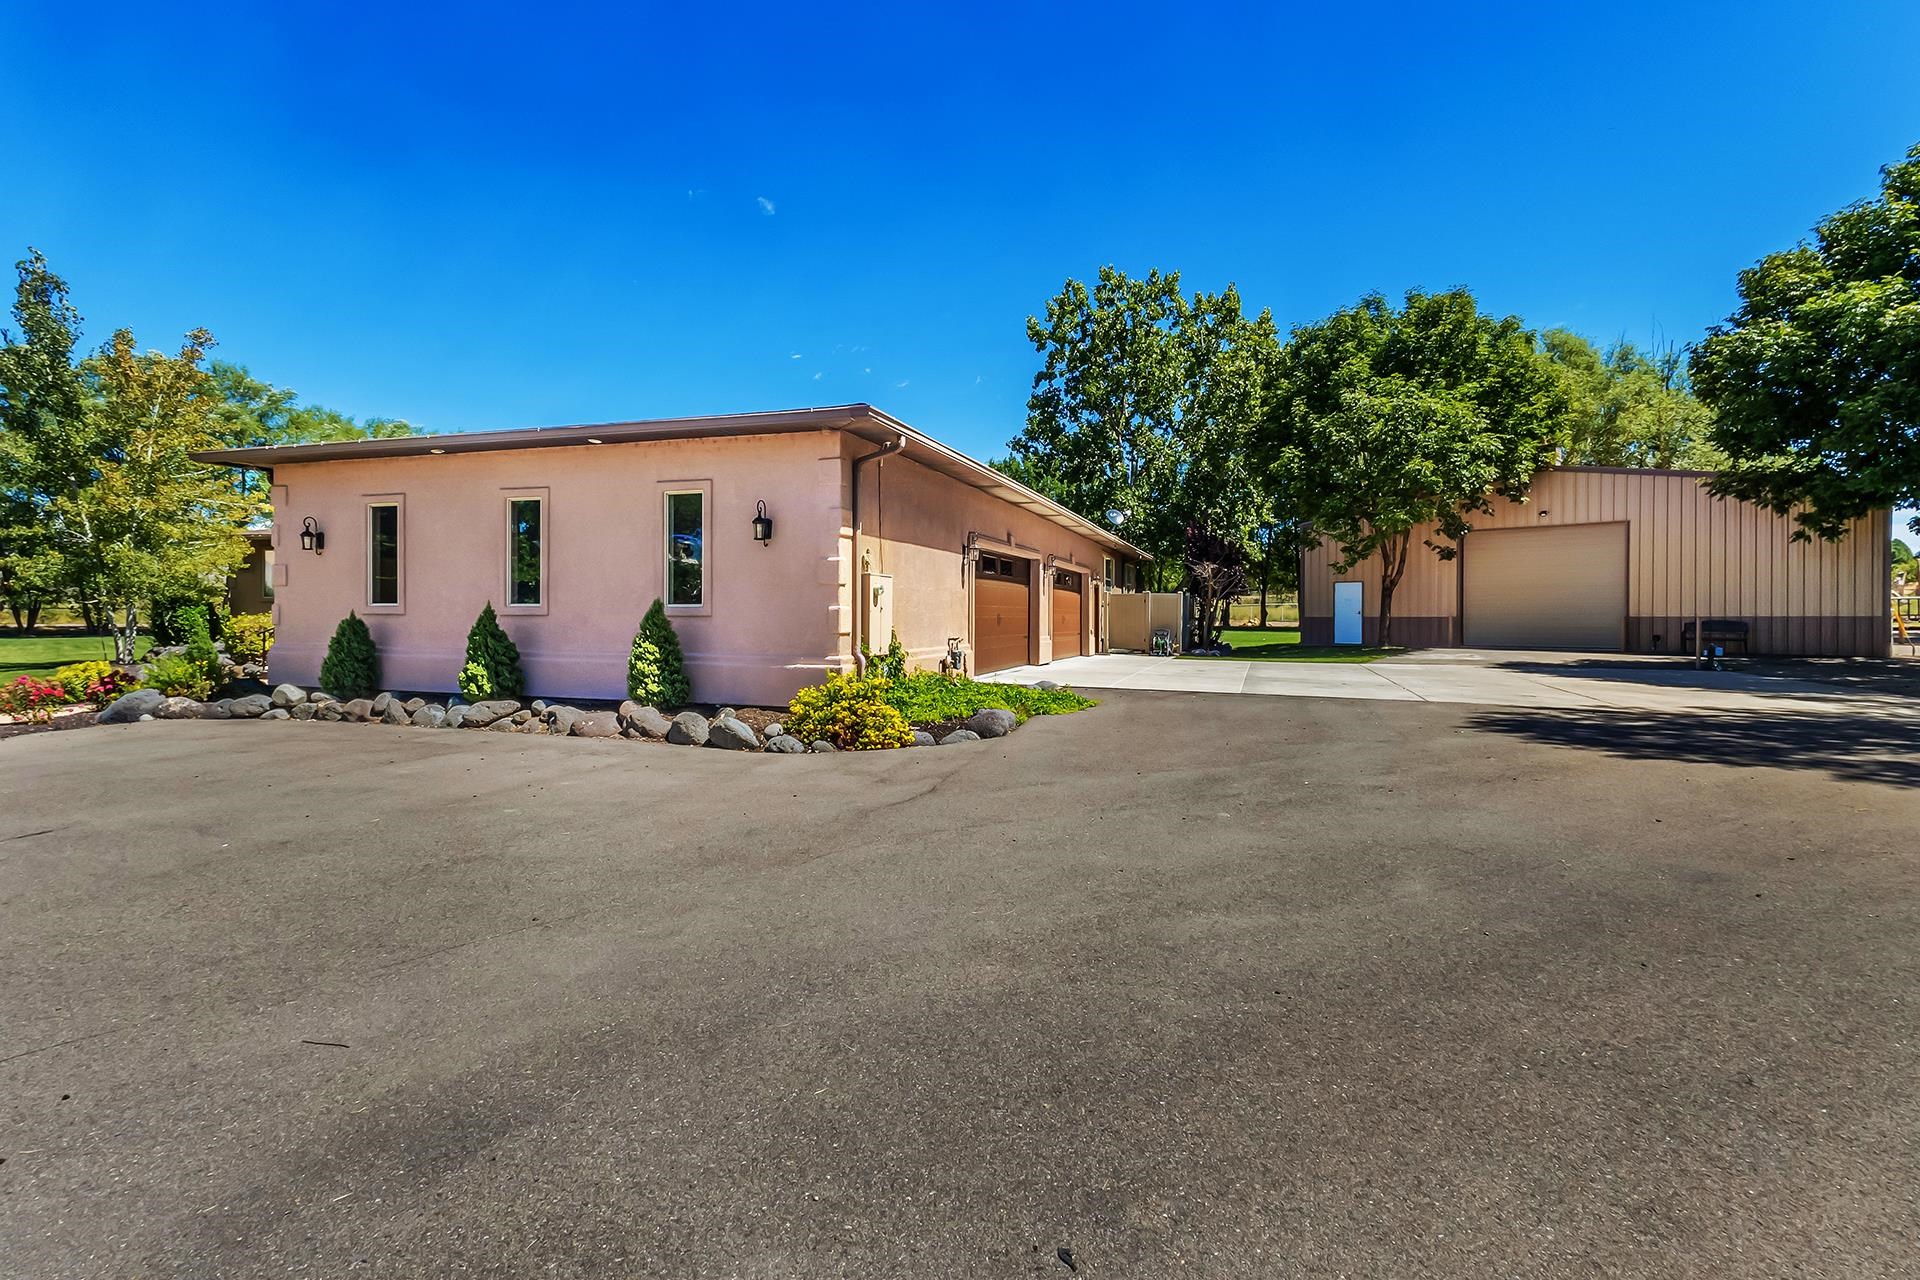
Stucco building with multiple garage doors beside a large metal outbuilding and paved parking area.
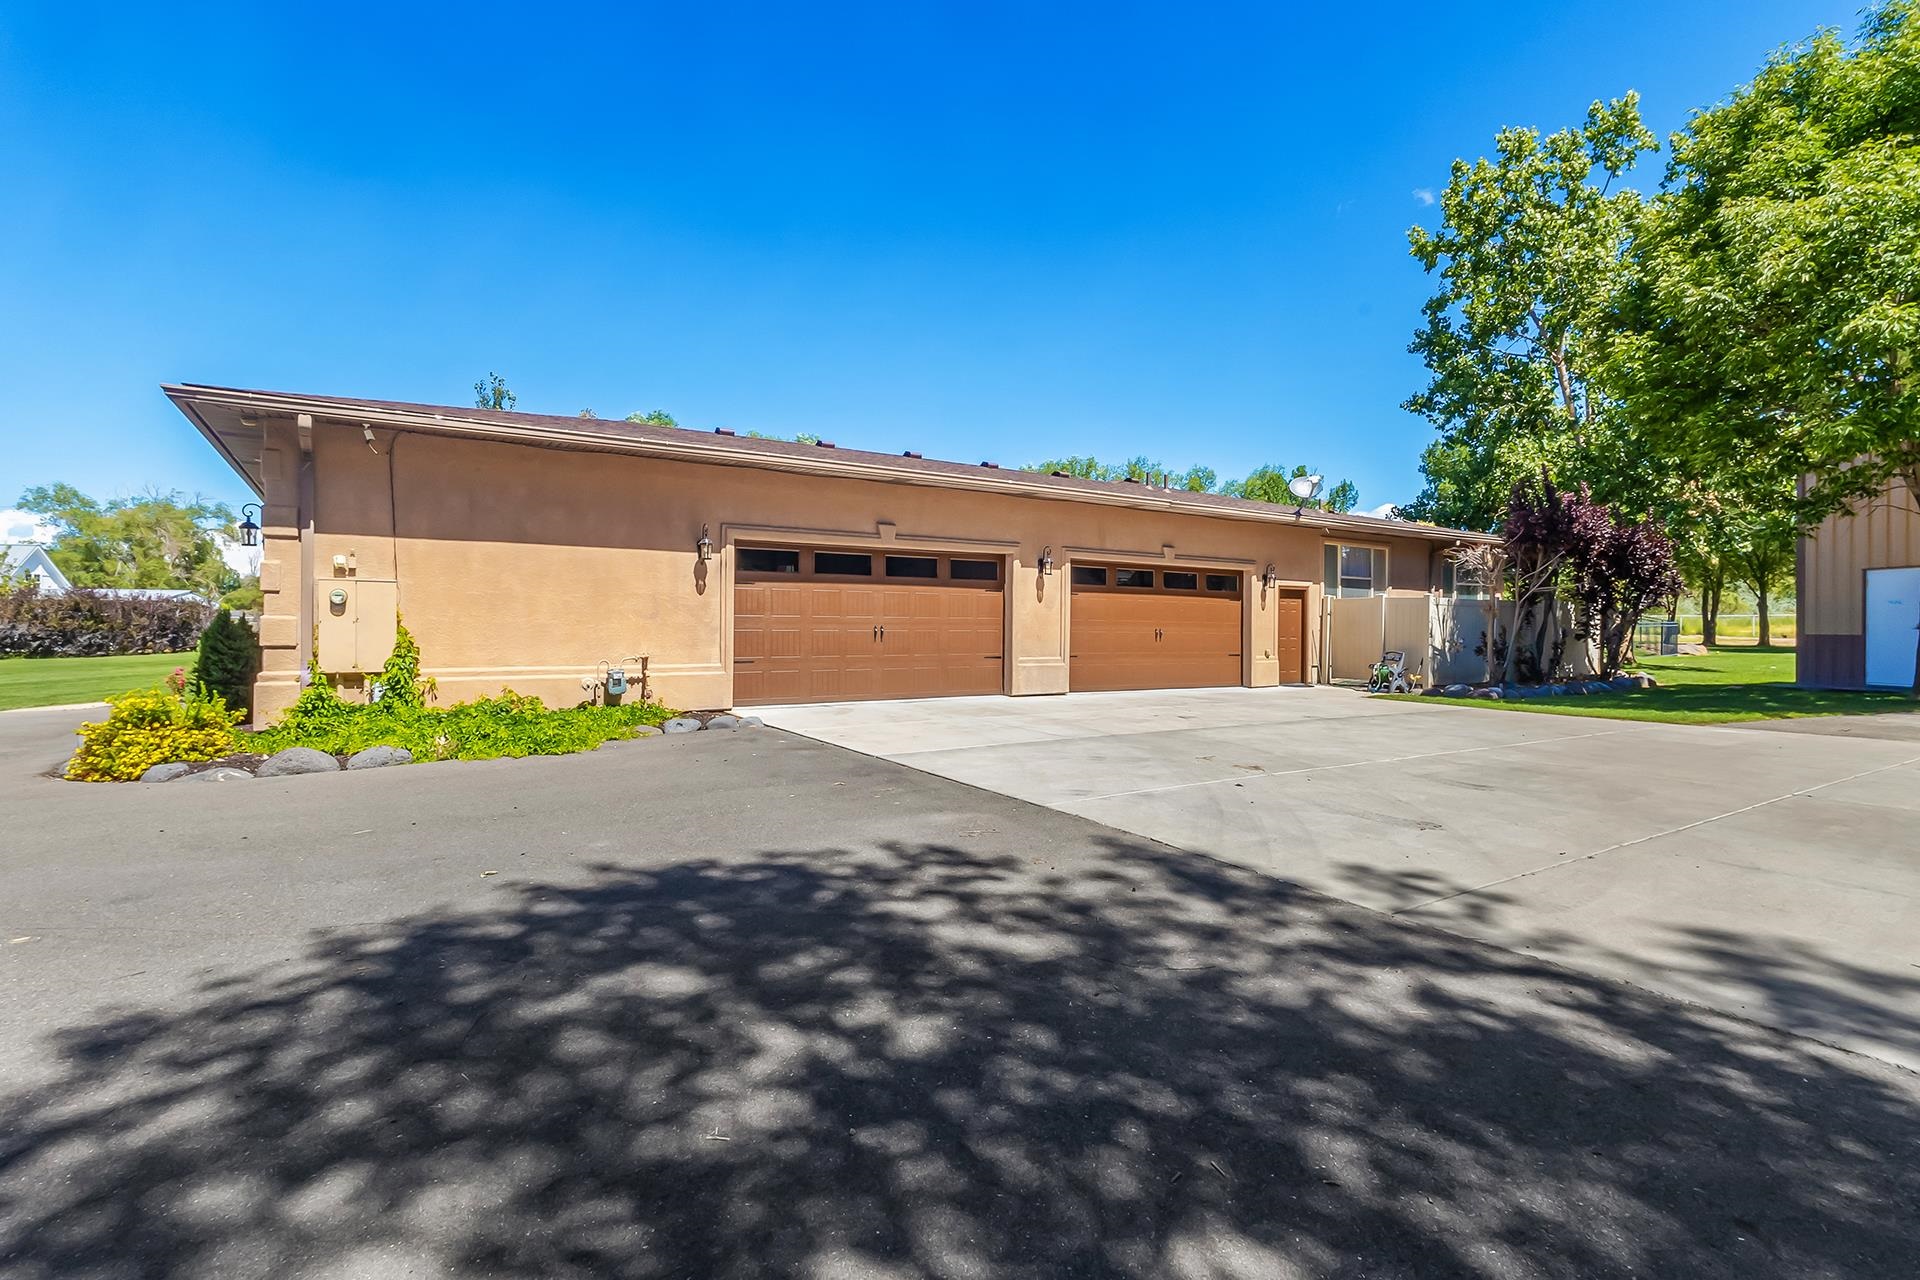
Tan stucco building with two garage doors and a wide paved driveway.
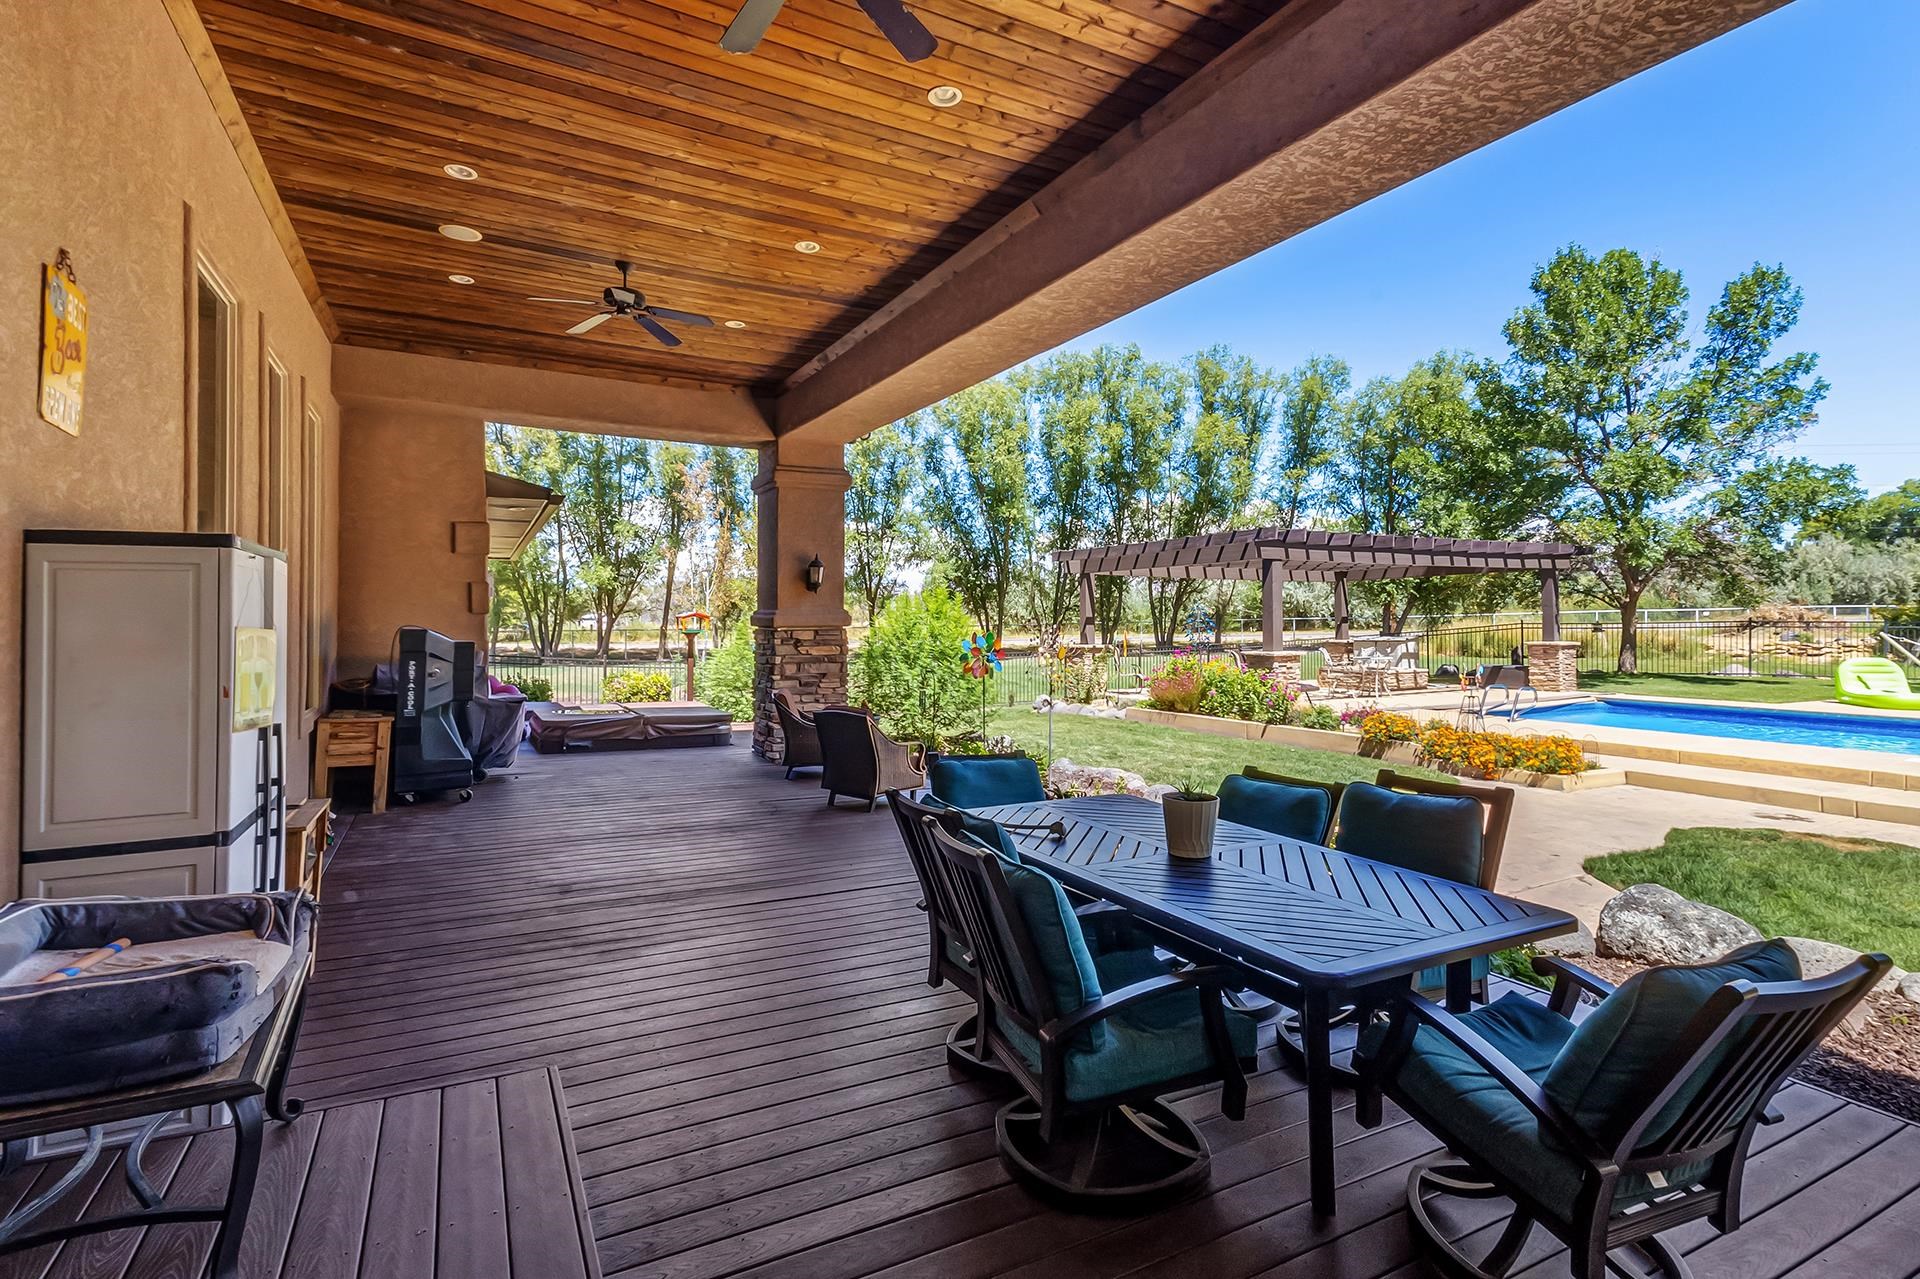
Covered wood deck with outdoor dining furniture overlooks a swimming pool and pergola.
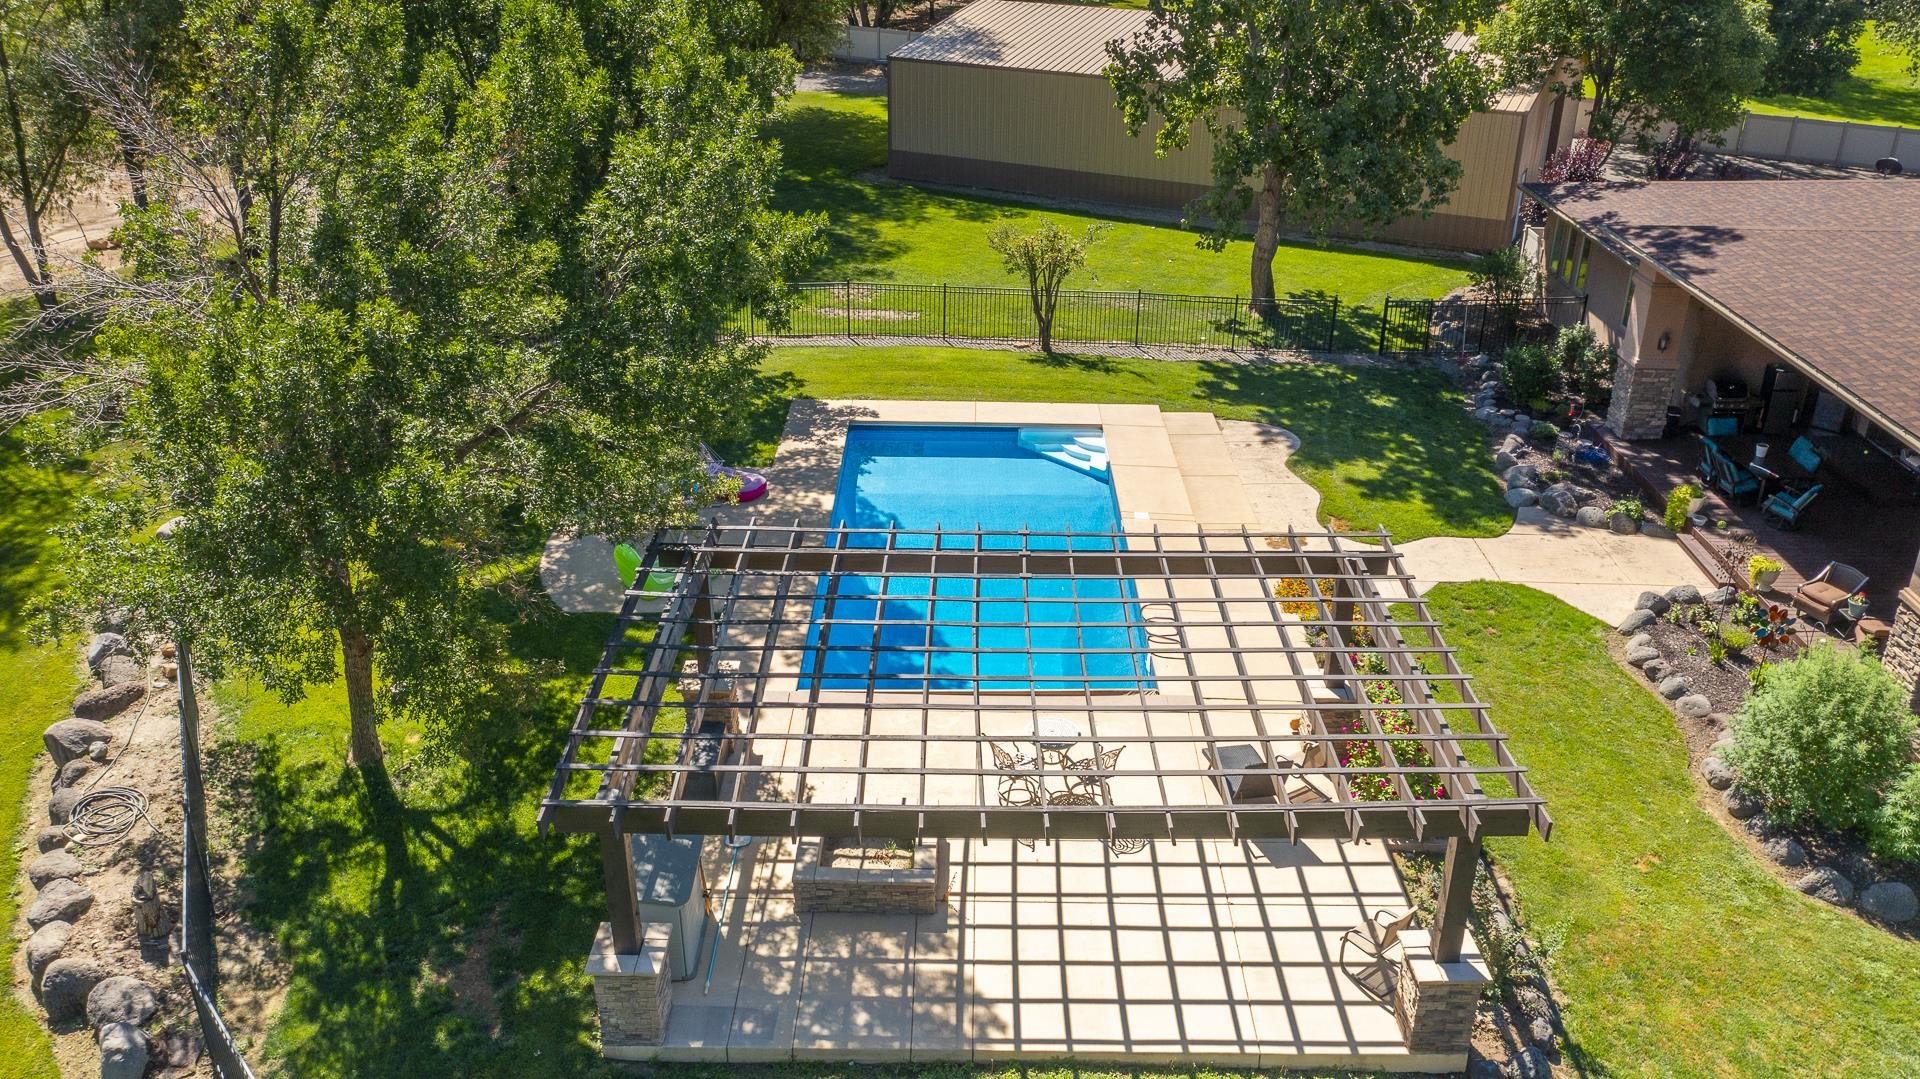
Aerial view of a single-story home with a fenced pool, pergola, broad lawn, and large outbuilding.
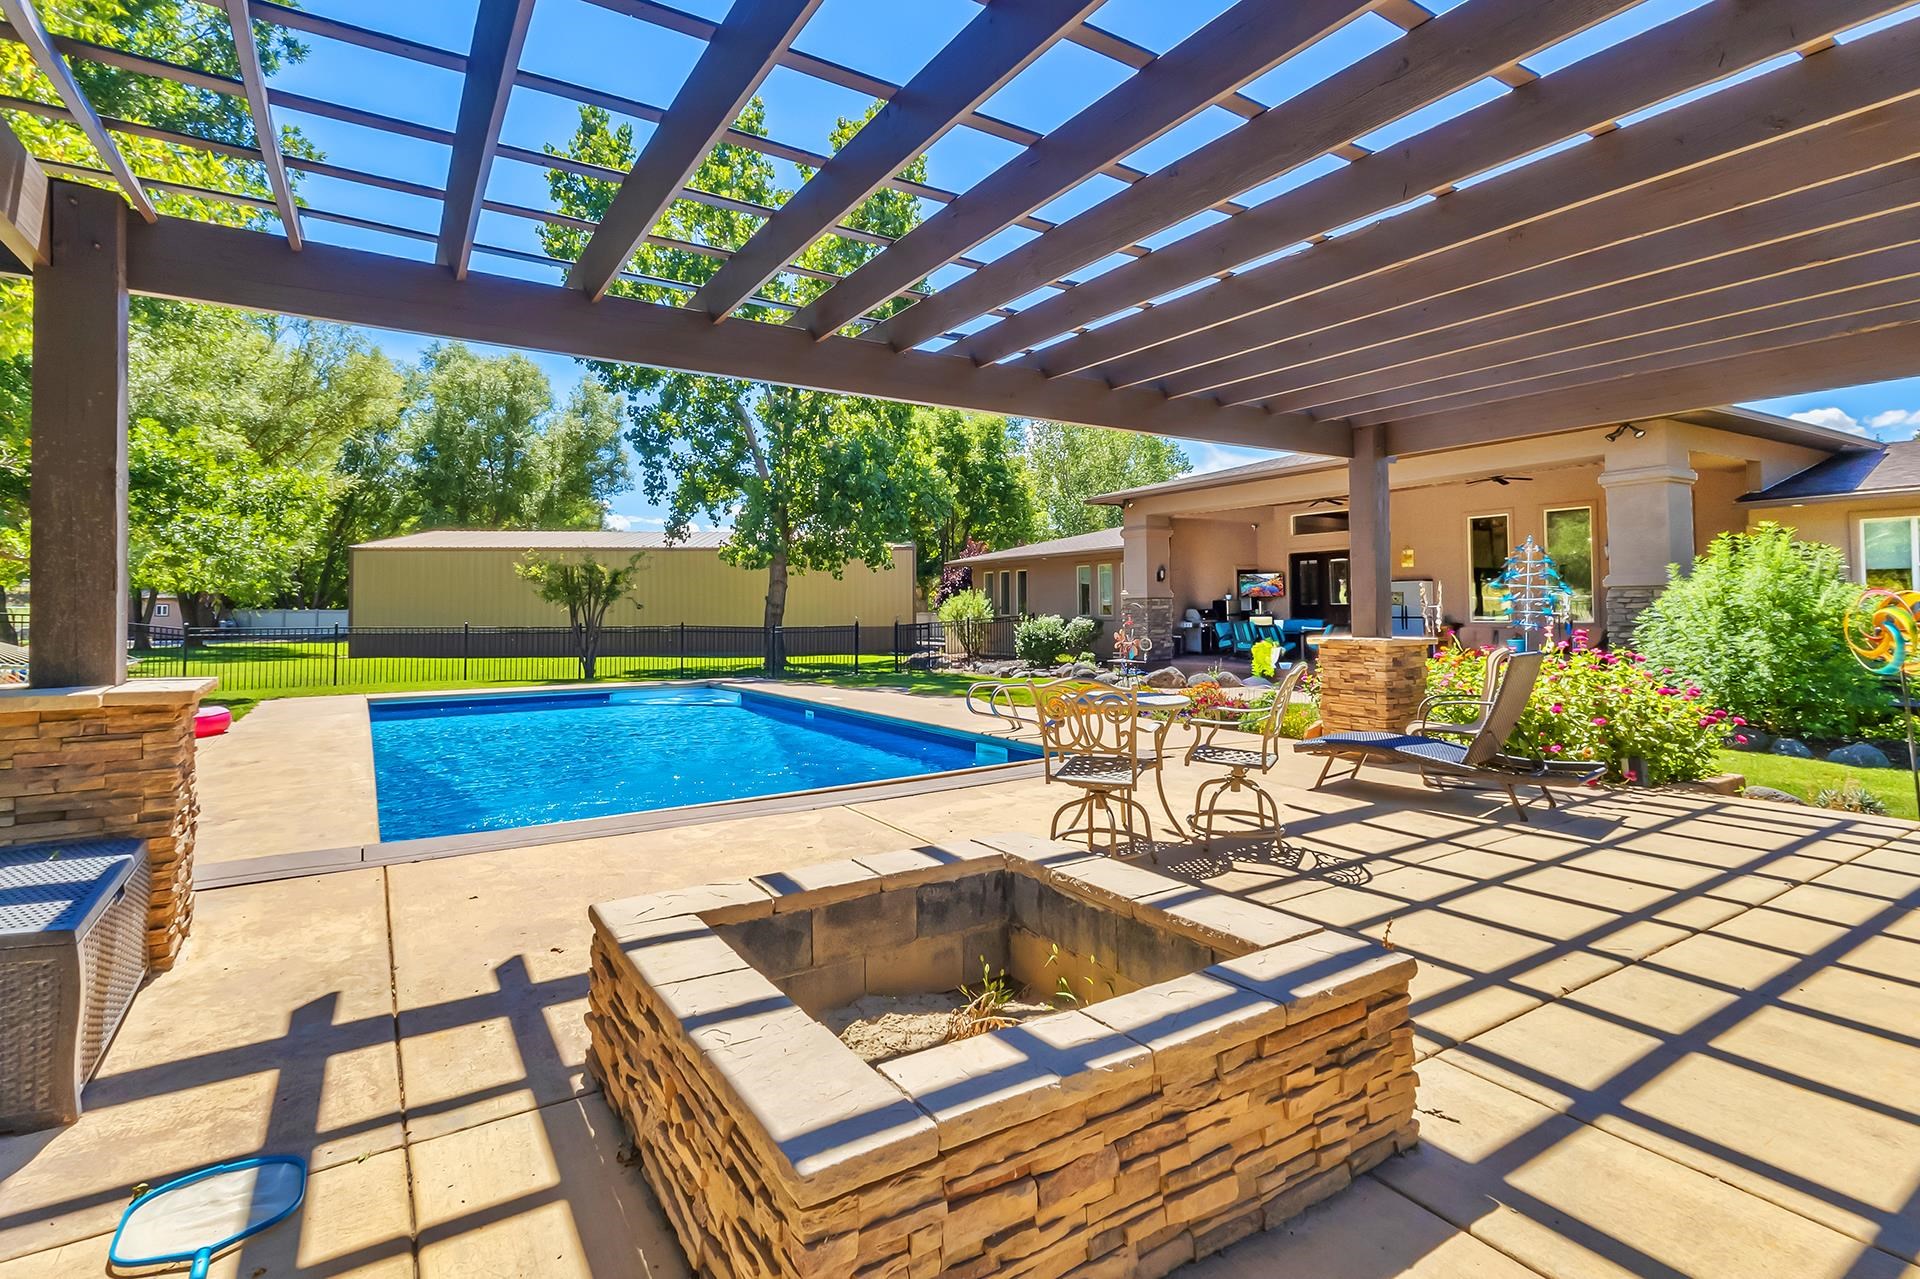
Backyard pool beneath a wooden pergola, with a stone fire pit and patio seating.
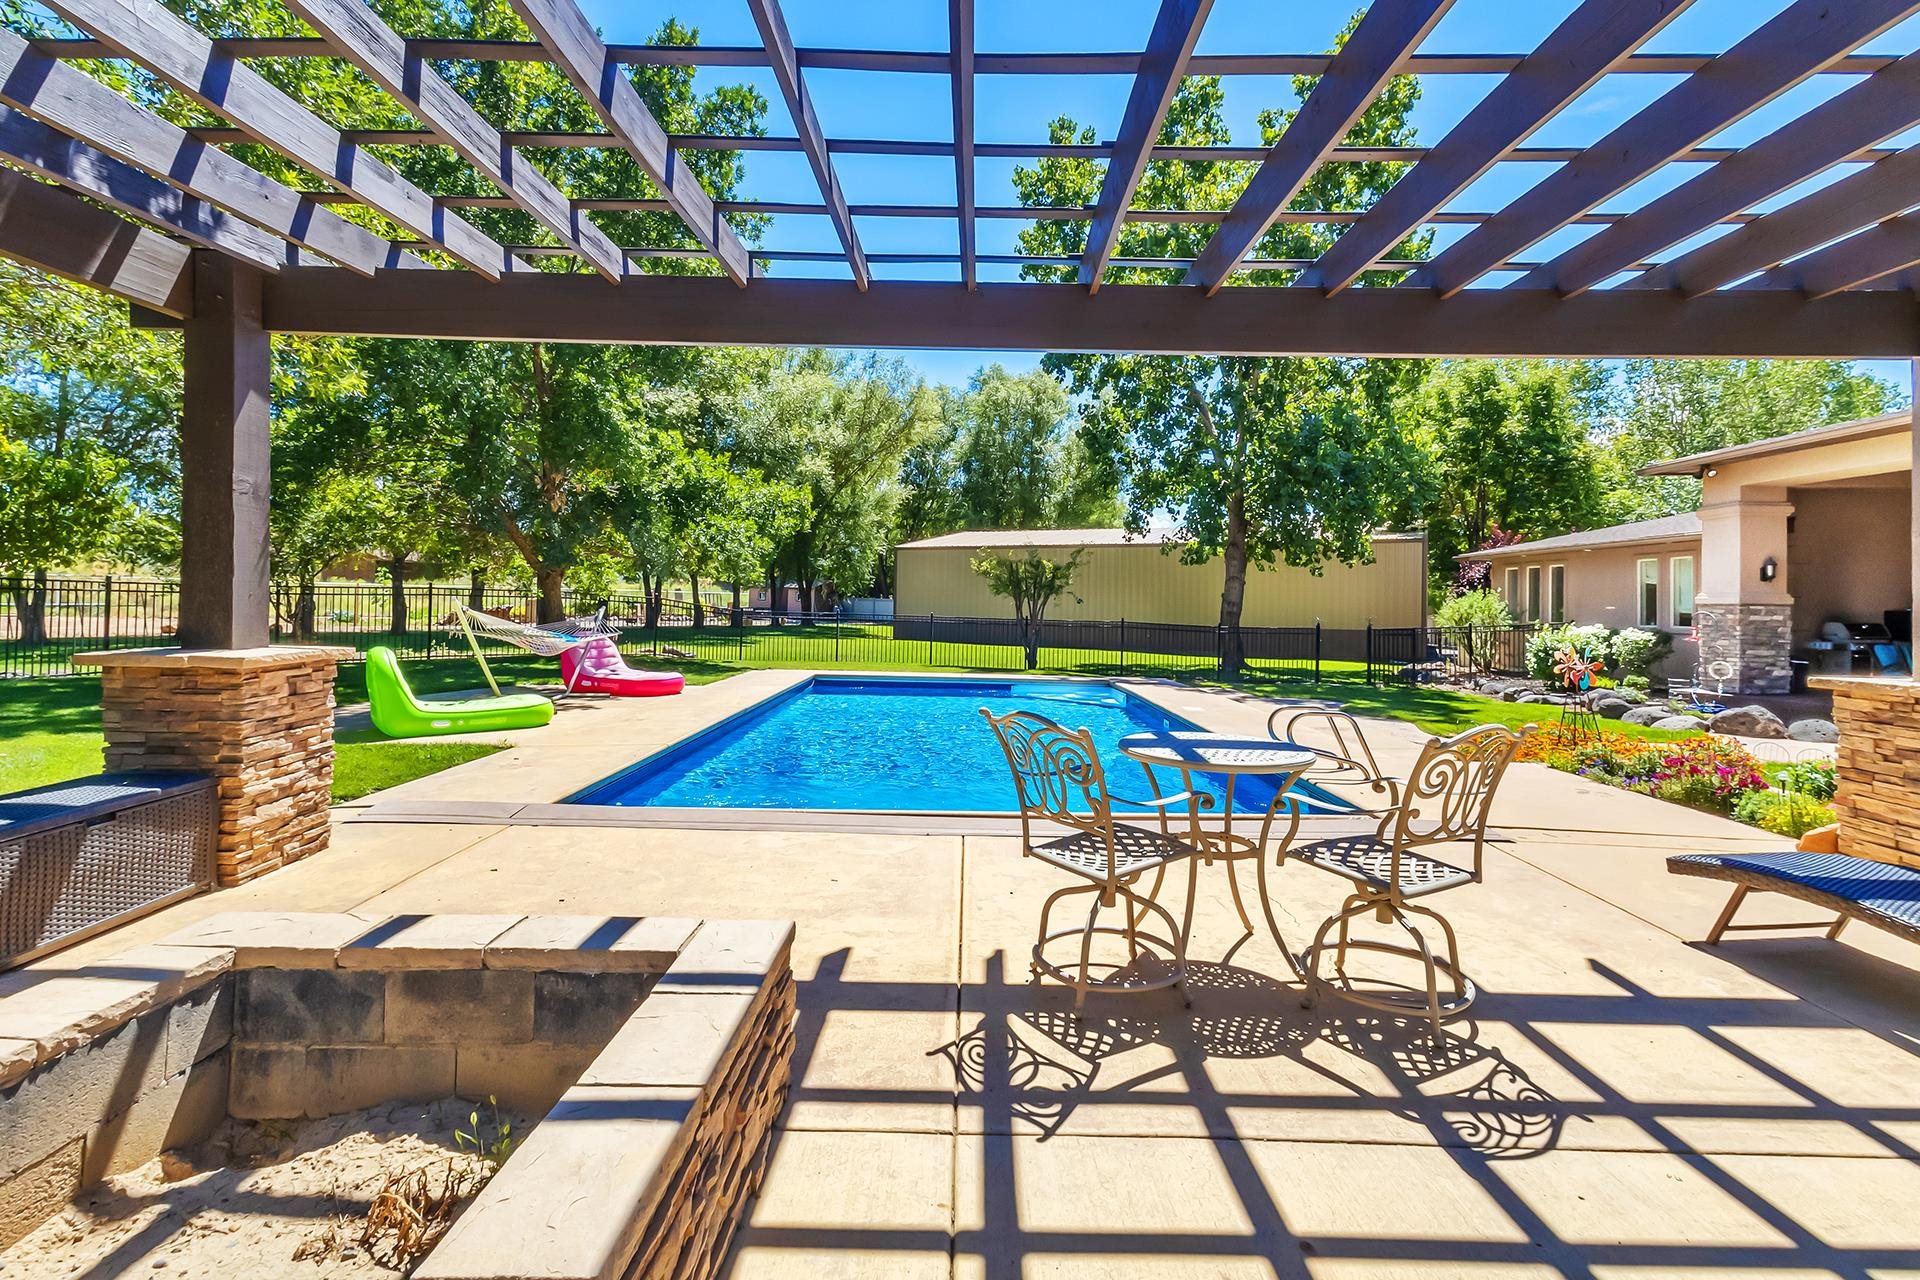
Backyard pool beneath a wooden pergola, with a stone fire pit and patio dining set.
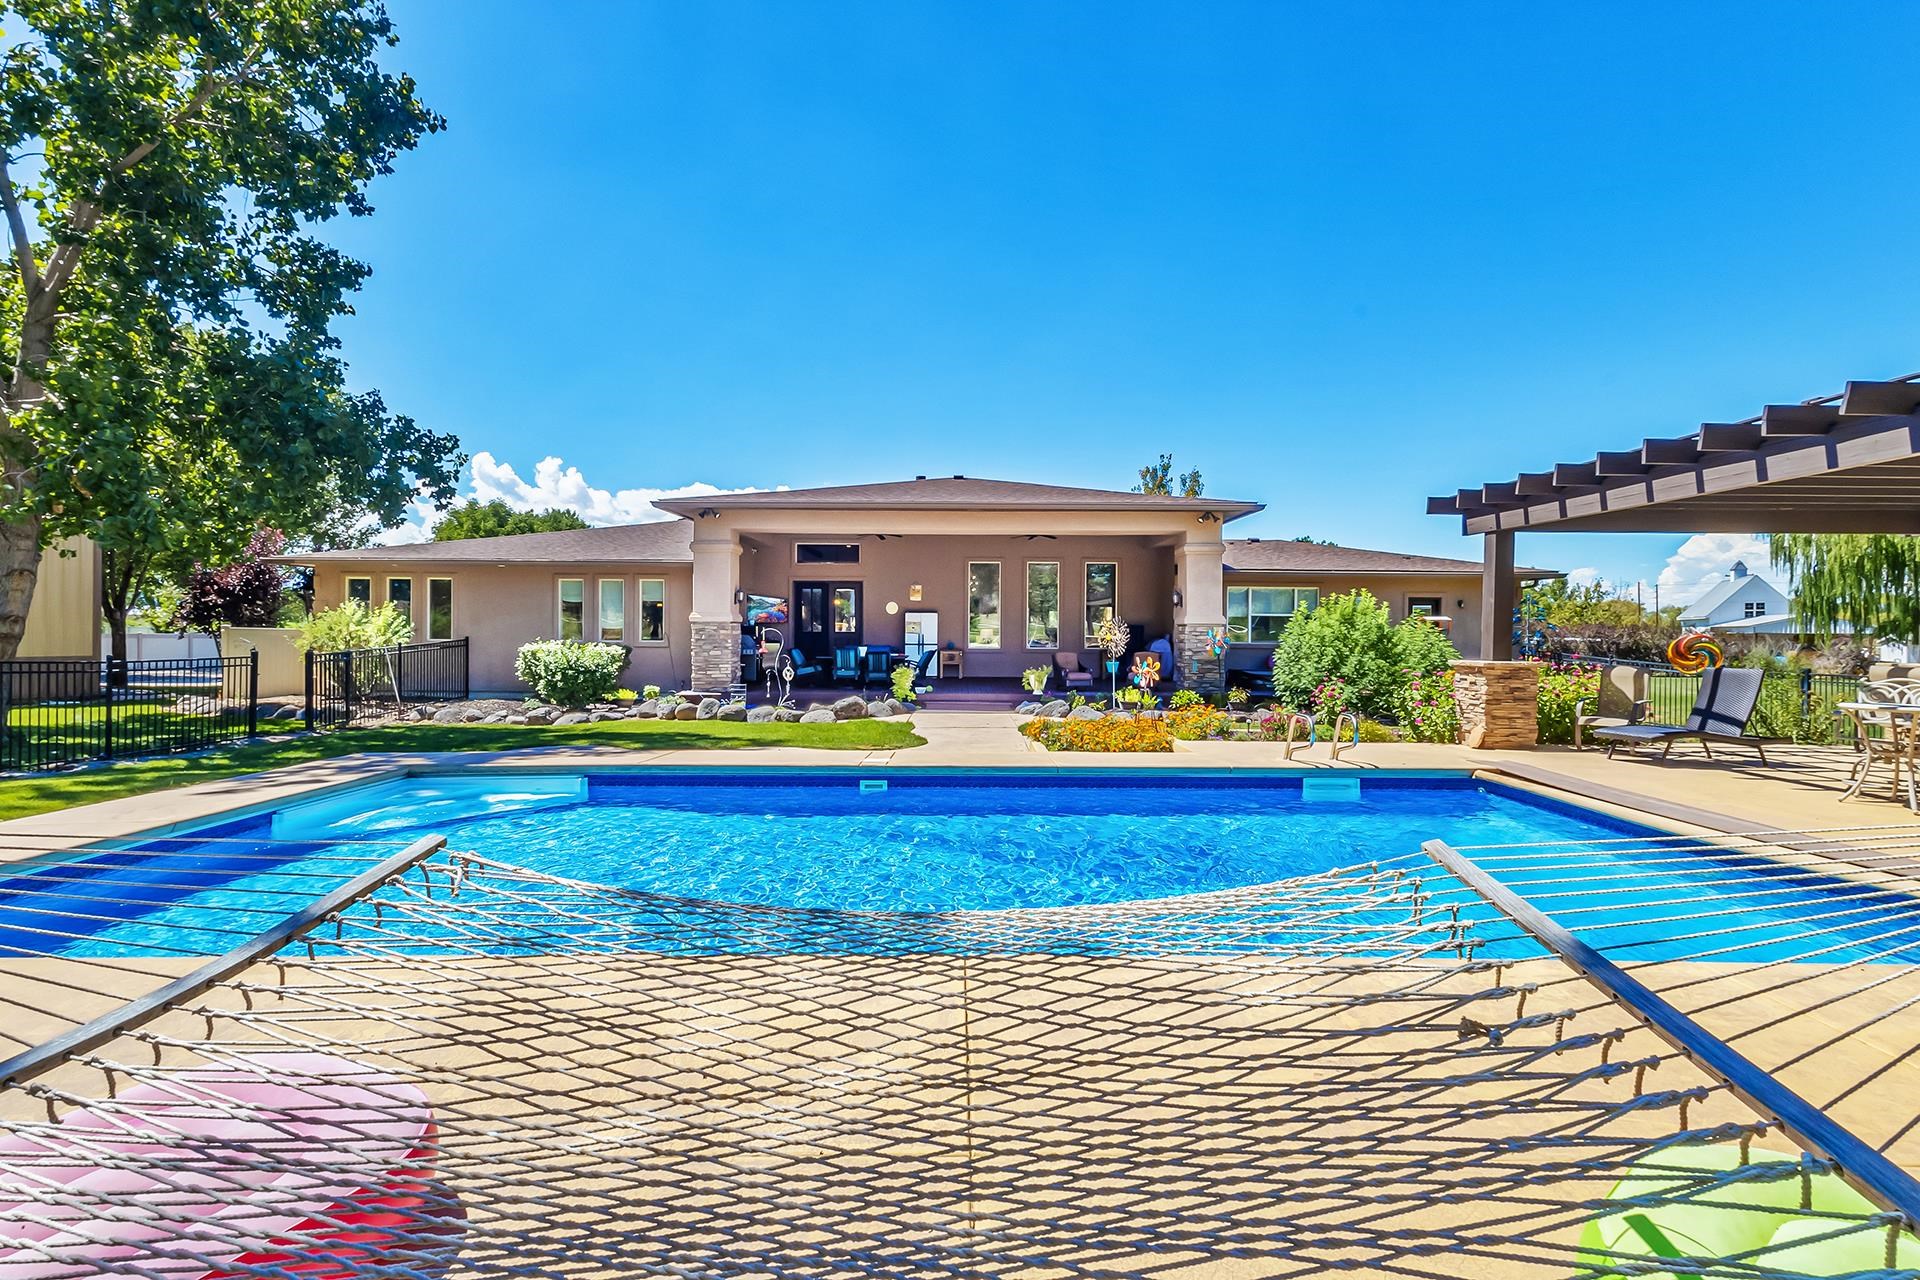
Backyard pool with a hammock in the foreground and a covered patio beside the home.
Aerial backyard view of a blue pool and paved deck beneath a timber pergola.
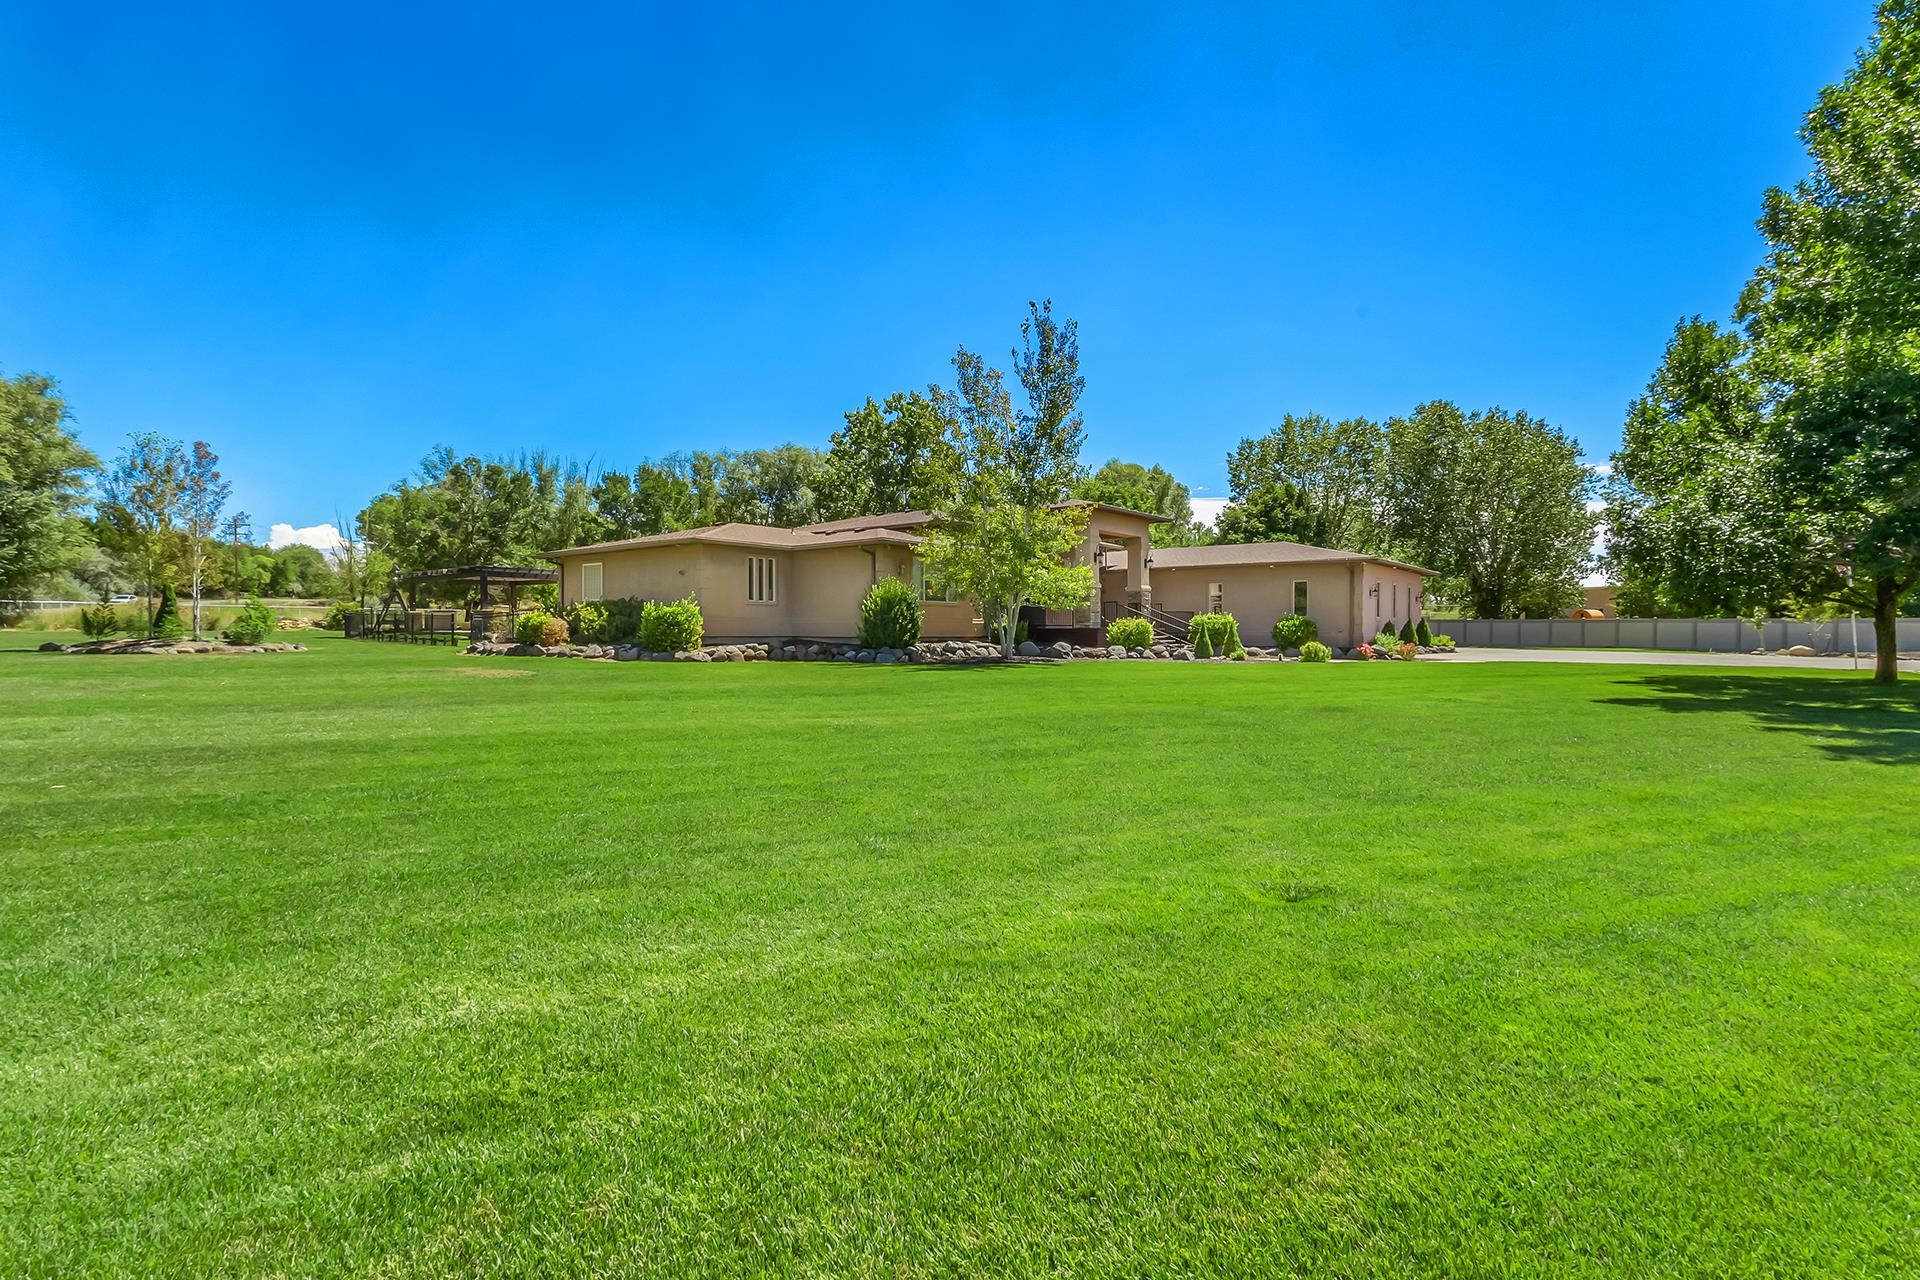
Single-story tan home beyond a broad green lawn, with mature trees and a covered pergola patio.
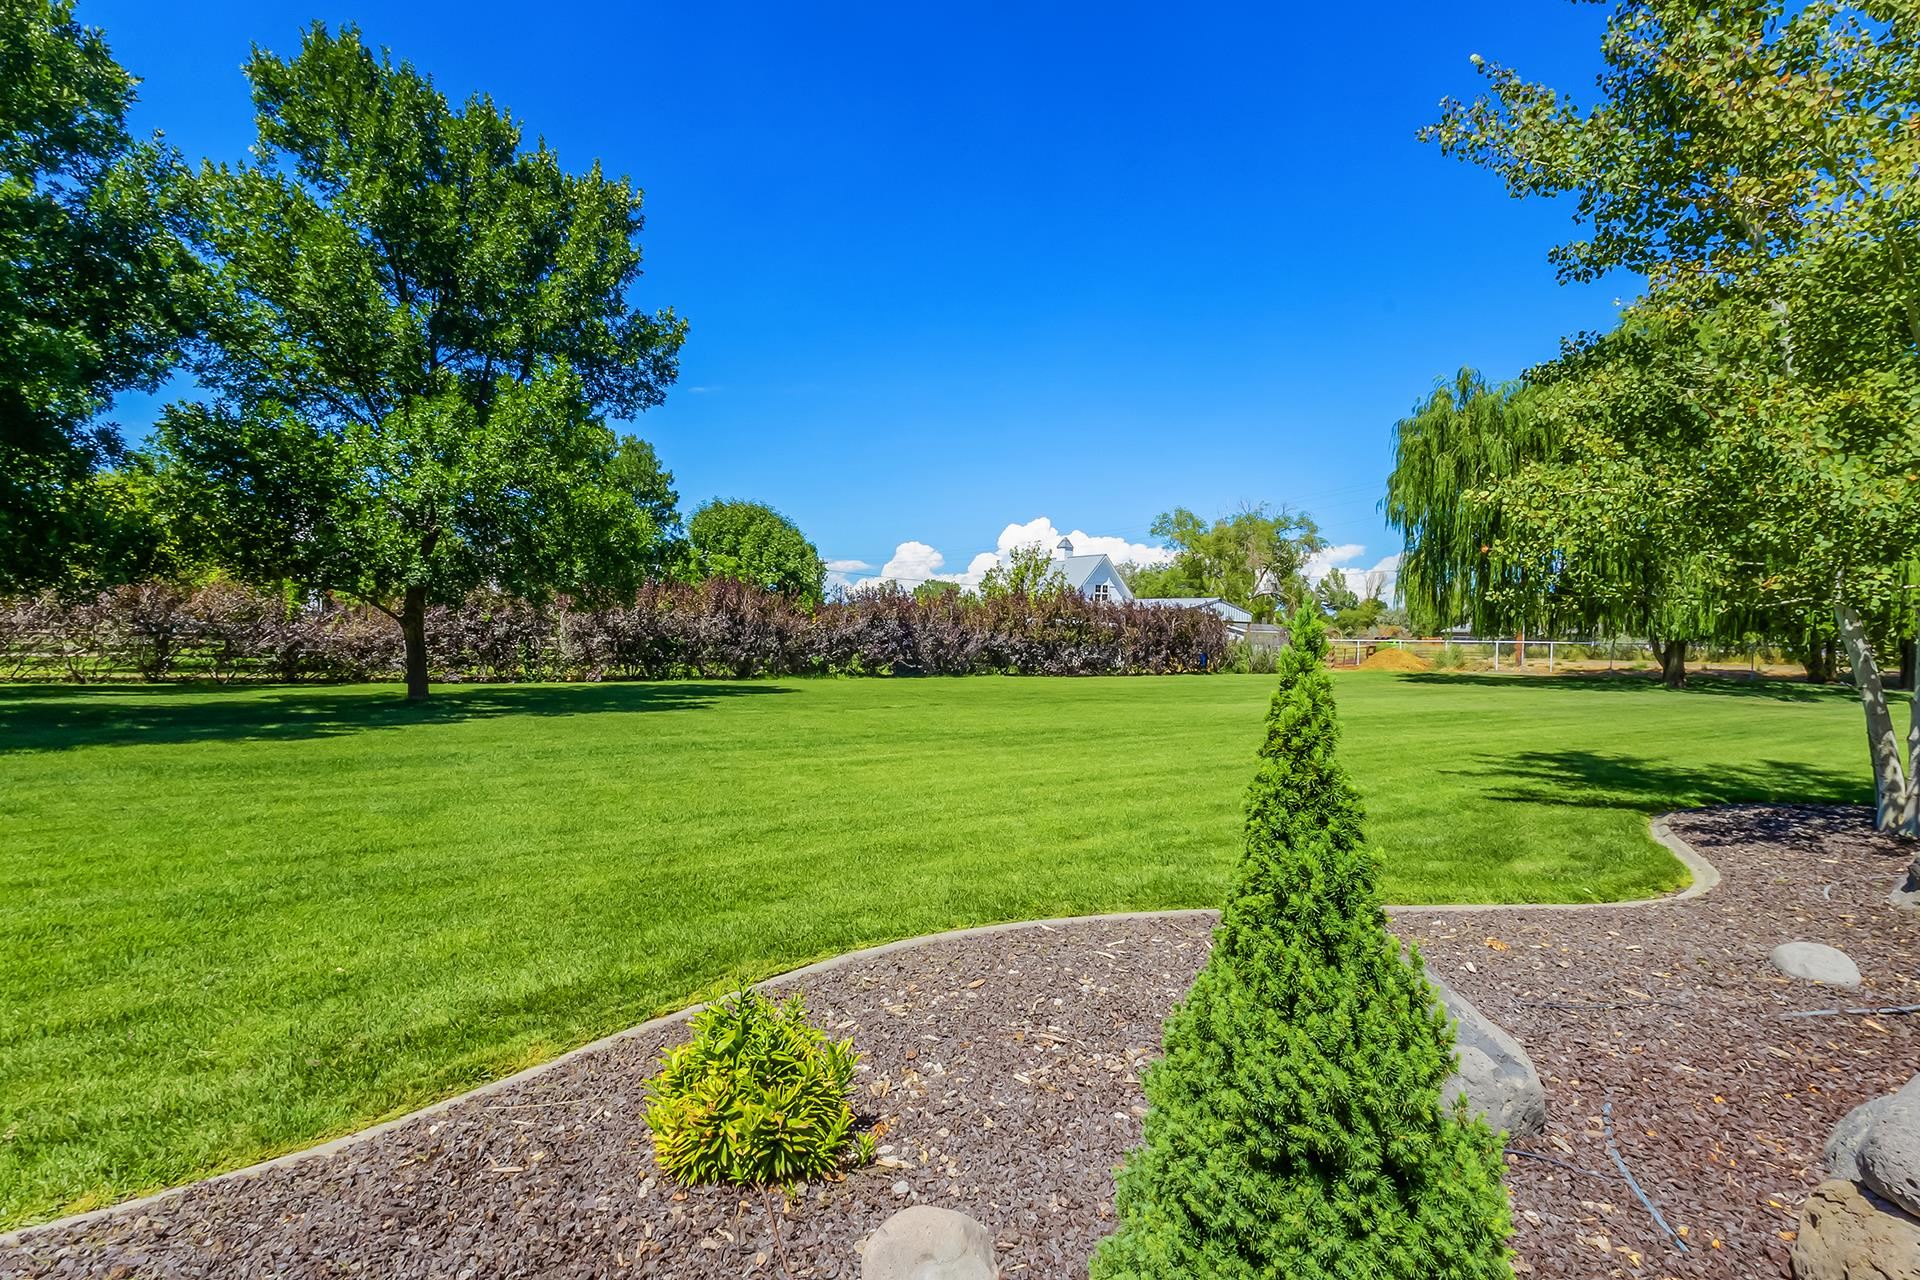
Landscaped lawn with mature trees, garden beds, and a house partly visible beyond the hedge.
Tree-shaded backyard with a broad lawn, metal outbuilding, and fenced swimming pool.
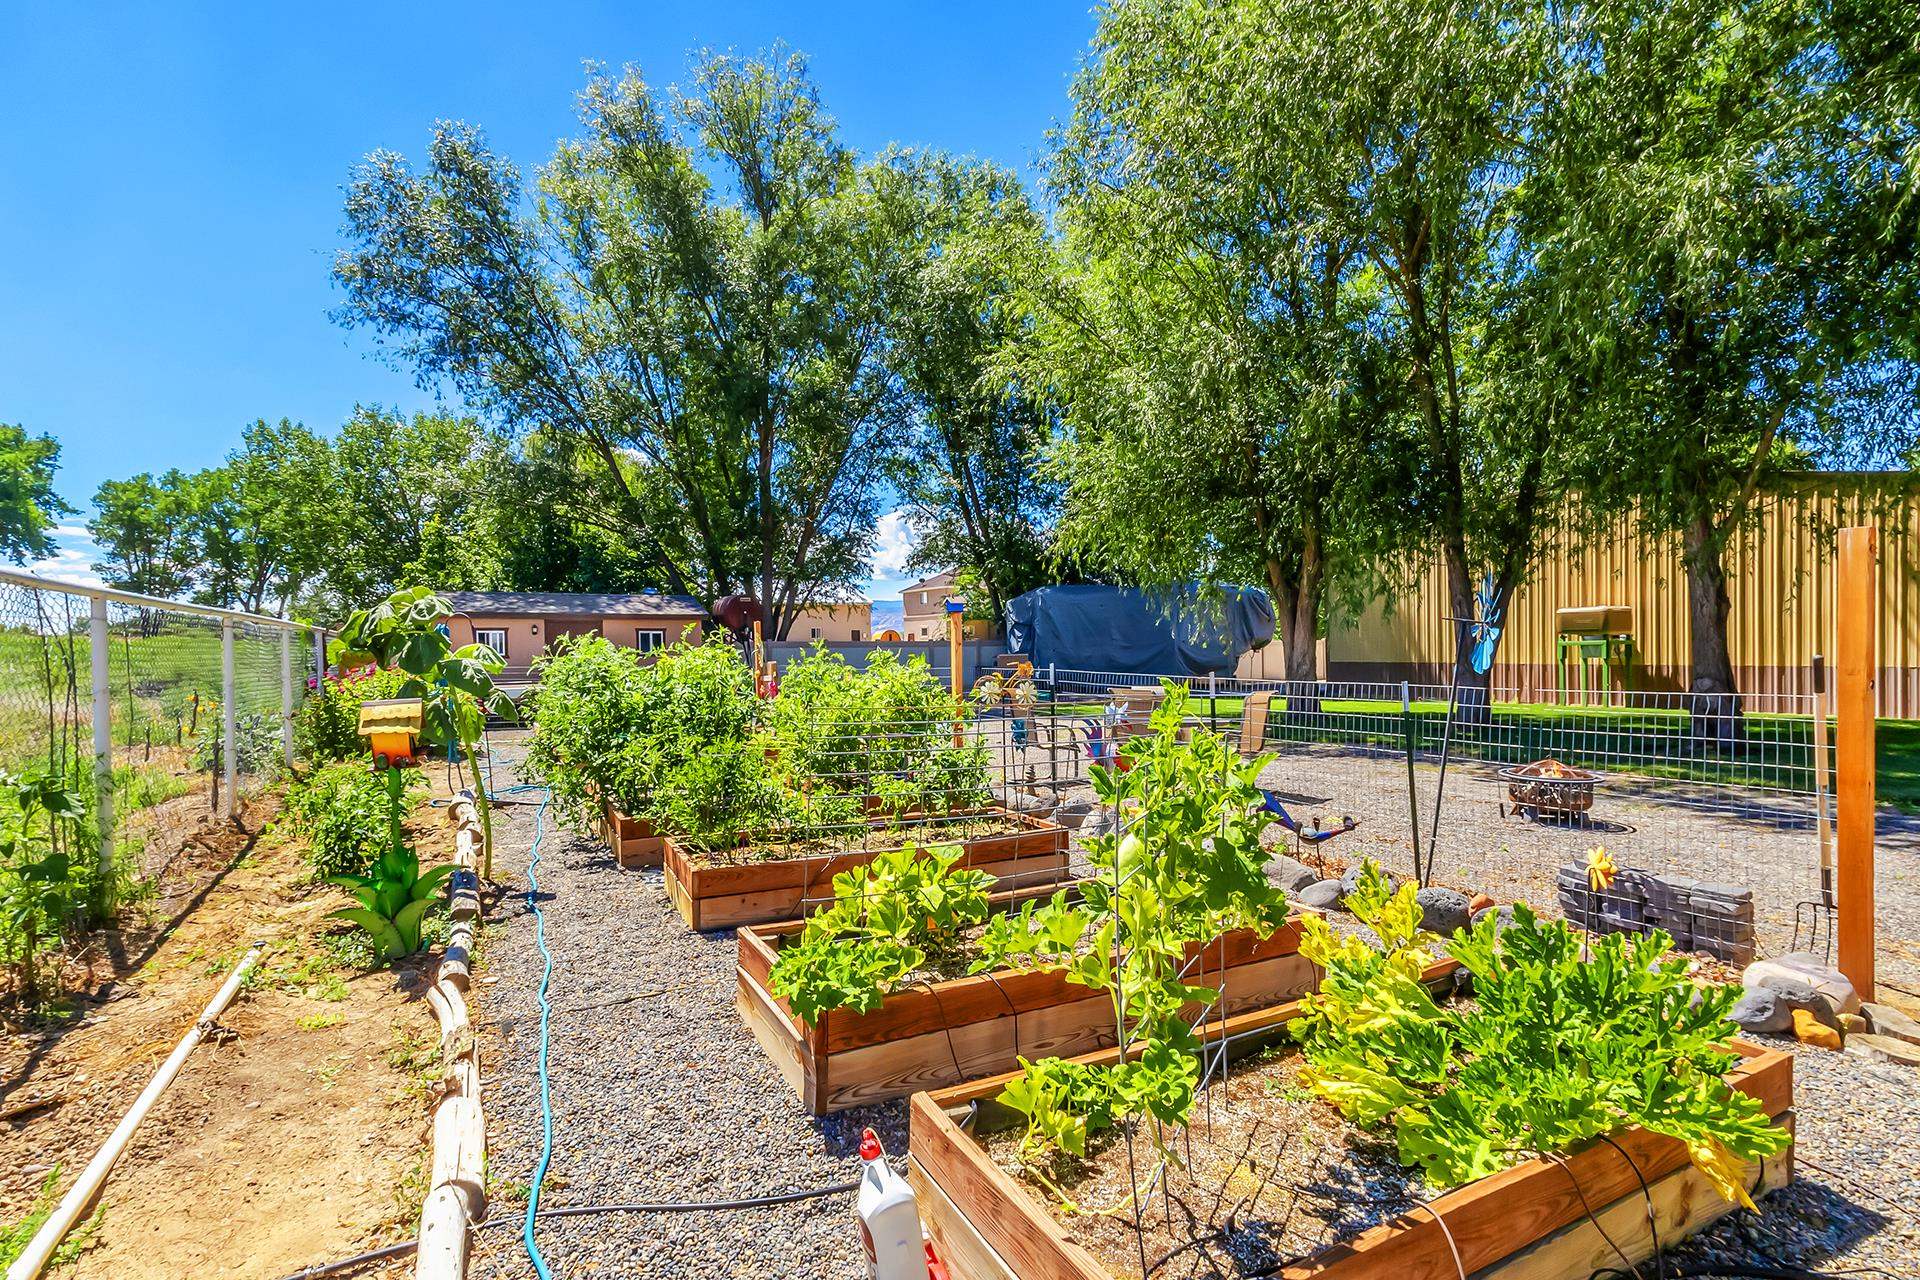
Raised vegetable garden with wooden beds, gravel paths, mature trees, and fenced yard.
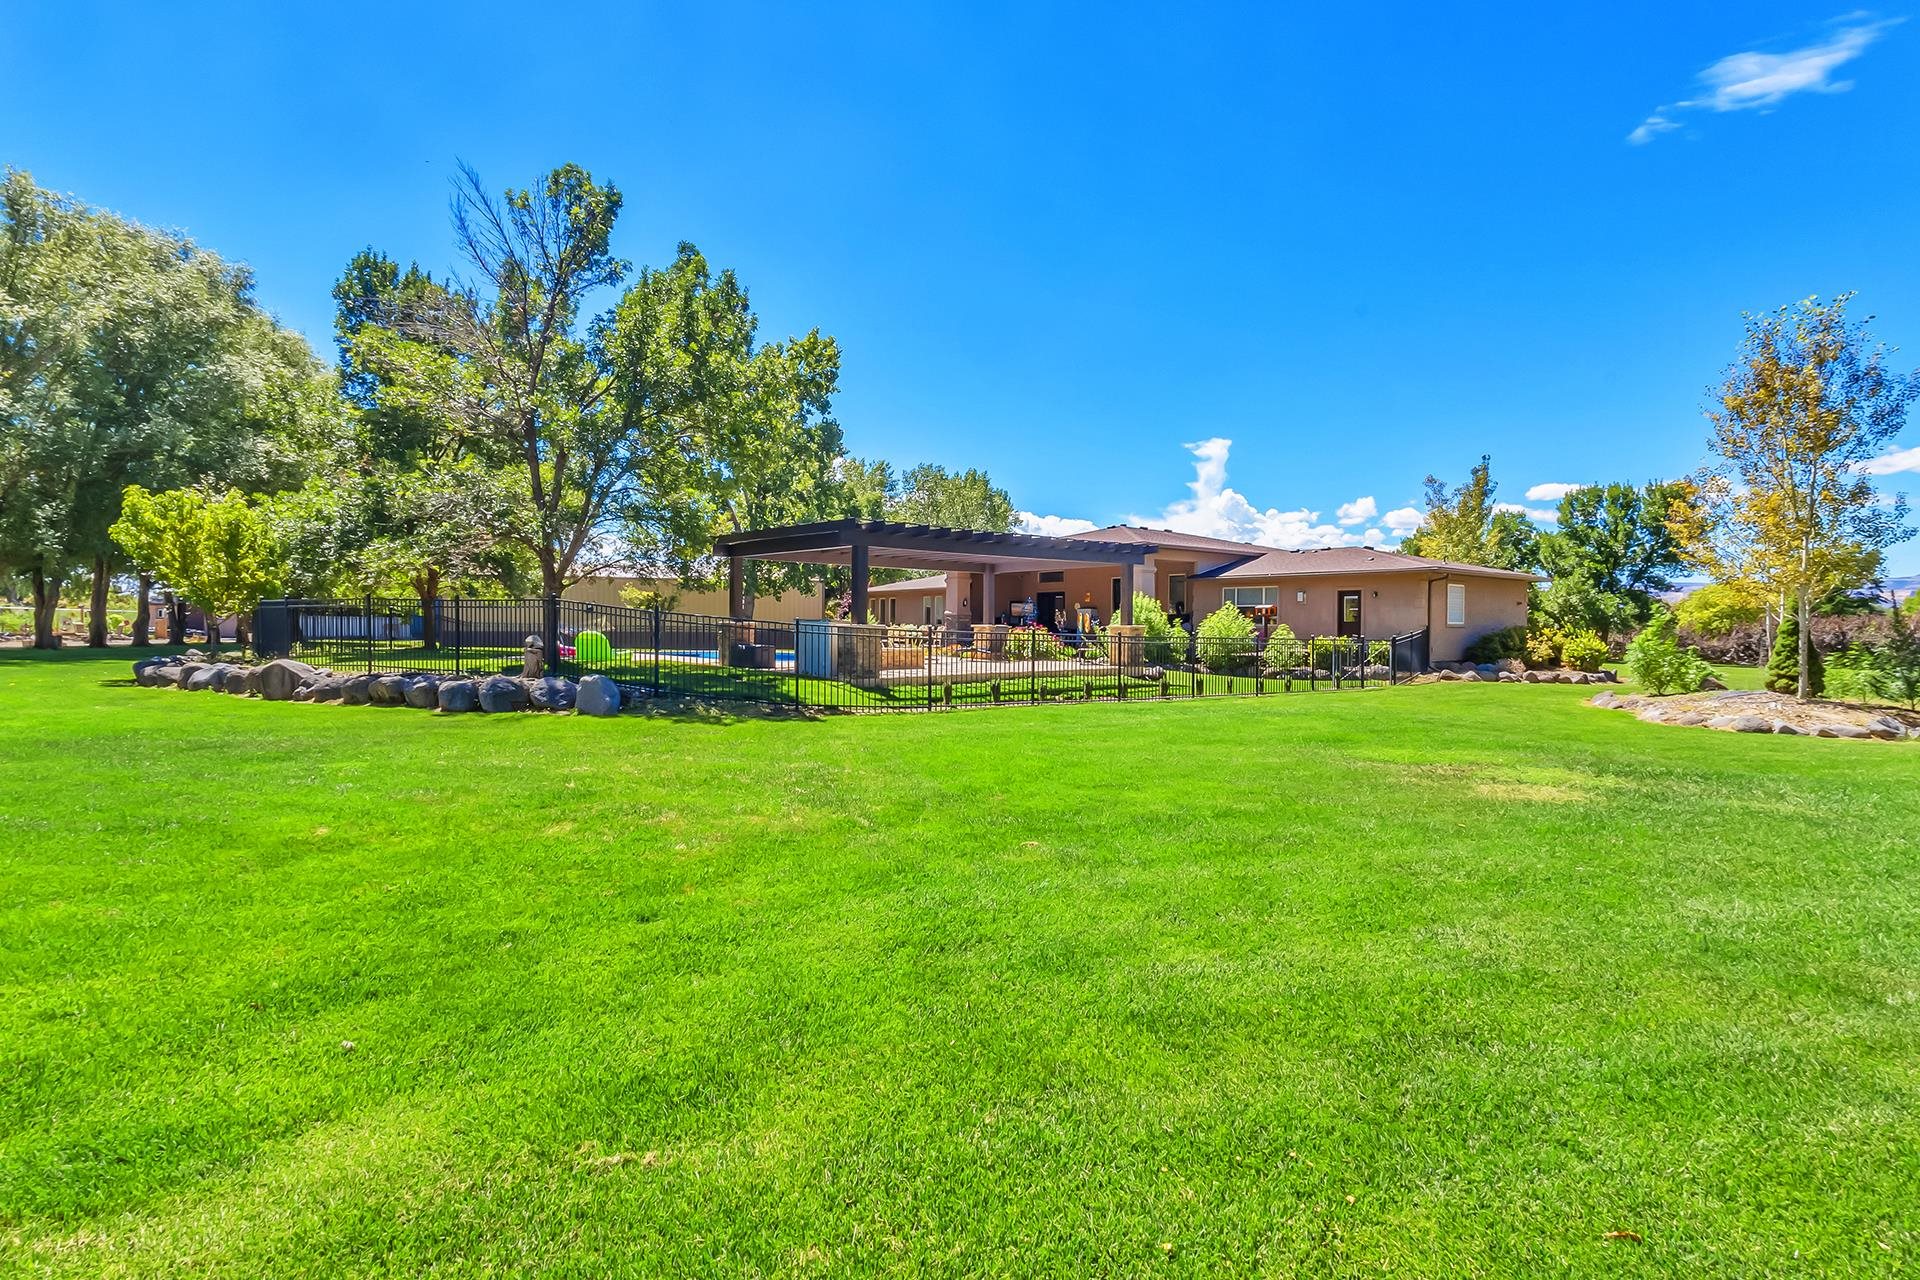
Single-story home overlooking a fenced pool and pergola patio across a broad green lawn.
Aerial view of a home with a large backyard pool, landscaped patio, and pergola.
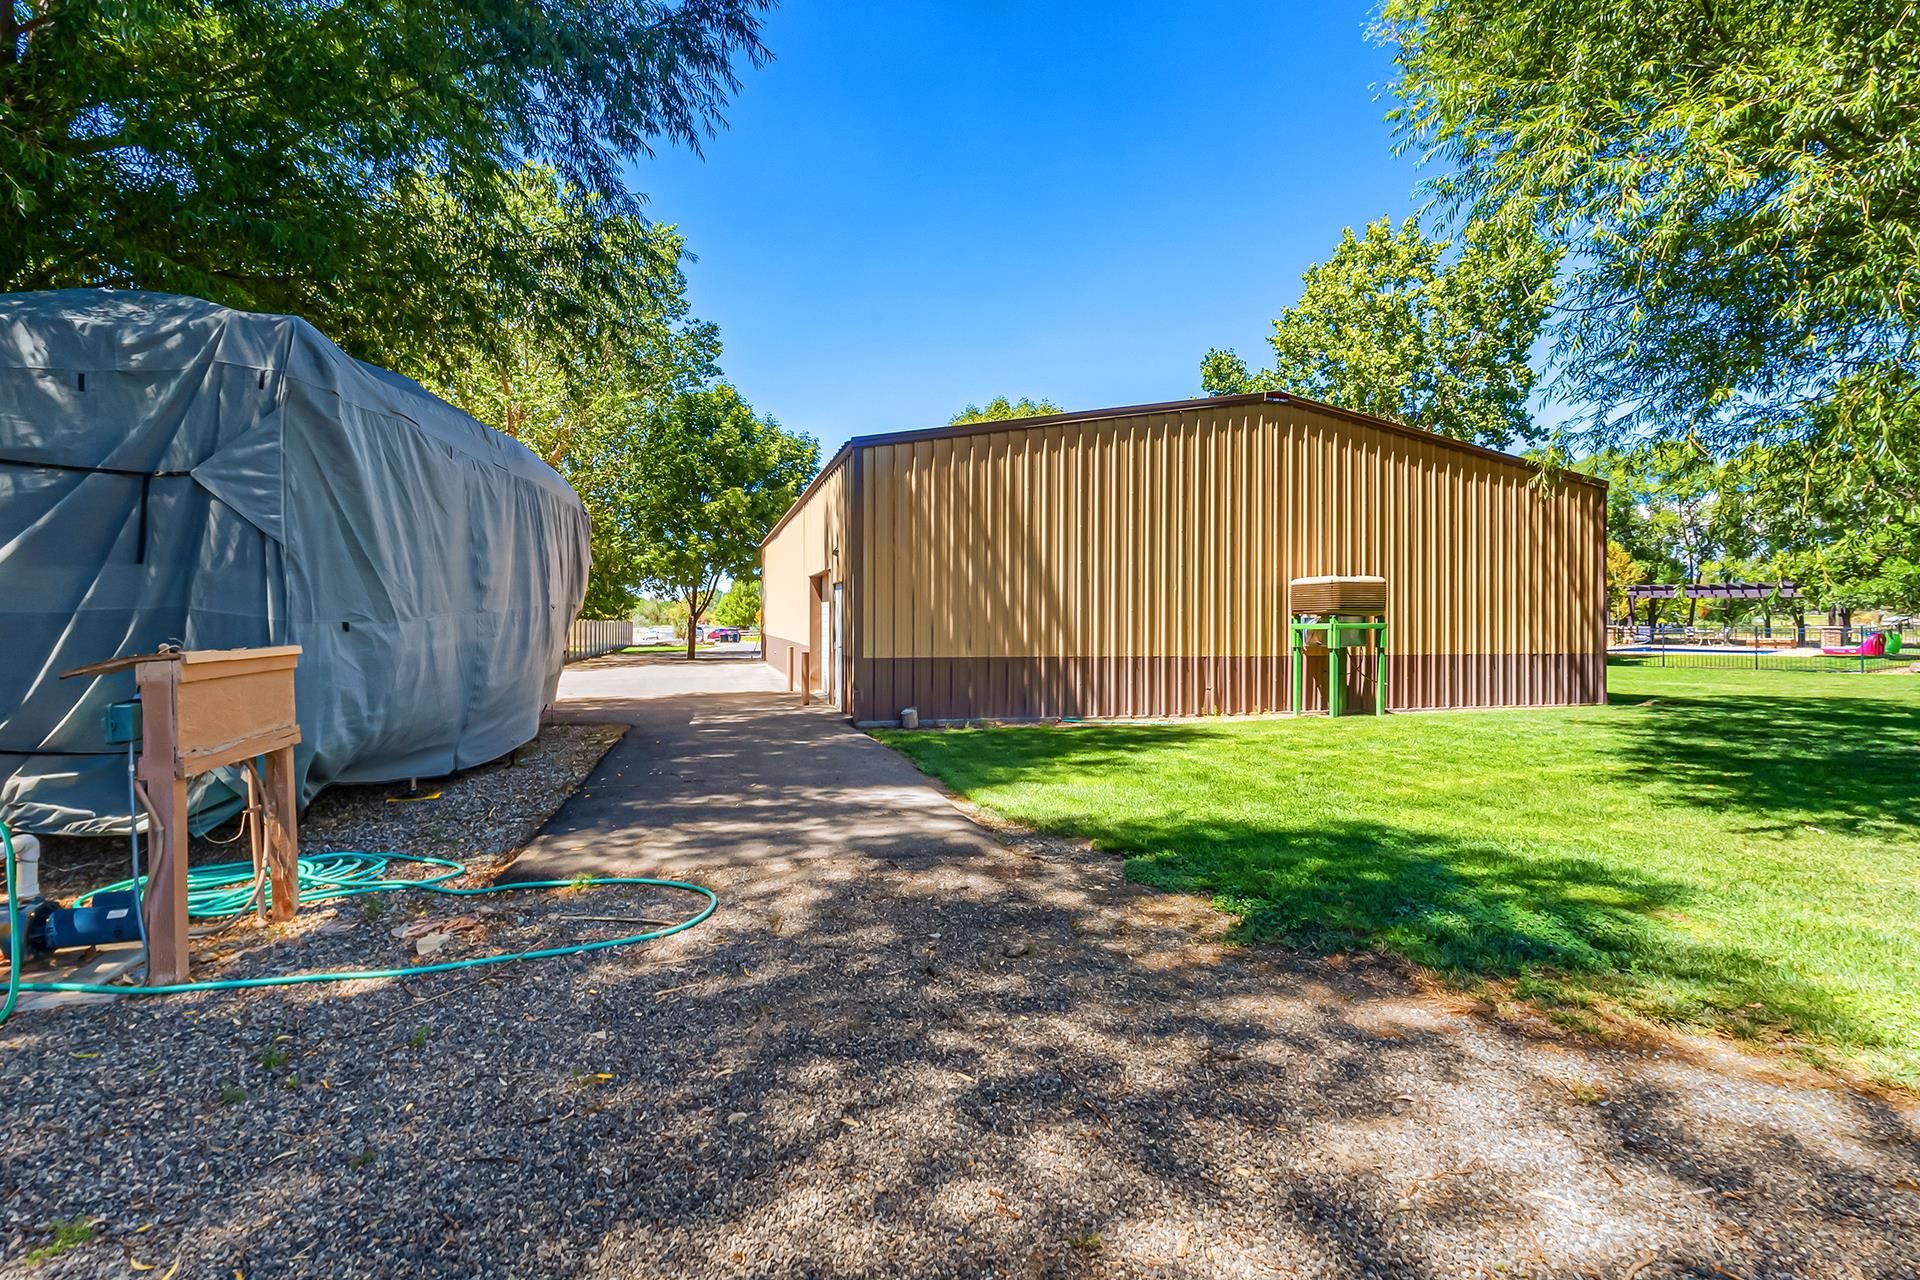
Tan metal outbuilding beside a covered structure, with a paved path, lawn, and fenced play area.
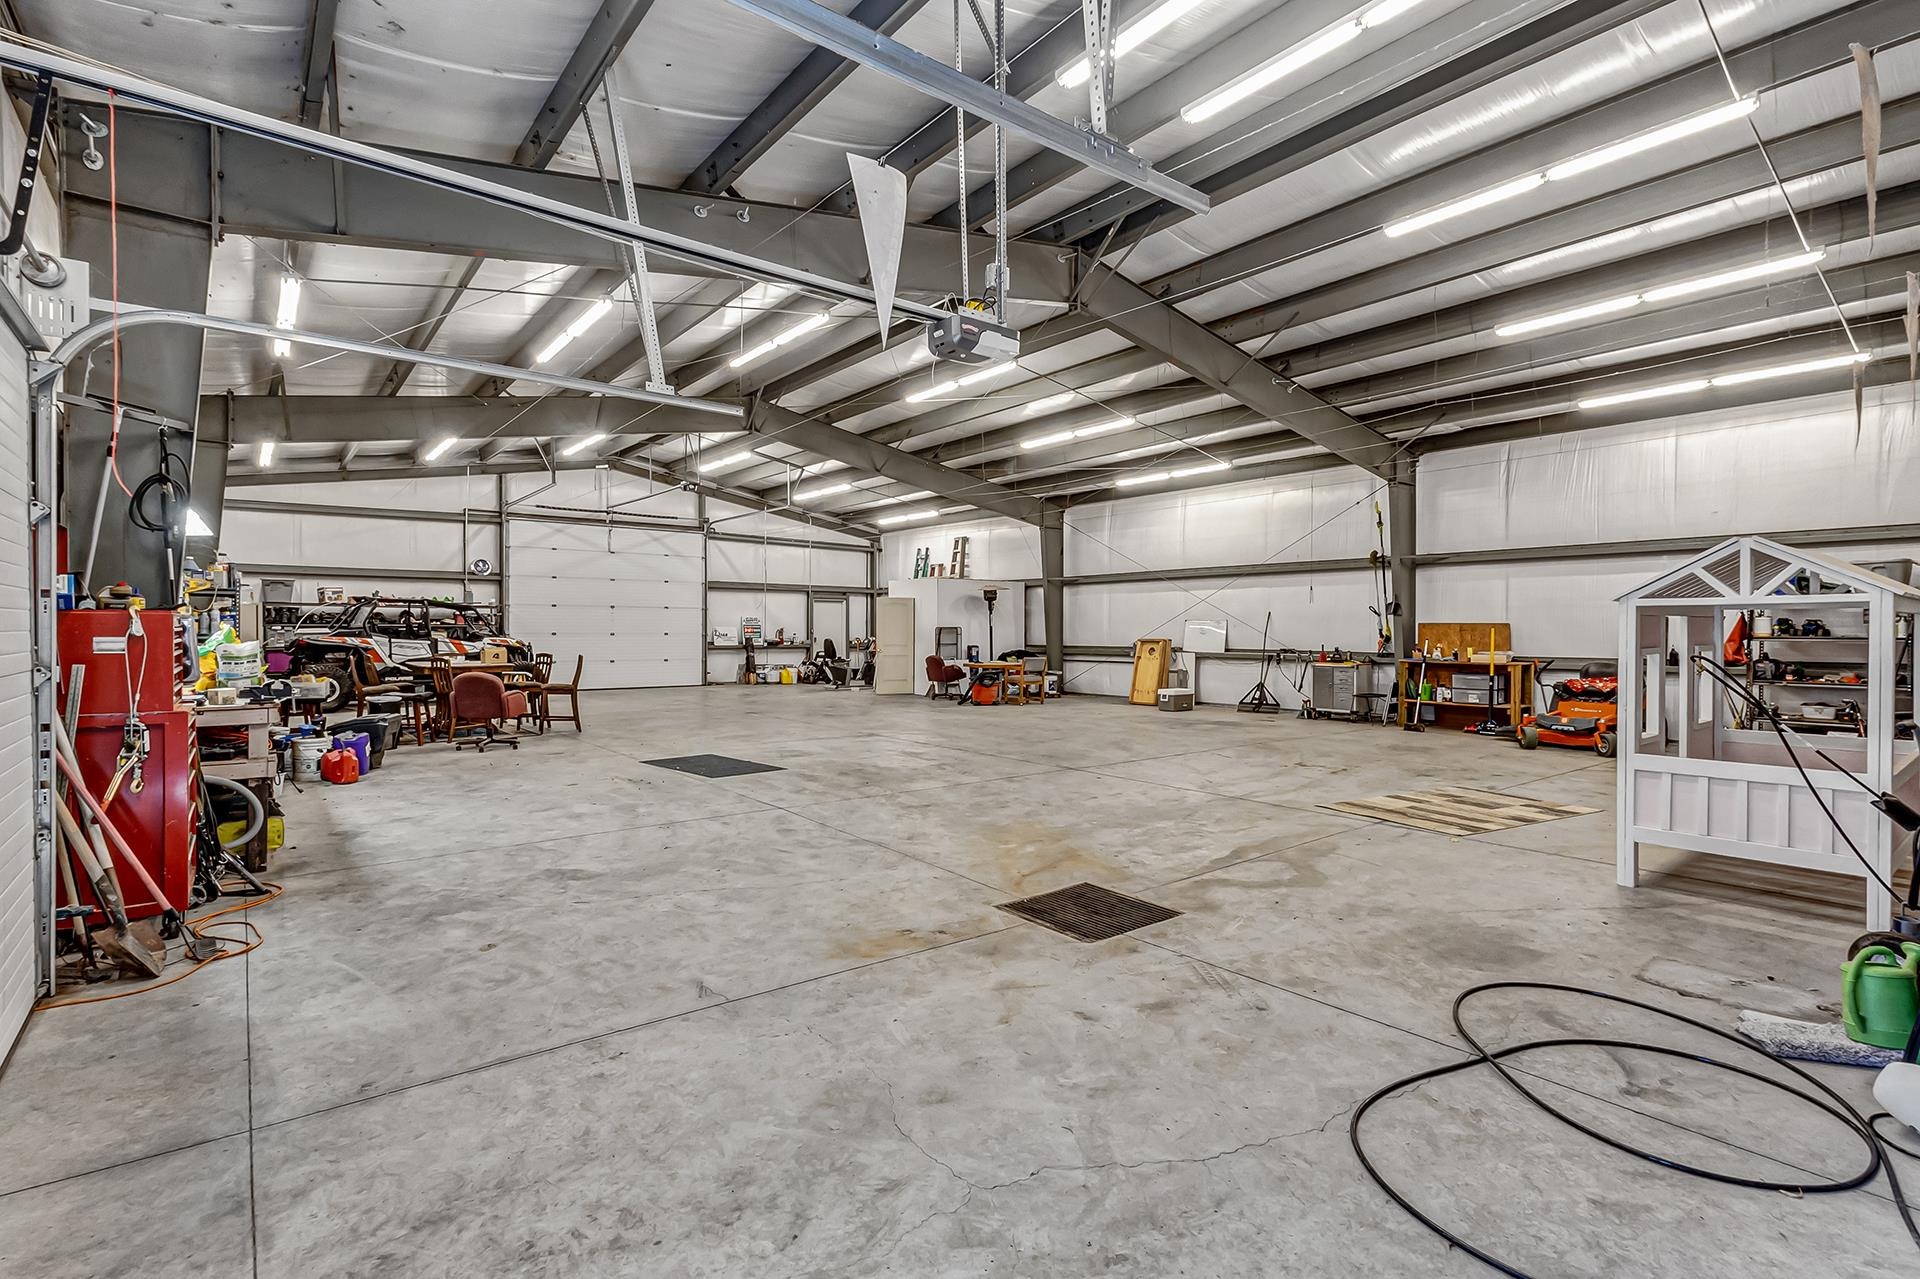
Large workshop with a high metal-beam ceiling, concrete floor, garage doors, and equipment along the walls.
VIEW PHOTOS
$1,300,001

896 25 Road

5 Beds 4 Baths 3,409 Sq.Ft. 2.09 Acres

Description

MOTIVATED SELLER on this Gorgeous Country Estate that is perfectly situated on 2.09 acres in the highly desired North area of Grand Junction, Colorado. This spacious and elegant ranch style home has 3,409 square feet of living space, an incredible outdoor space including a front covered patio an expansive covered back patio, saltwater pool, hot tub and a 48x72 detached heated & cooled shop w/ a 1/2 bath. You will be captivated as soon as you step into the grand entry of this beautiful home. The floor plan flow is exceptional! 2 primary bedrooms, dream kitchen w/ huge butler pantry, dining and living area have a 2-sided gas fireplace, plus a separate family room/game room connected to two other separate bedrooms and an office that can be a bedroom. Inside of the home has been recently painted and a brand-new roof with a 10-year warranty. There is an attached 1,738 sq ft garage that will fit 4 cars and a golf cart or atv plus an extra storage room. 9 garden boxes, a separate shed with electricity and tons of RV parking with RV hook up's. Too many amenities to list here so schedule a private tour to fully appreciate the quality and function of this incredible estate.

Share Property

Location

896 25 Road, Grand Junction, CO 81505

Status

Sold

Date Sold

December 6, 2024

Property Amenities

Interior
Fireplace Gas Log, Living Room, Primary Bedroom, Multi-Sided
Appliances Double Oven, Dishwasher, Gas Cooktop, Disposal, Microwave, Refrigerator
Flooring Carpet, Hardwood, Tile
Total Bedrooms: 5
Other Interior Features Wet Bar, Ceiling Fan(s), Separate/Formal Dining Room, Granite Counters, Garden Tub/Roman Tub, Main Level Primary, Pantry, Walk-In Closet(s), Walk-In Shower, Wired for Sound, Central Vacuum, Grab Bars Around Toilet, Programmable Thermostat
Area & Lot
Total area 3,409 Sq.Ft.
Lot Area 2.09 Acres
Living area 3,409 Sq.Ft.
MLS® ID 20243809
Year Built 2005
High School Grand Junction
Middle School Redlands
Elementary School Appleton
Architecture Styles Ranch
Type Residential
Status Sold
Exterior
Pool In Ground
Air conditioning Central Air
Heat type Forced Air, Hot Water, Natural Gas
Disability Features Grab Bars, Accessible Doors, Accessible Hallway(s), Low Threshold Shower
Water Source Other, See Remarks
Garage Space 4.0
Security Features Security System
Sewer Septic Tank
Other Exterior Features Pool, RV Hookup, Shed, Workshop, Sprinkler/Irrigation
Parking Attached, Garage, Garage Door Opener, RV Access/Parking
Lot Features Cul-De-Sac, Landscaped, Mature Trees, Sprinkler System
Roof Asphalt, Composition
Finance
Sales Price $1,300,001
HOA Fees $75 yearly

Grand Junction

Work With Michelle

A thoughtful, results-focused approach designed around each client’s unique goals. Every project is handled with clarity, attention to detail, and a collaborative process that ensures effective, well-aligned outcomes from start to finish.