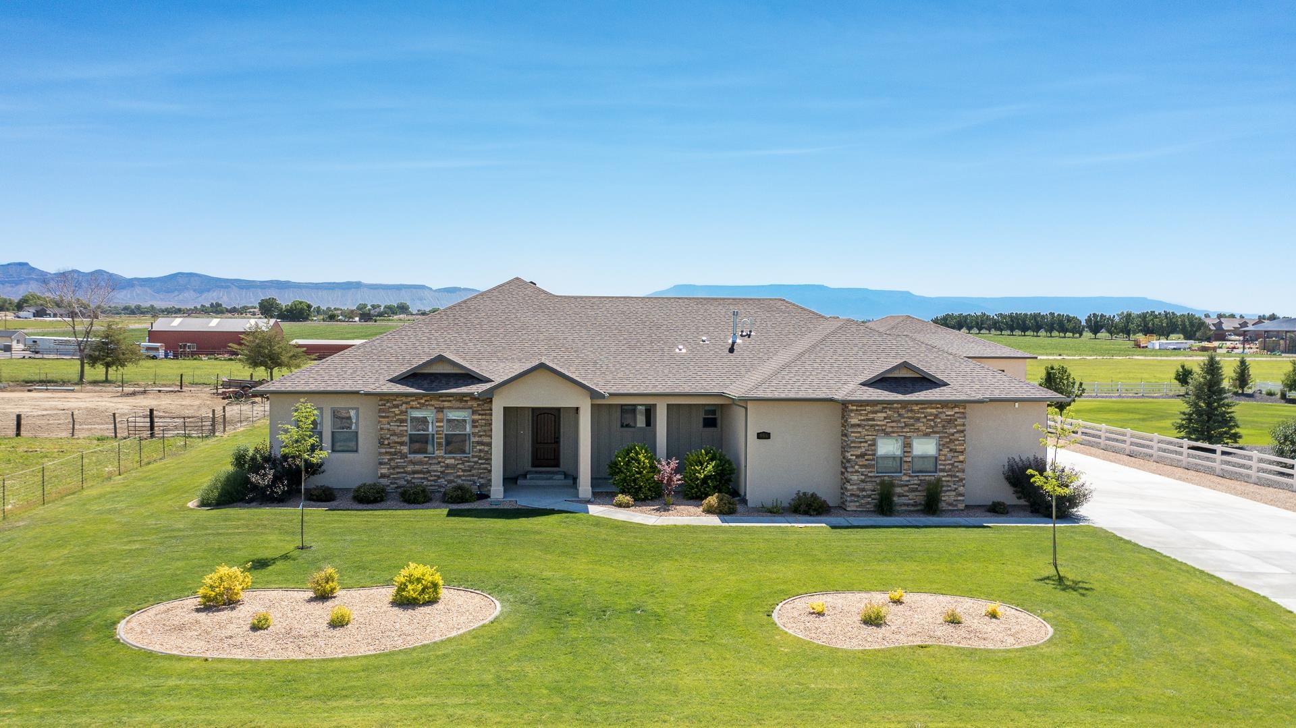
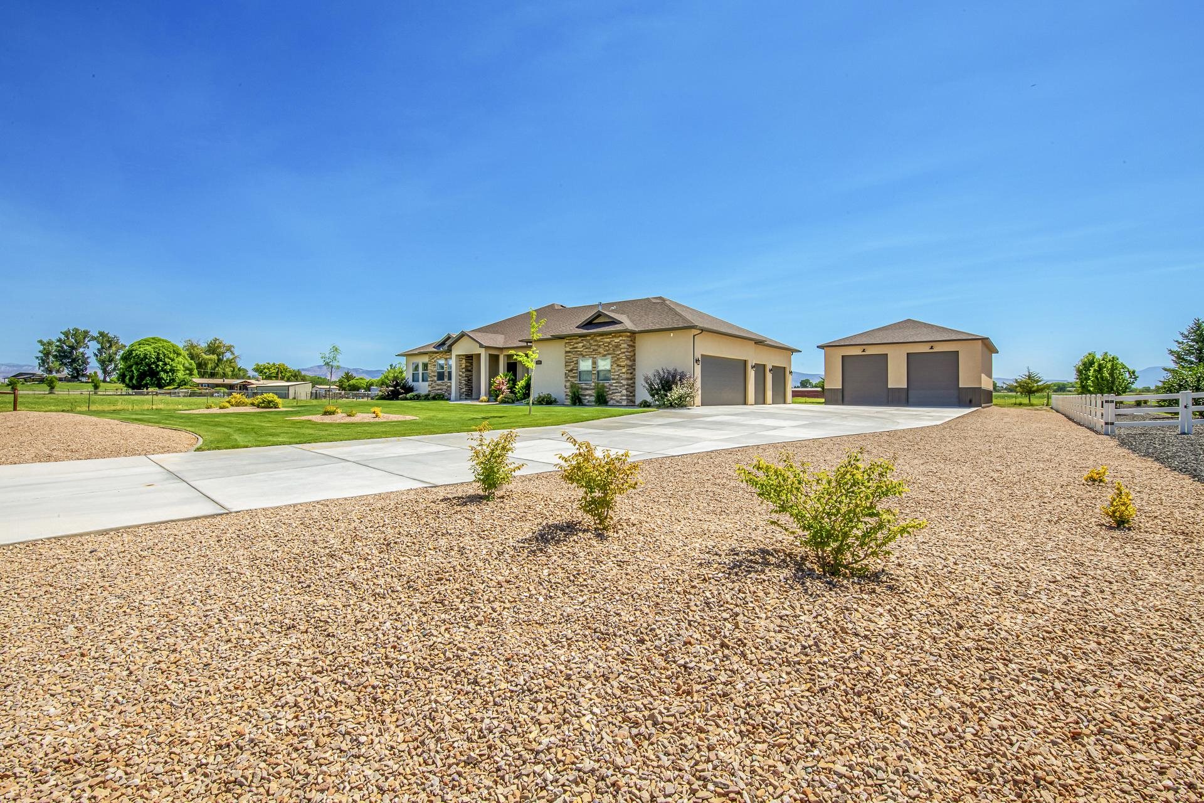
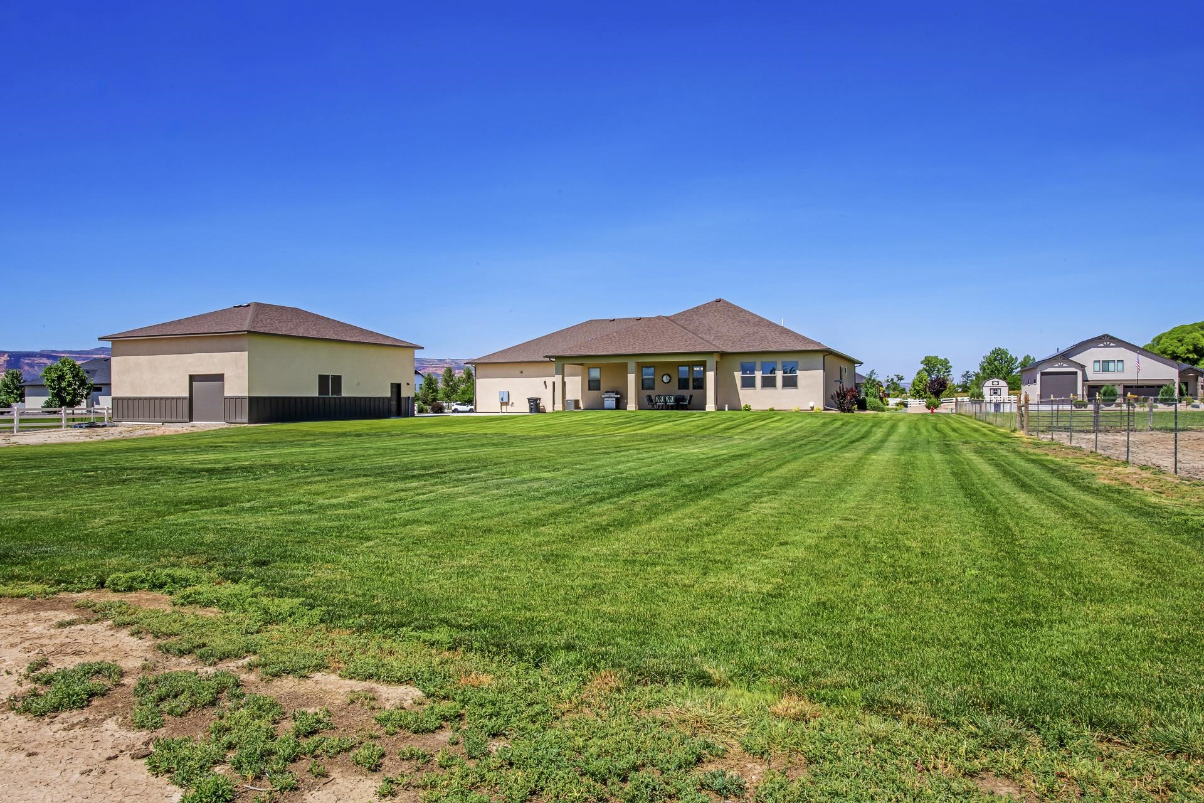
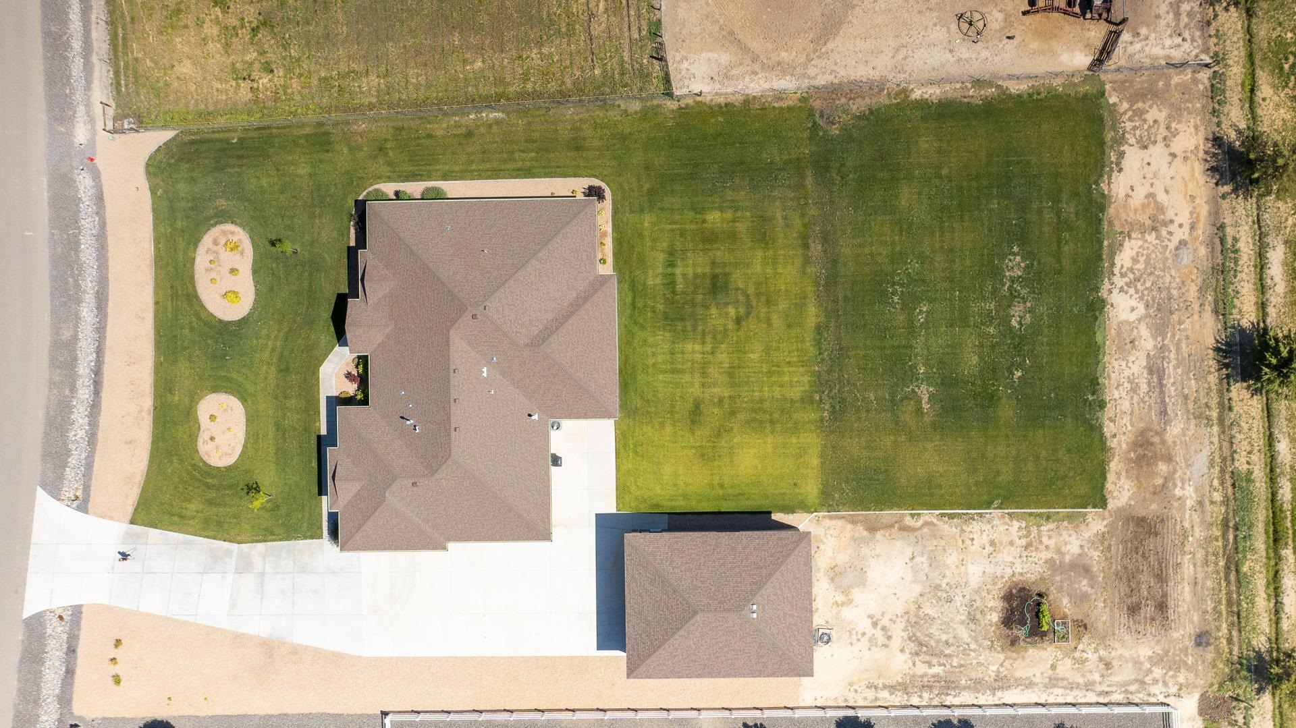
Single-story home with stone accents, landscaped lawn, and distant mesas.
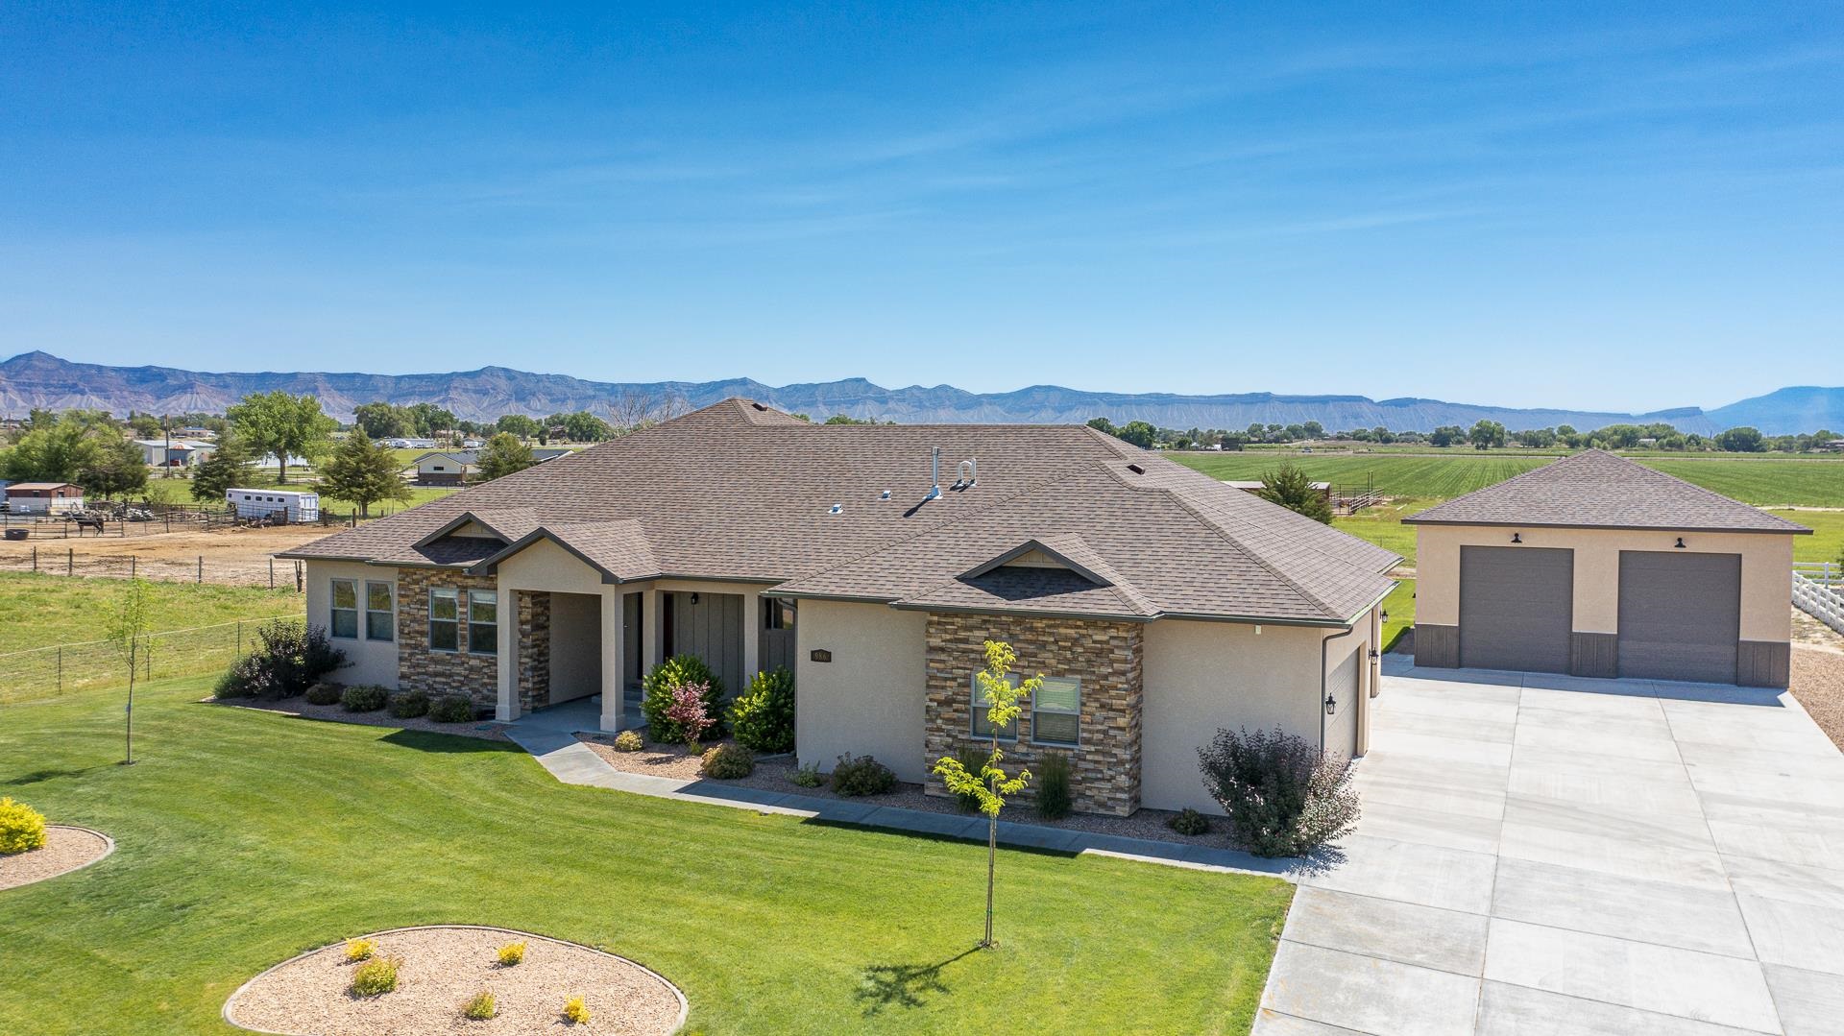
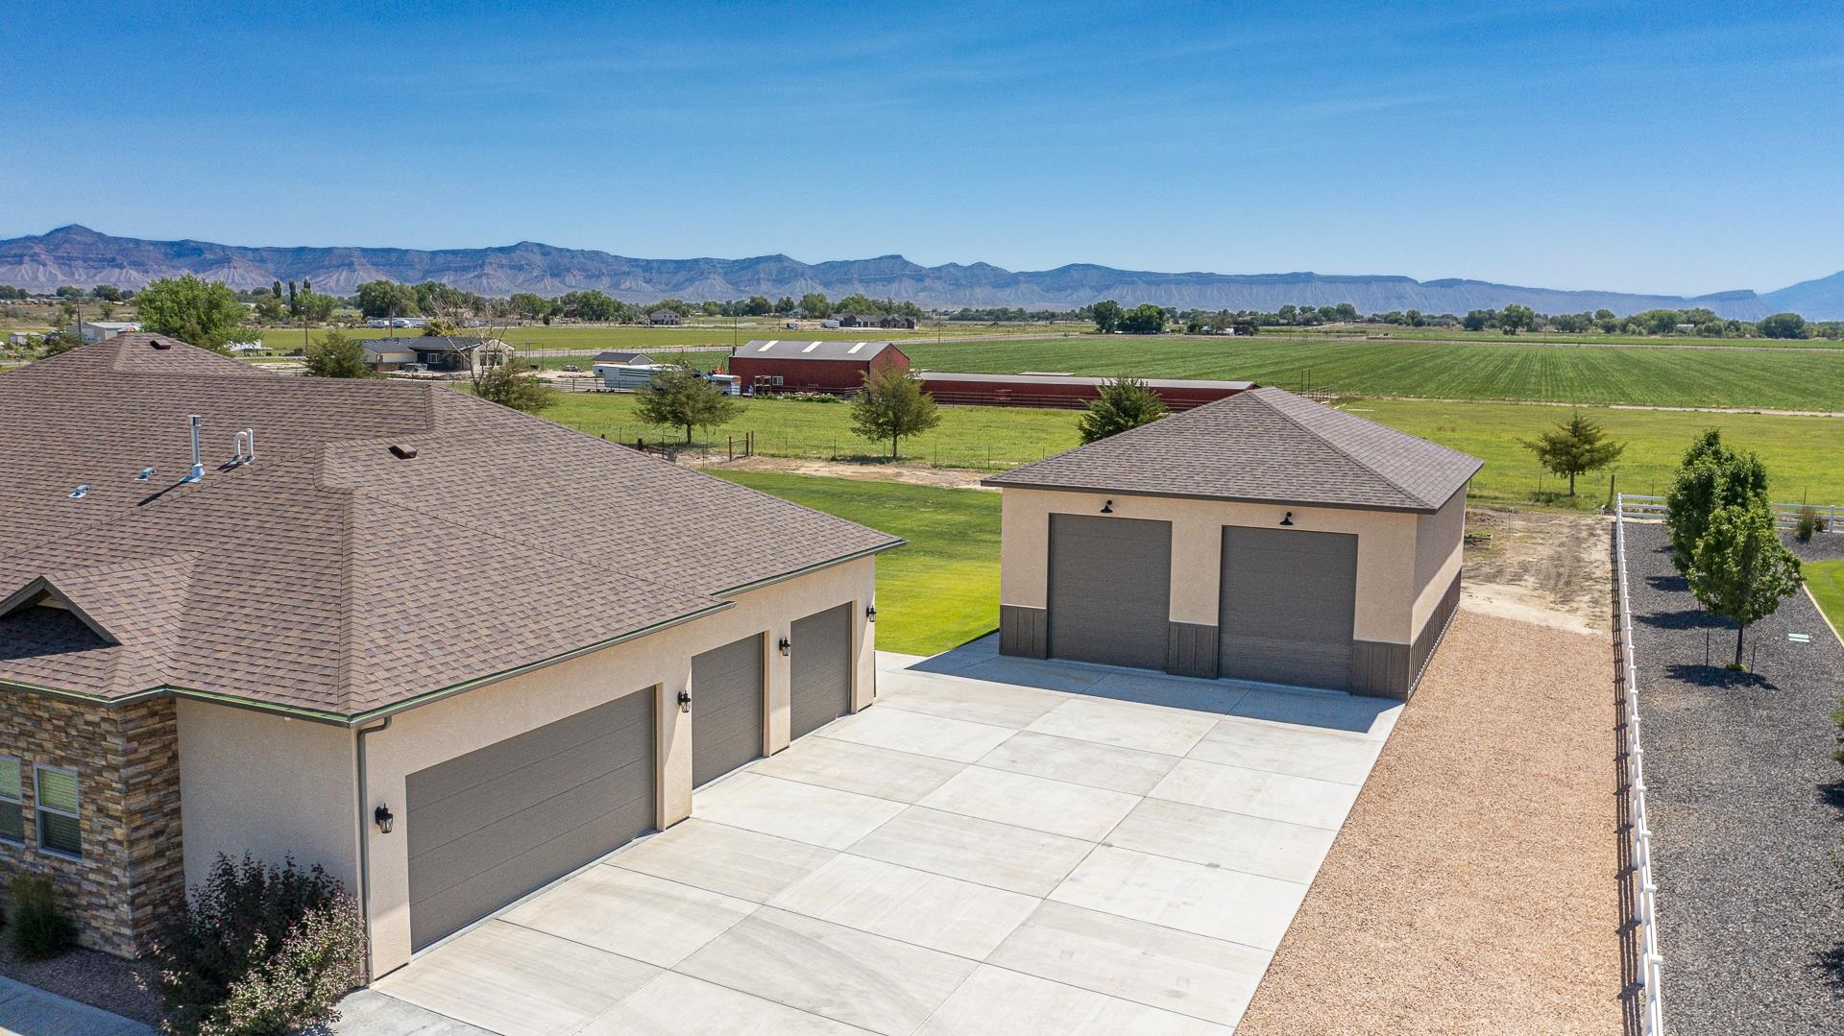
Single-story stone-accented home and detached garage, with farmland and mountains beyond.
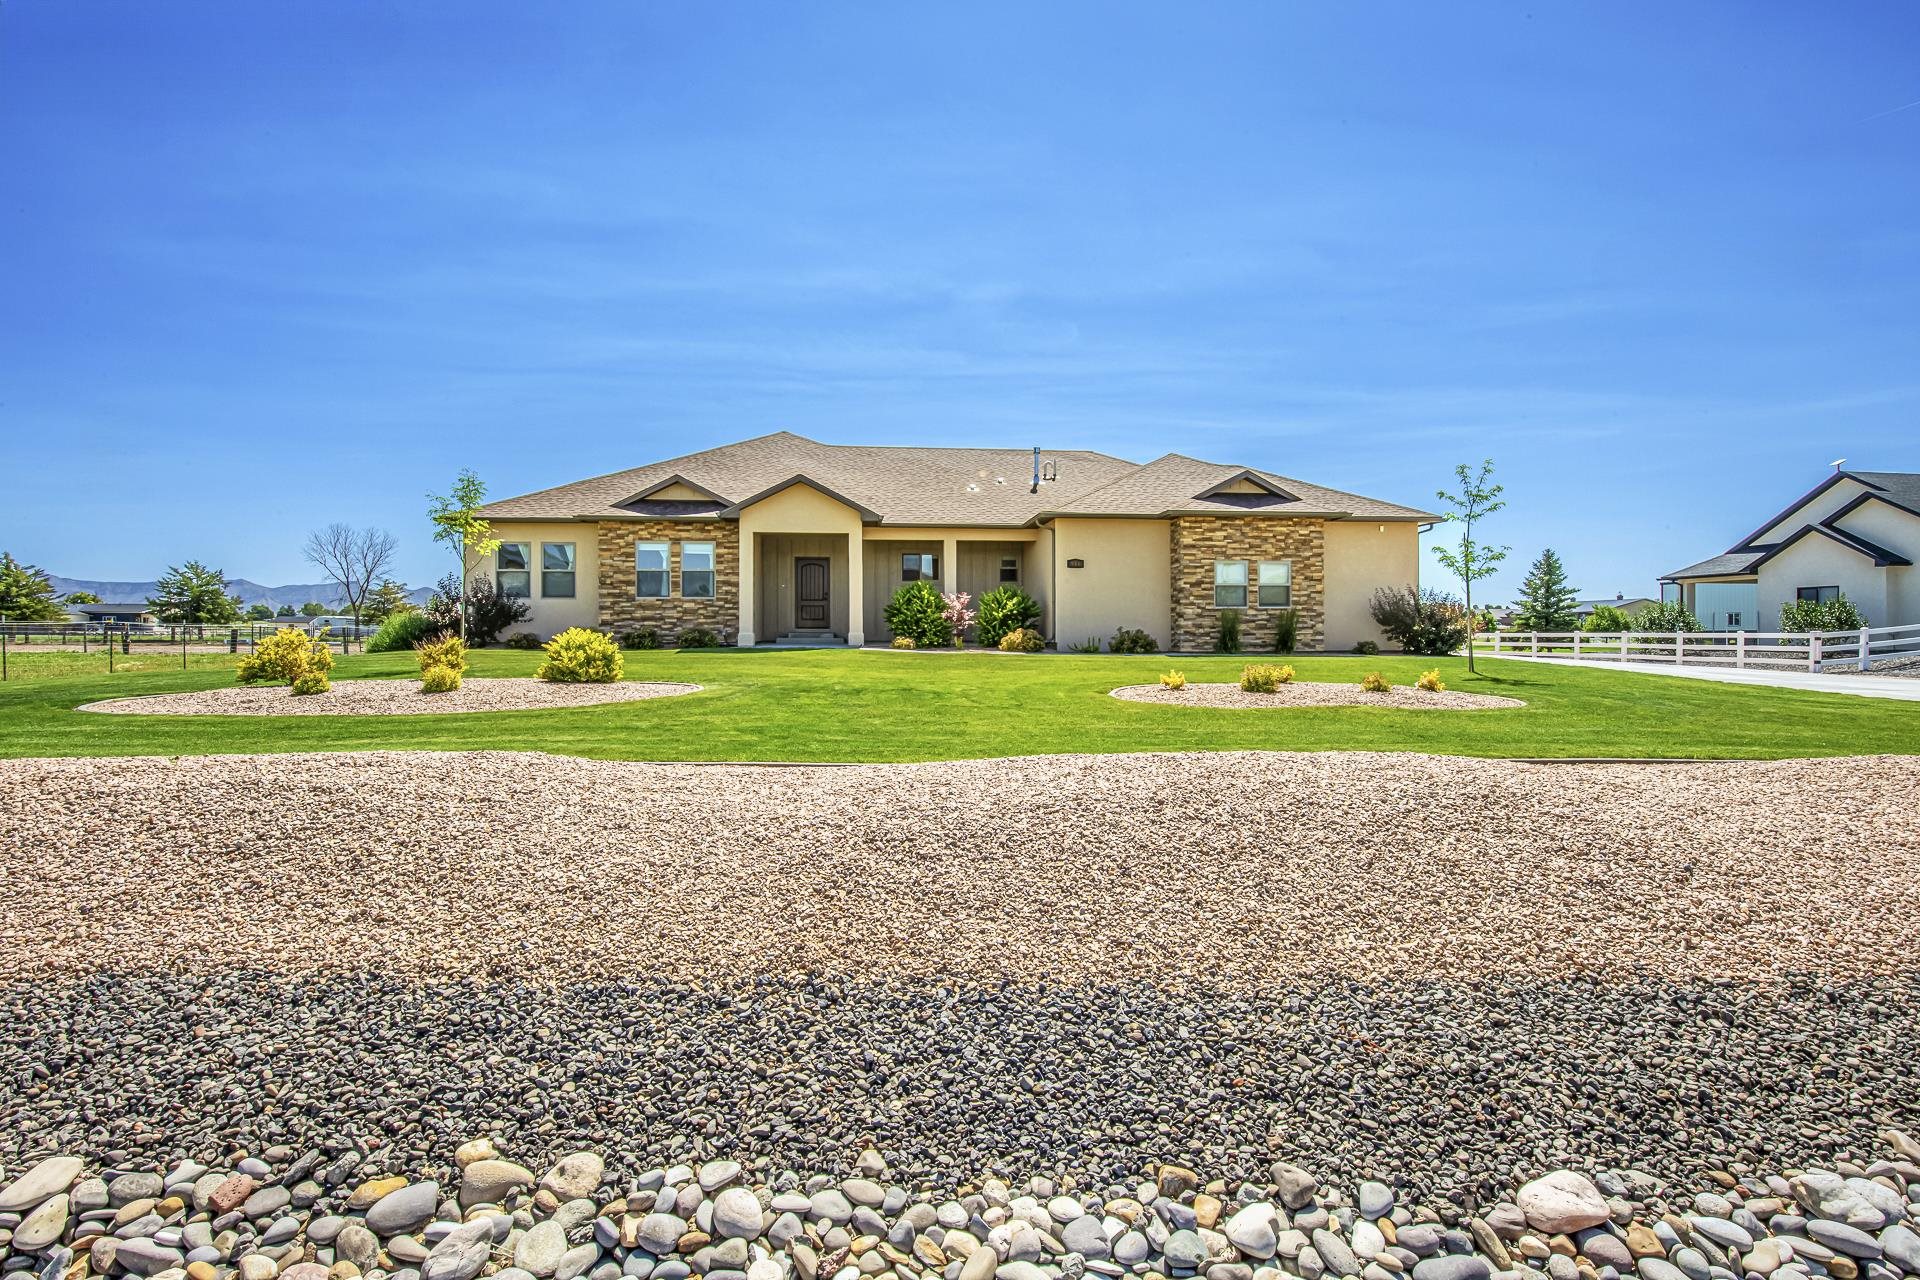
Single-story home with stone accents, landscaped lawn, and a rock-covered foreground.
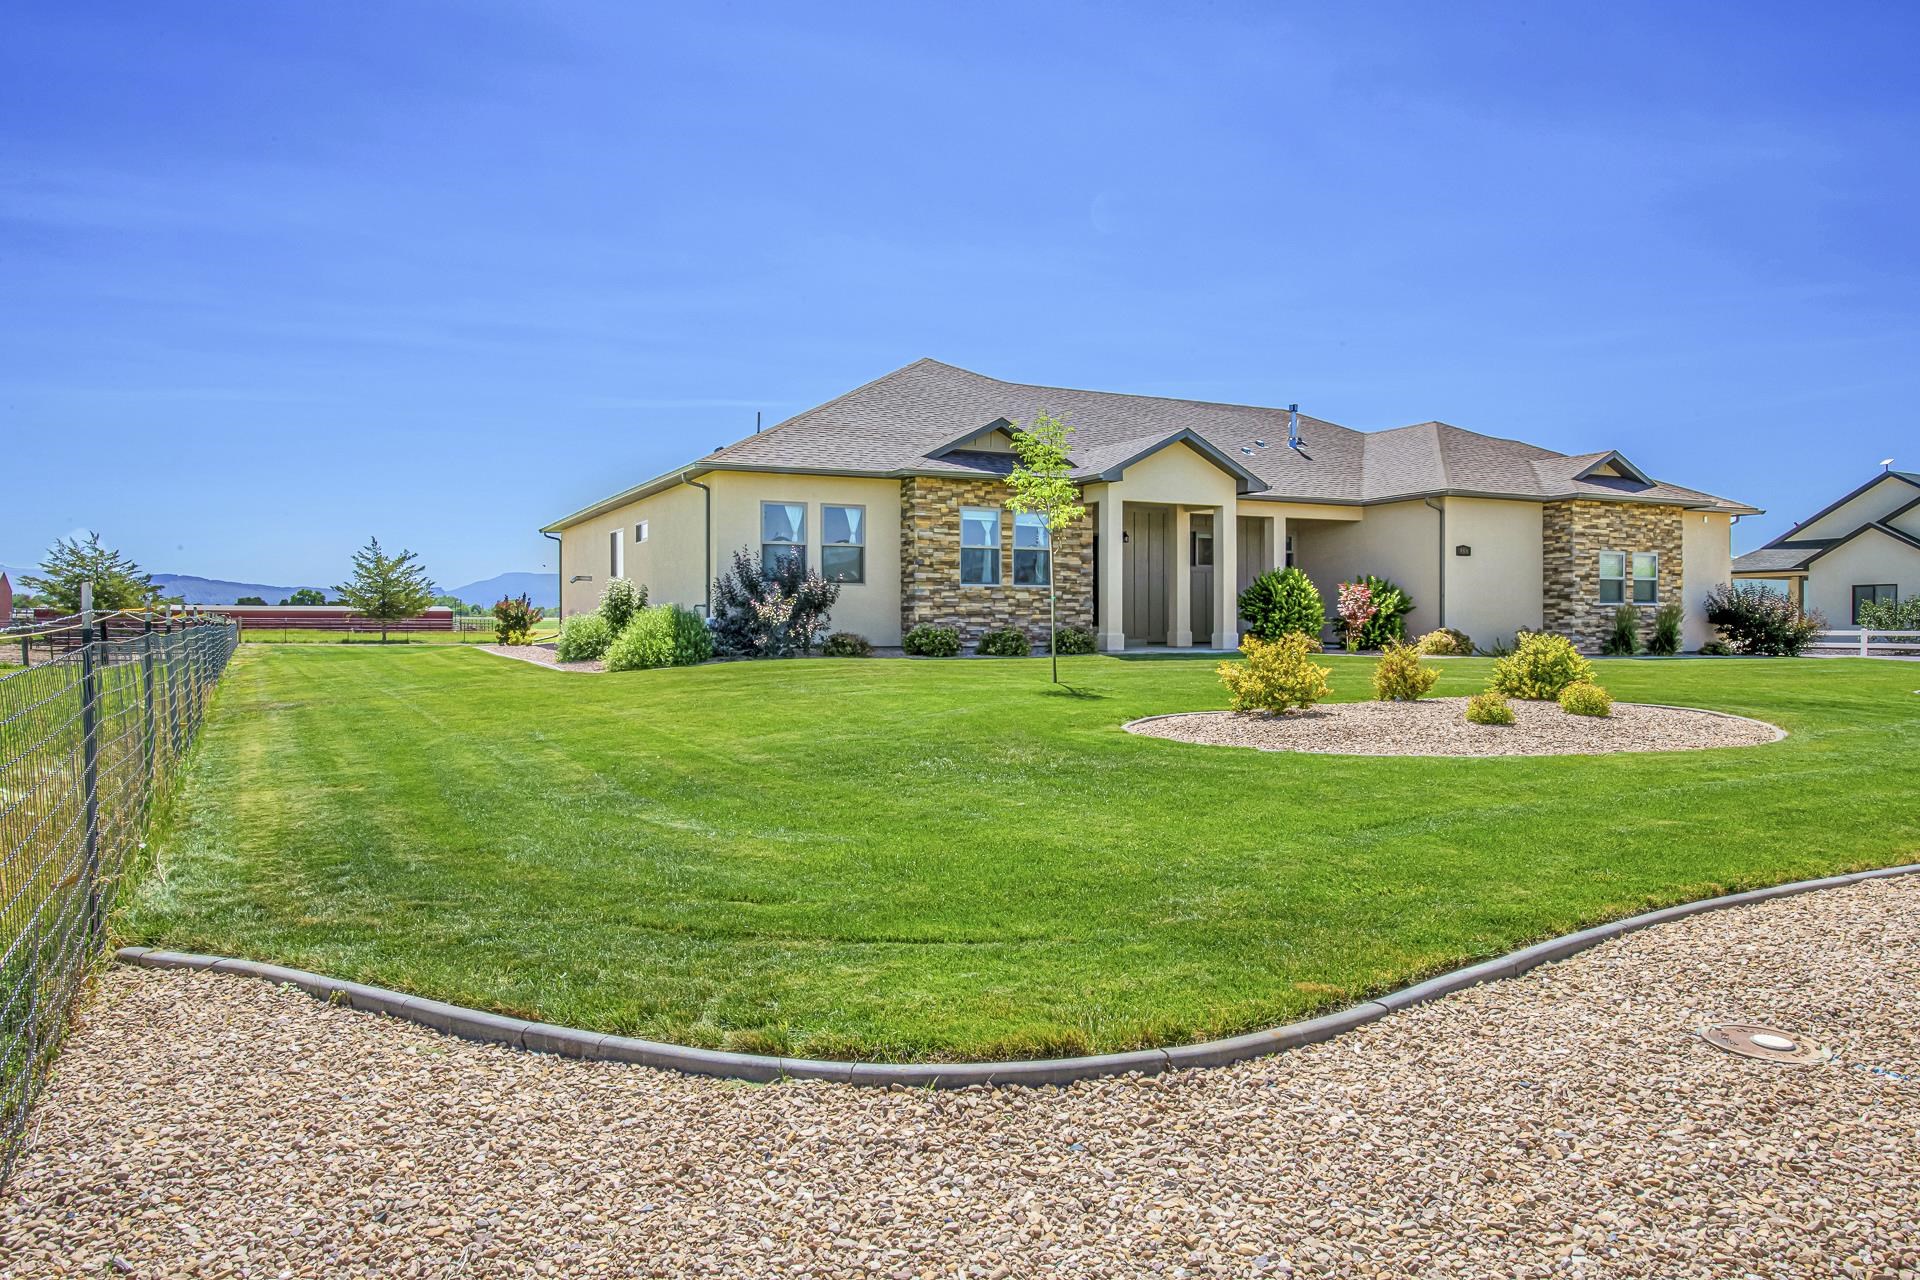
Single-story home with stone accents, a wide green lawn, gravel landscaping, and a fenced side yard.
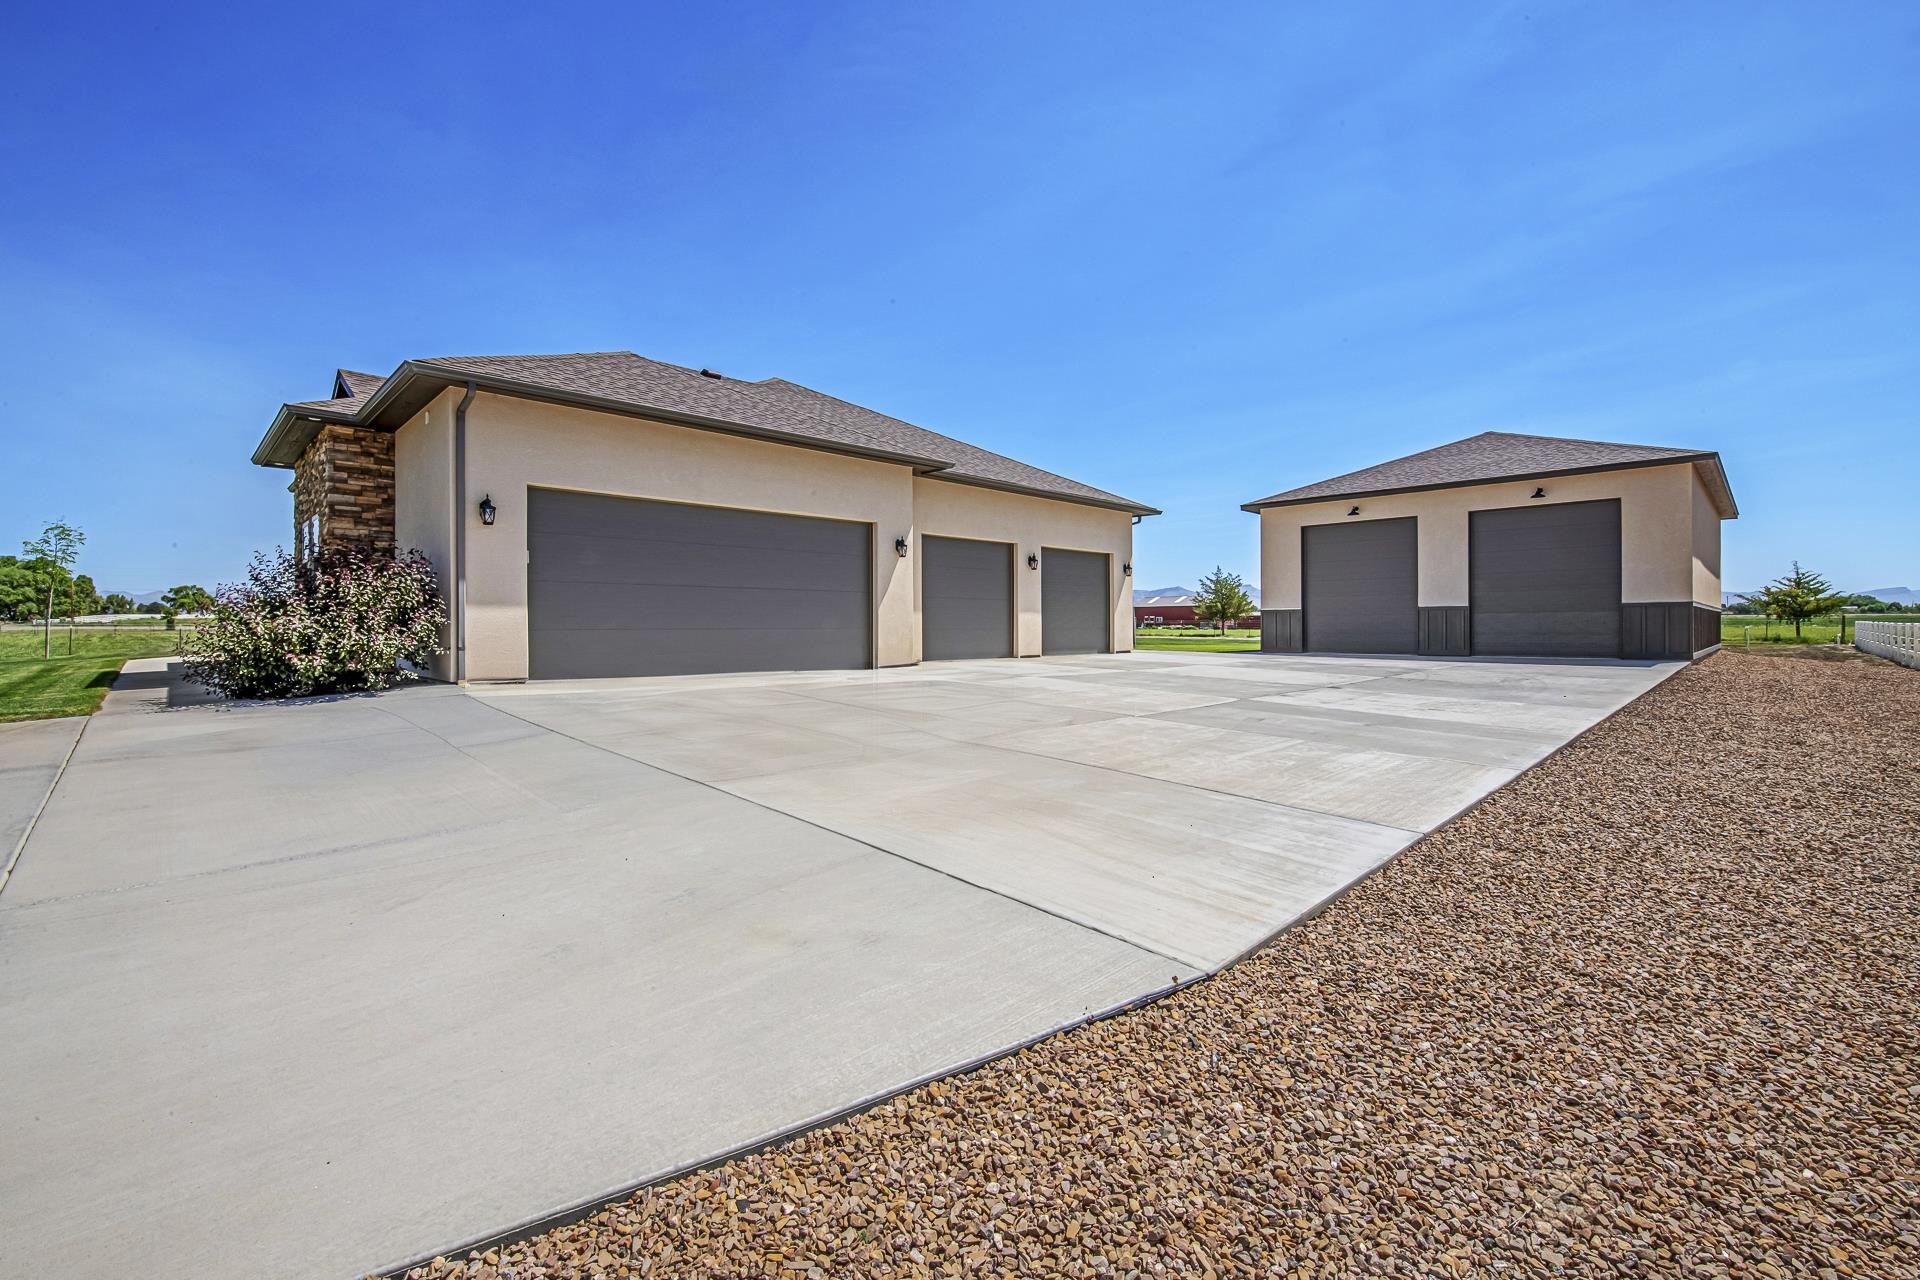
Single-story home with stone accents, a wide driveway, gravel landscaping, and a separate two-bay garage.
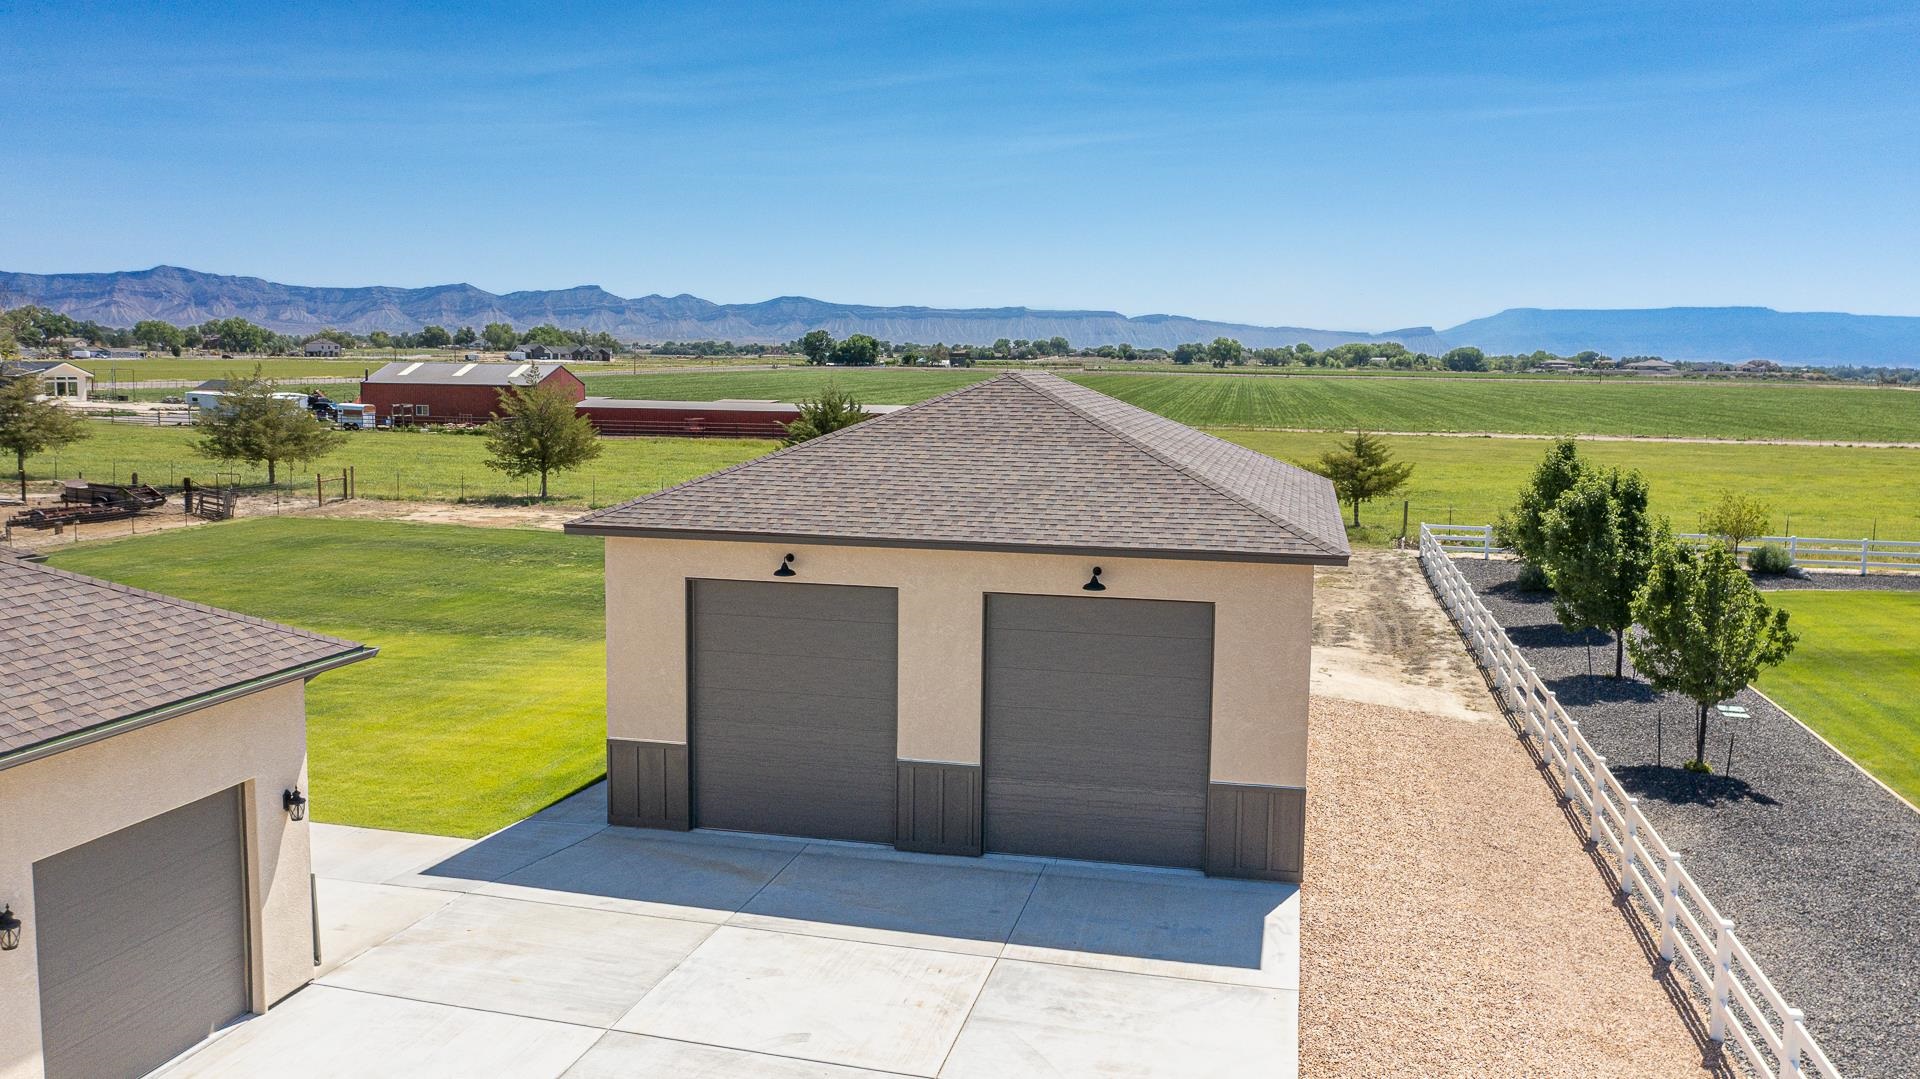
Two beige garage buildings with dark doors beside a broad concrete driveway.
Home and detached garage beside farm fields, with mountains on the horizon.
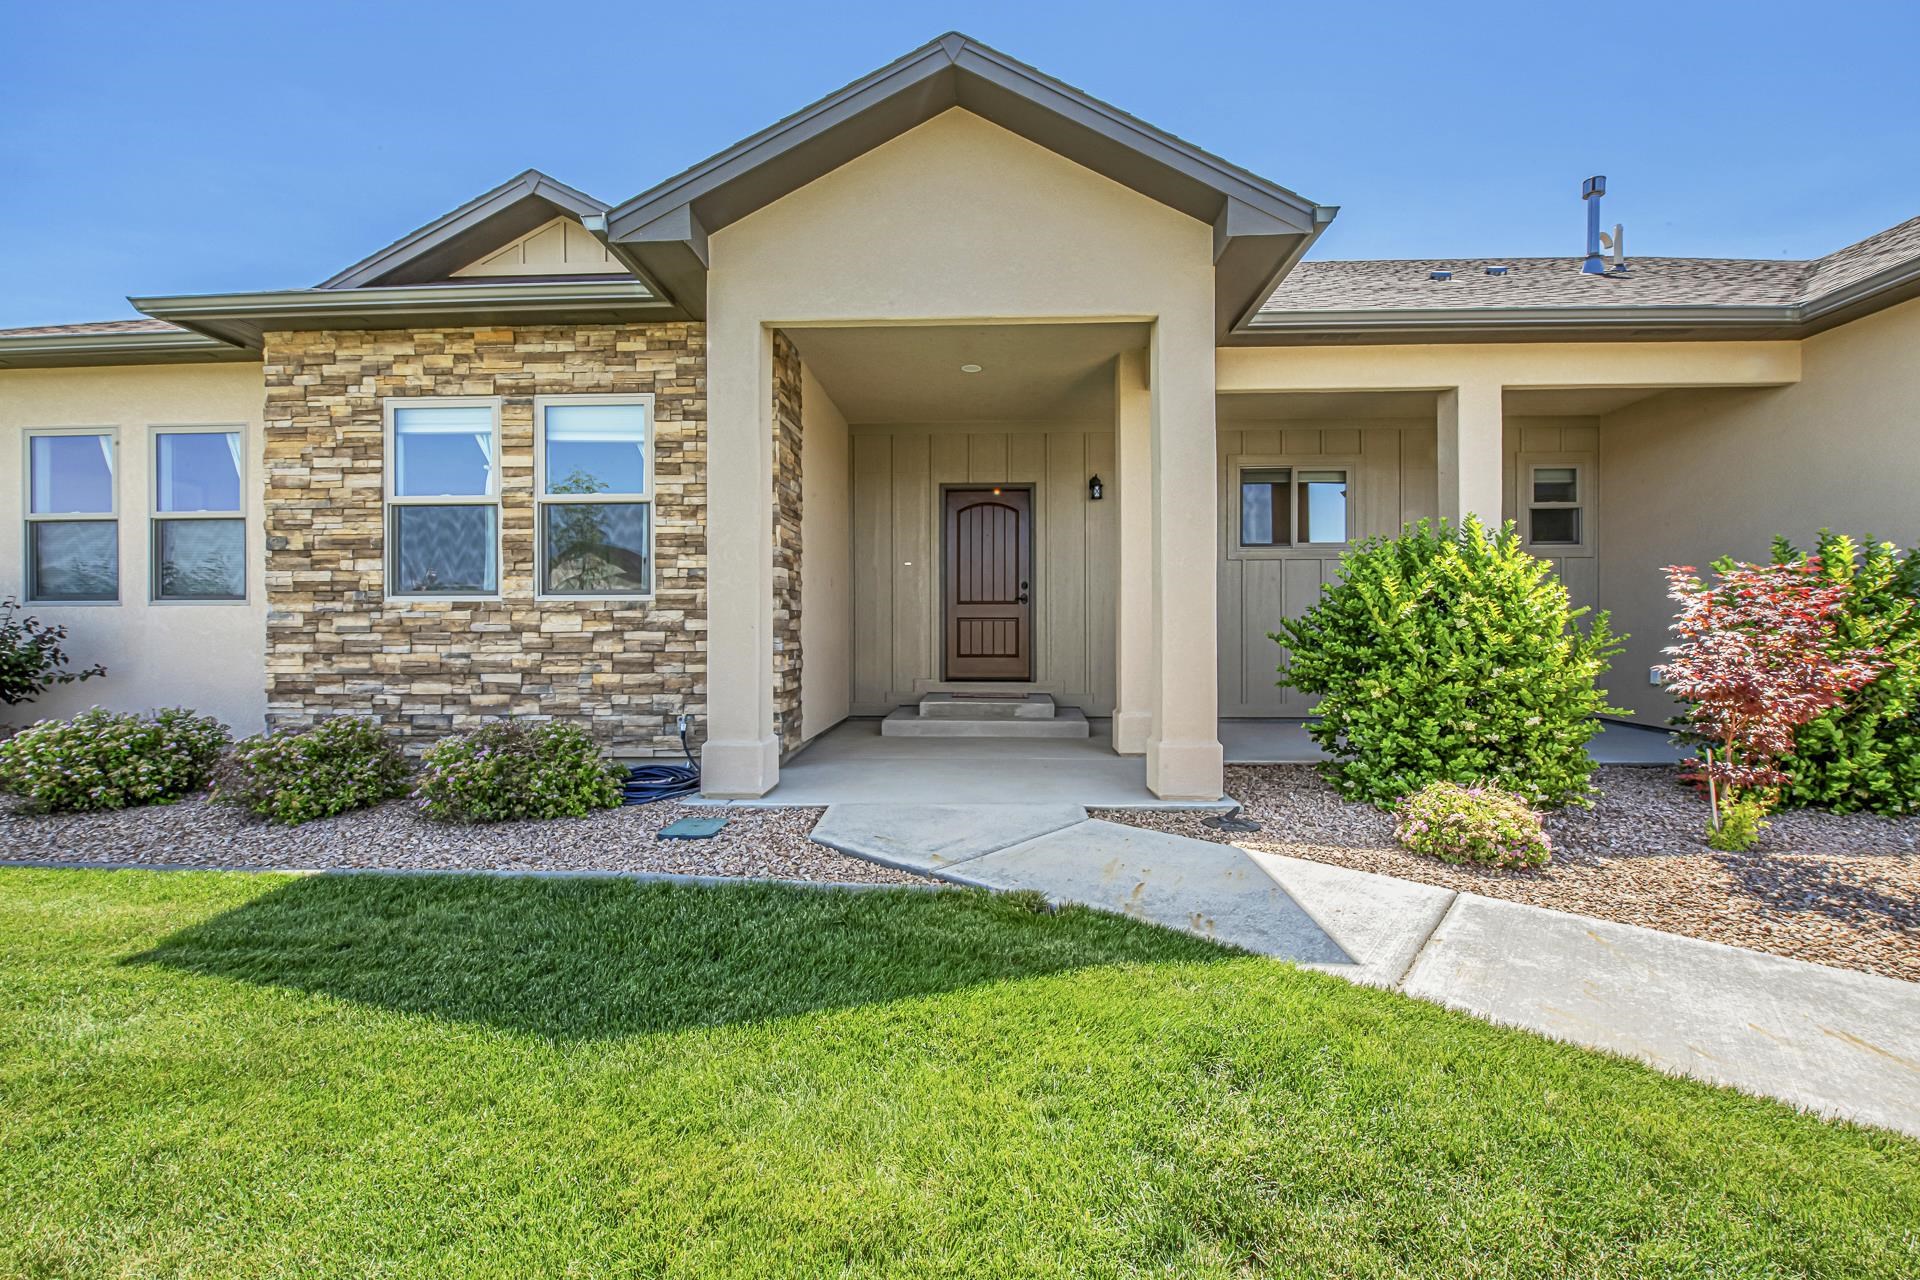
Home exterior with stone accents, a covered entry, and a landscaped front lawn.
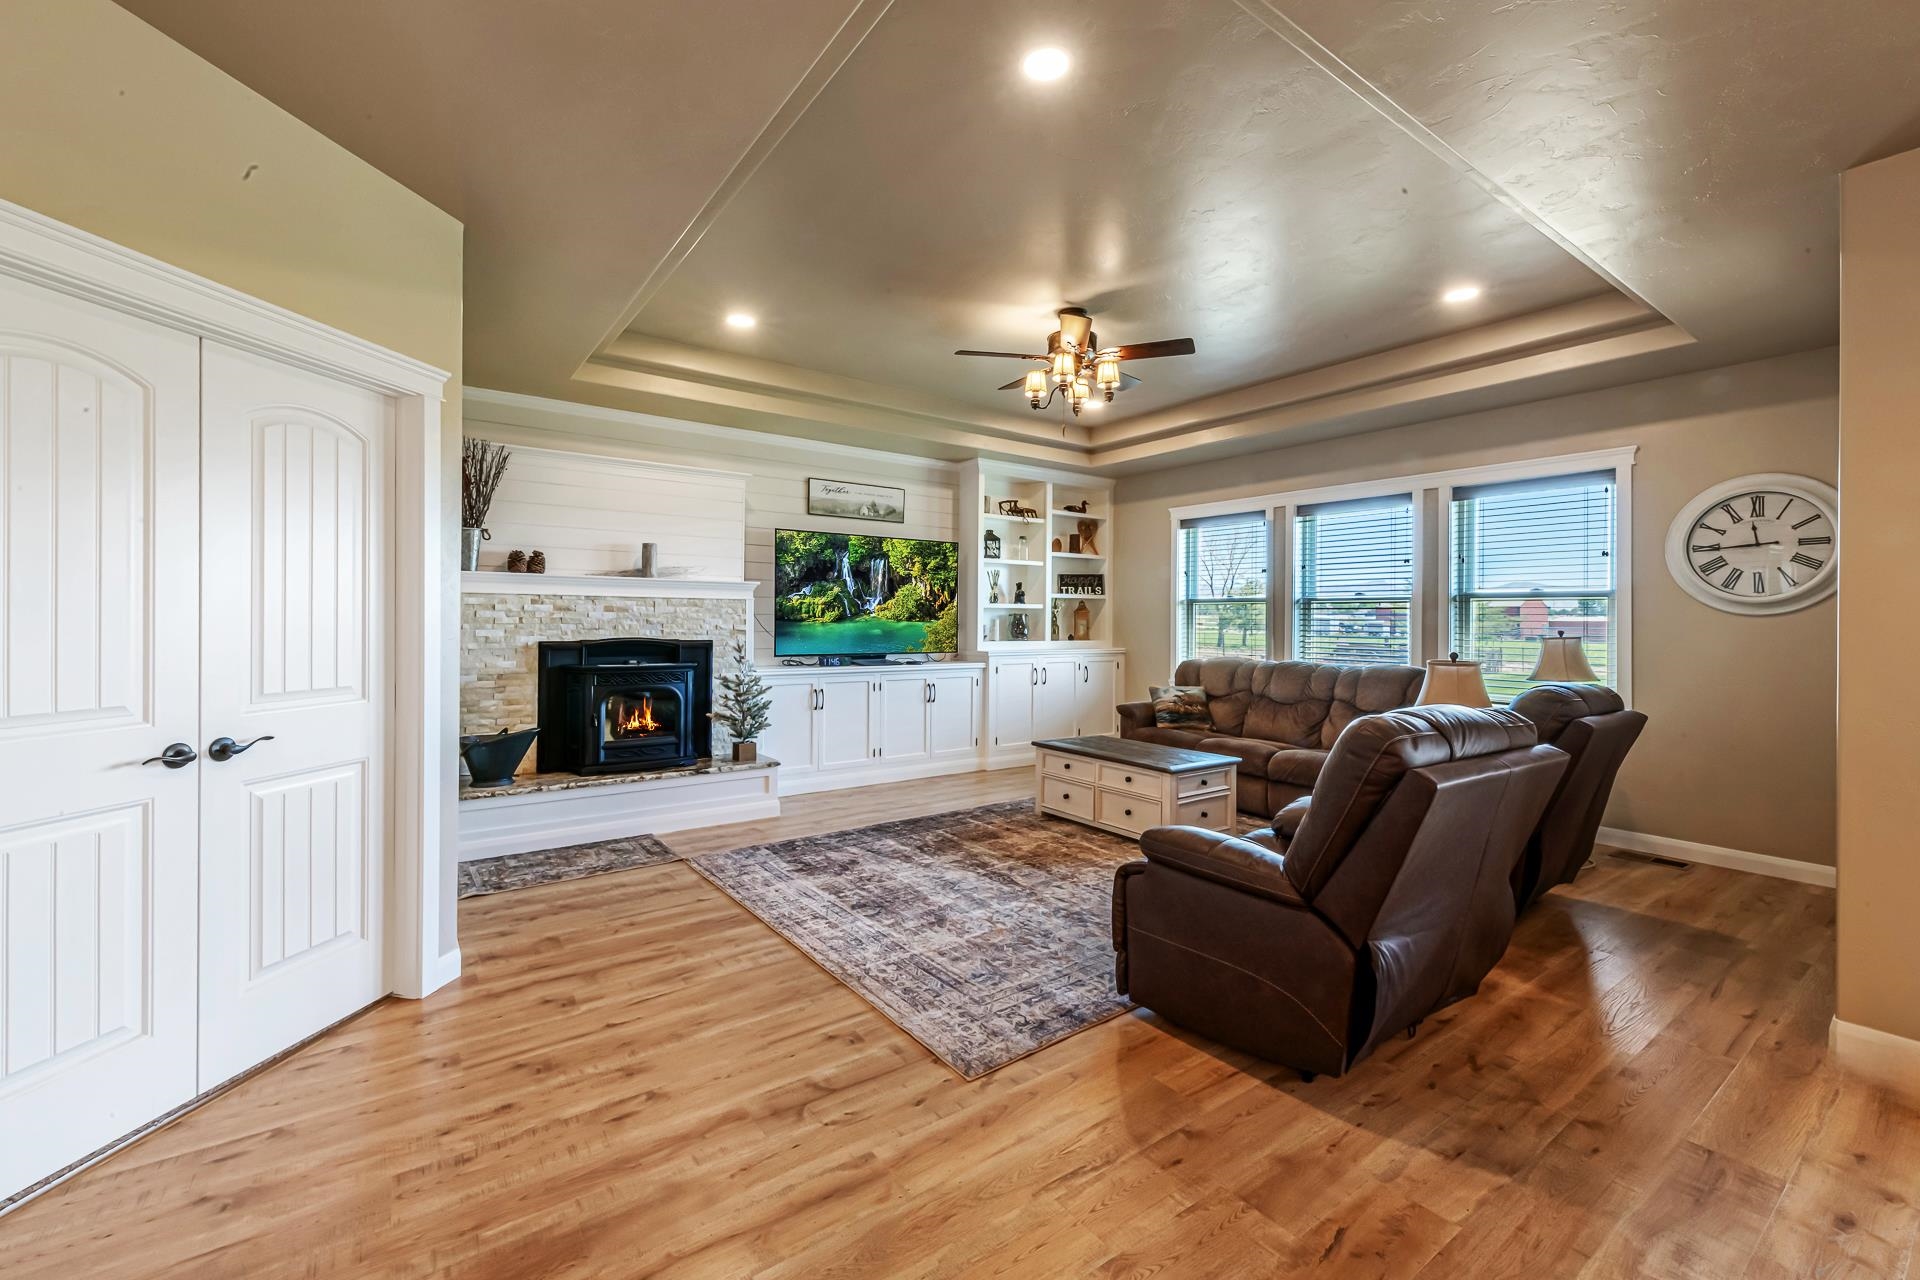
Living room with a stone fireplace, built-in cabinetry, and brown leather seating.
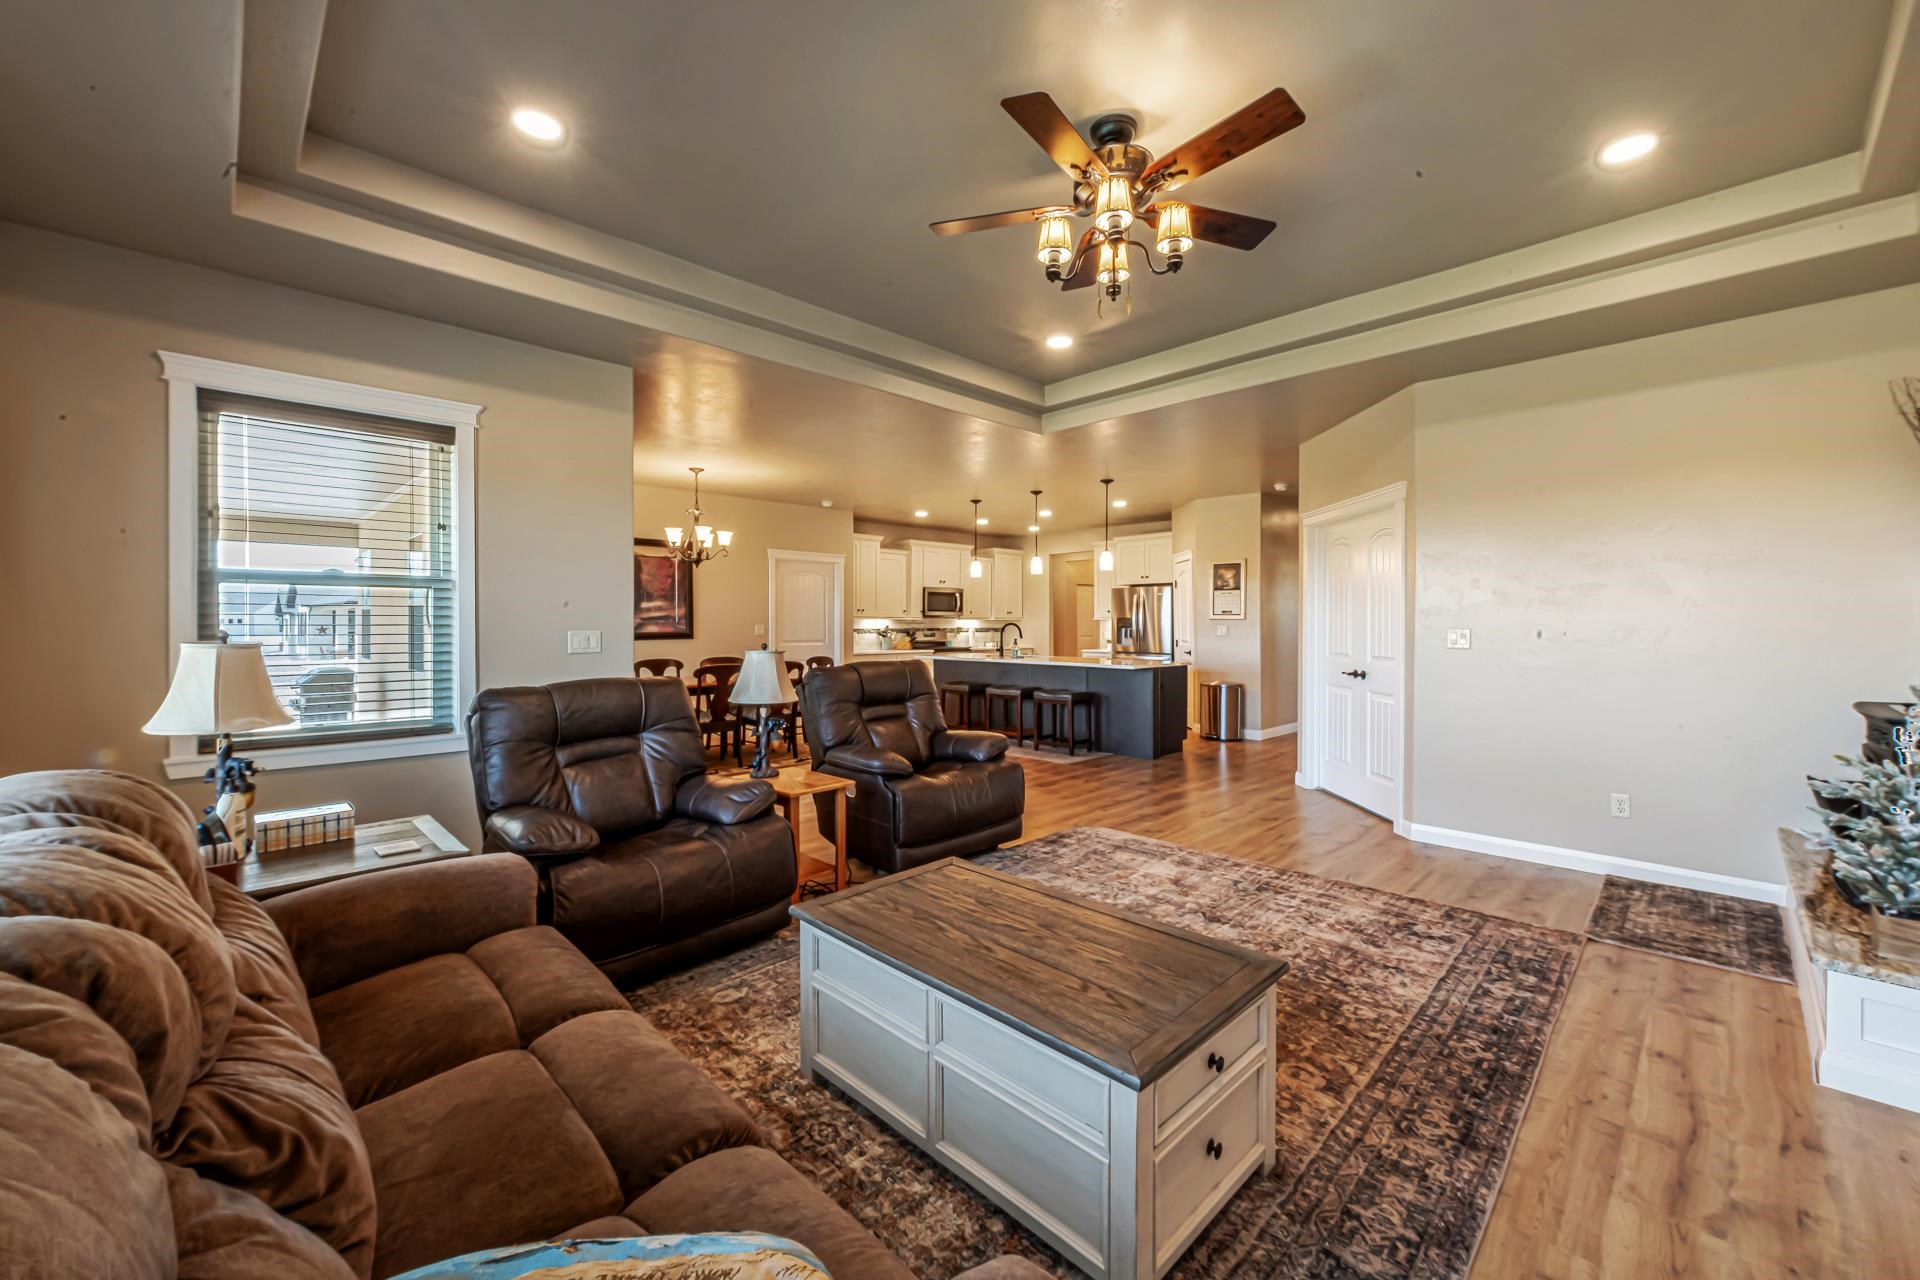
Living room with leather seating, a tray ceiling, and an open kitchen beyond.
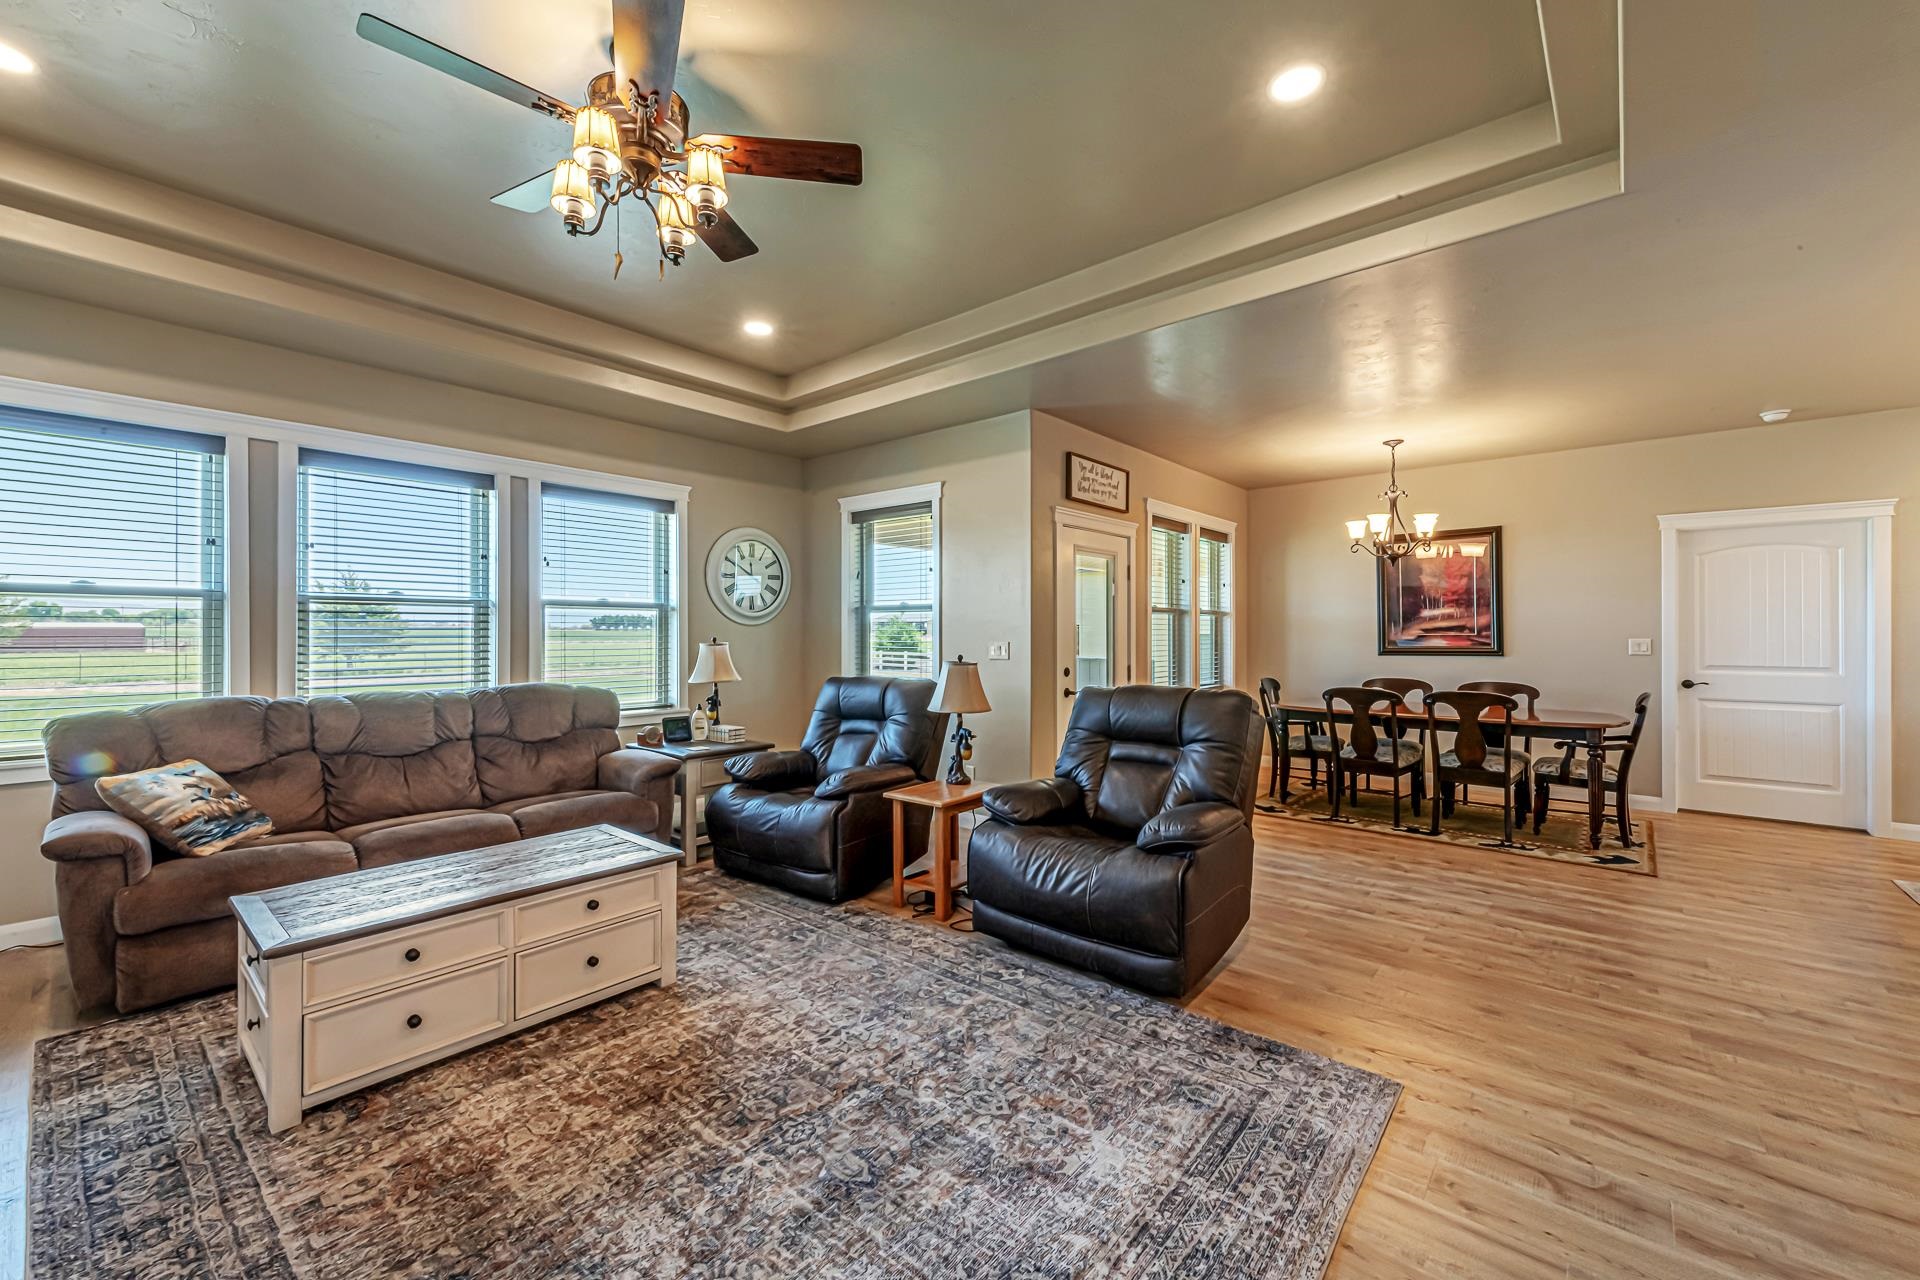
Open-plan living and dining room with a tray ceiling, large windows, and views of green fields.
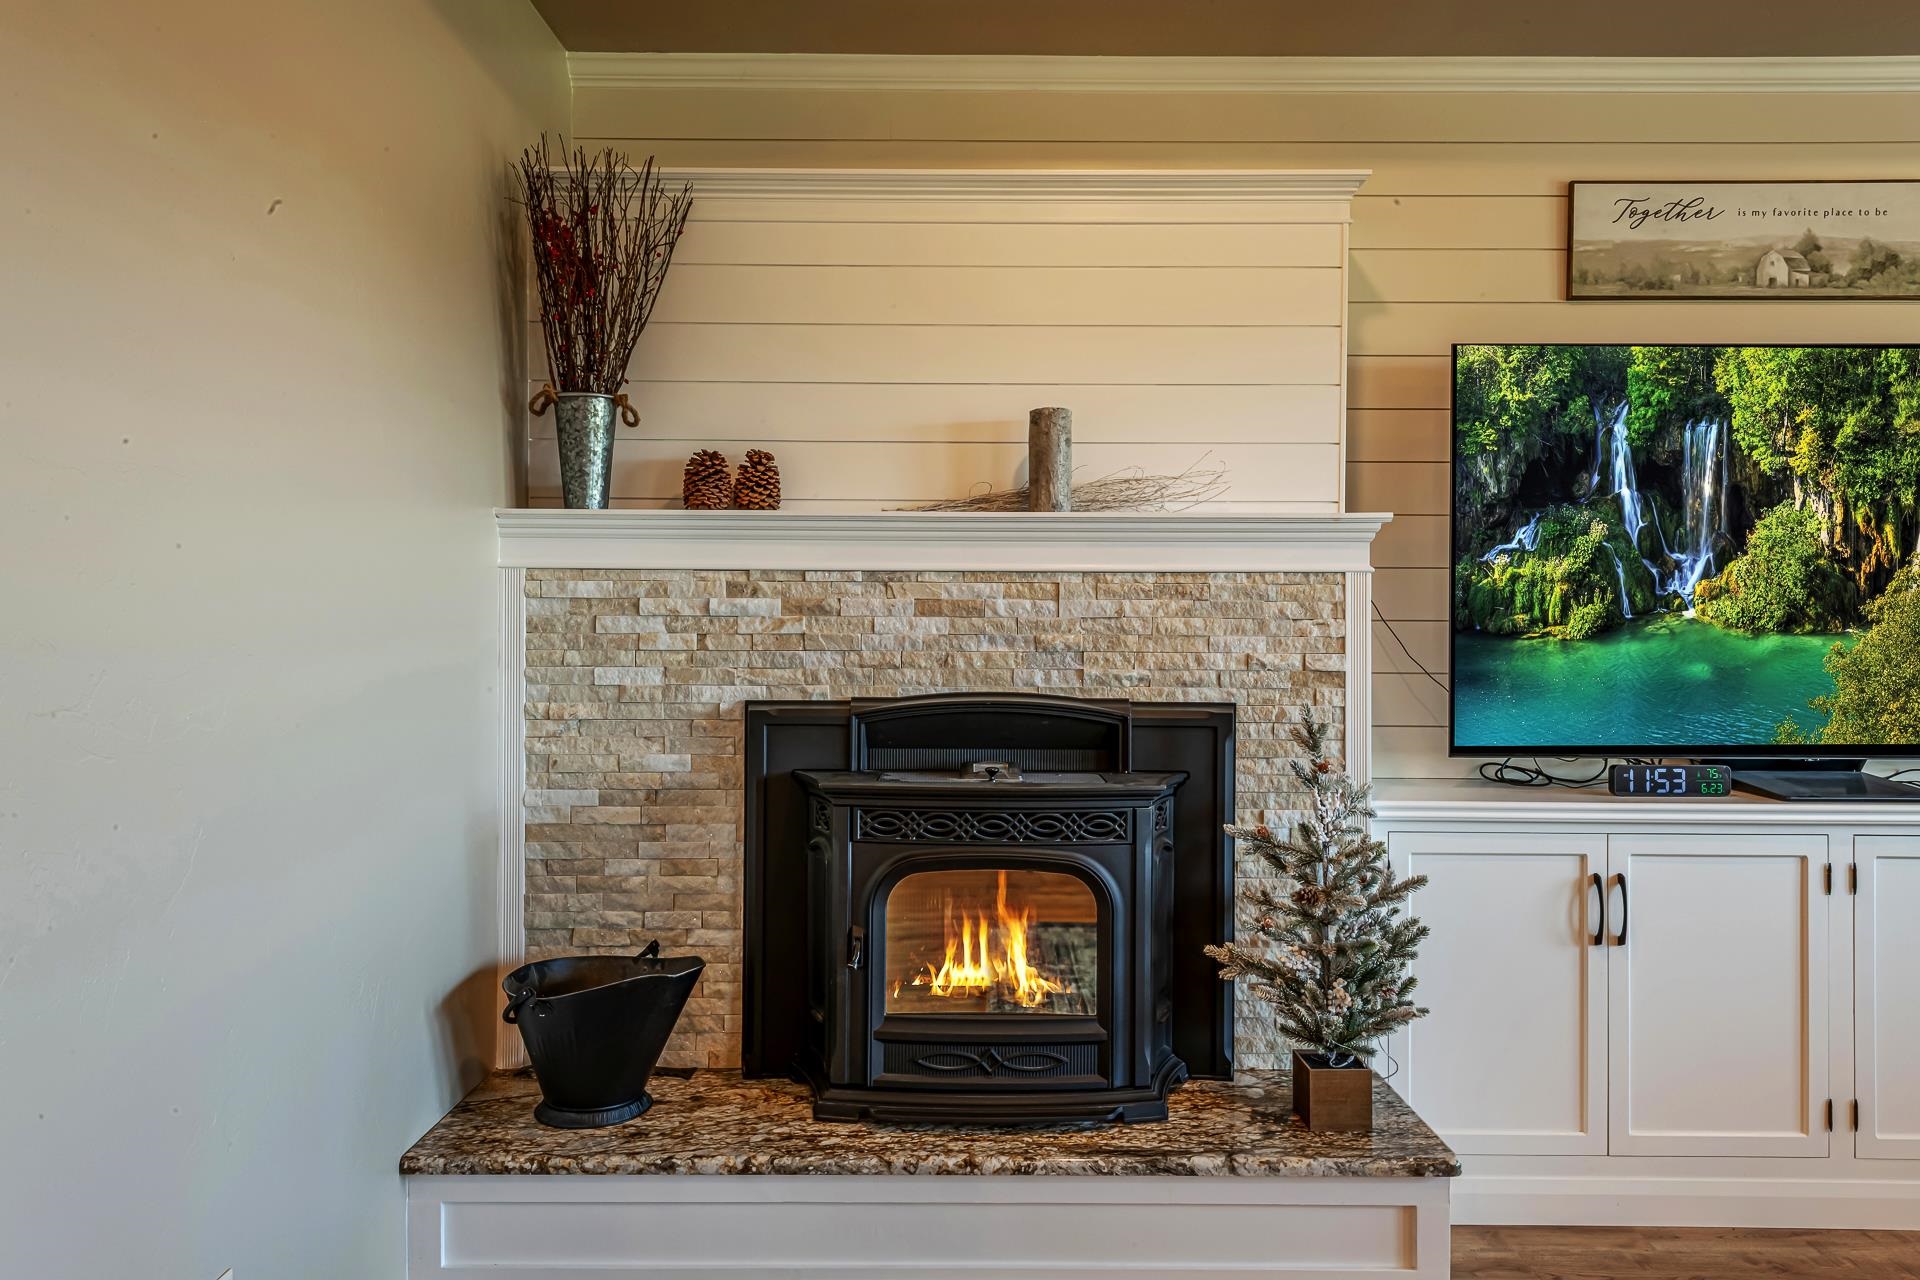
Living room fireplace with a lit black stove, stone surround, and television above white built-in cabinets.
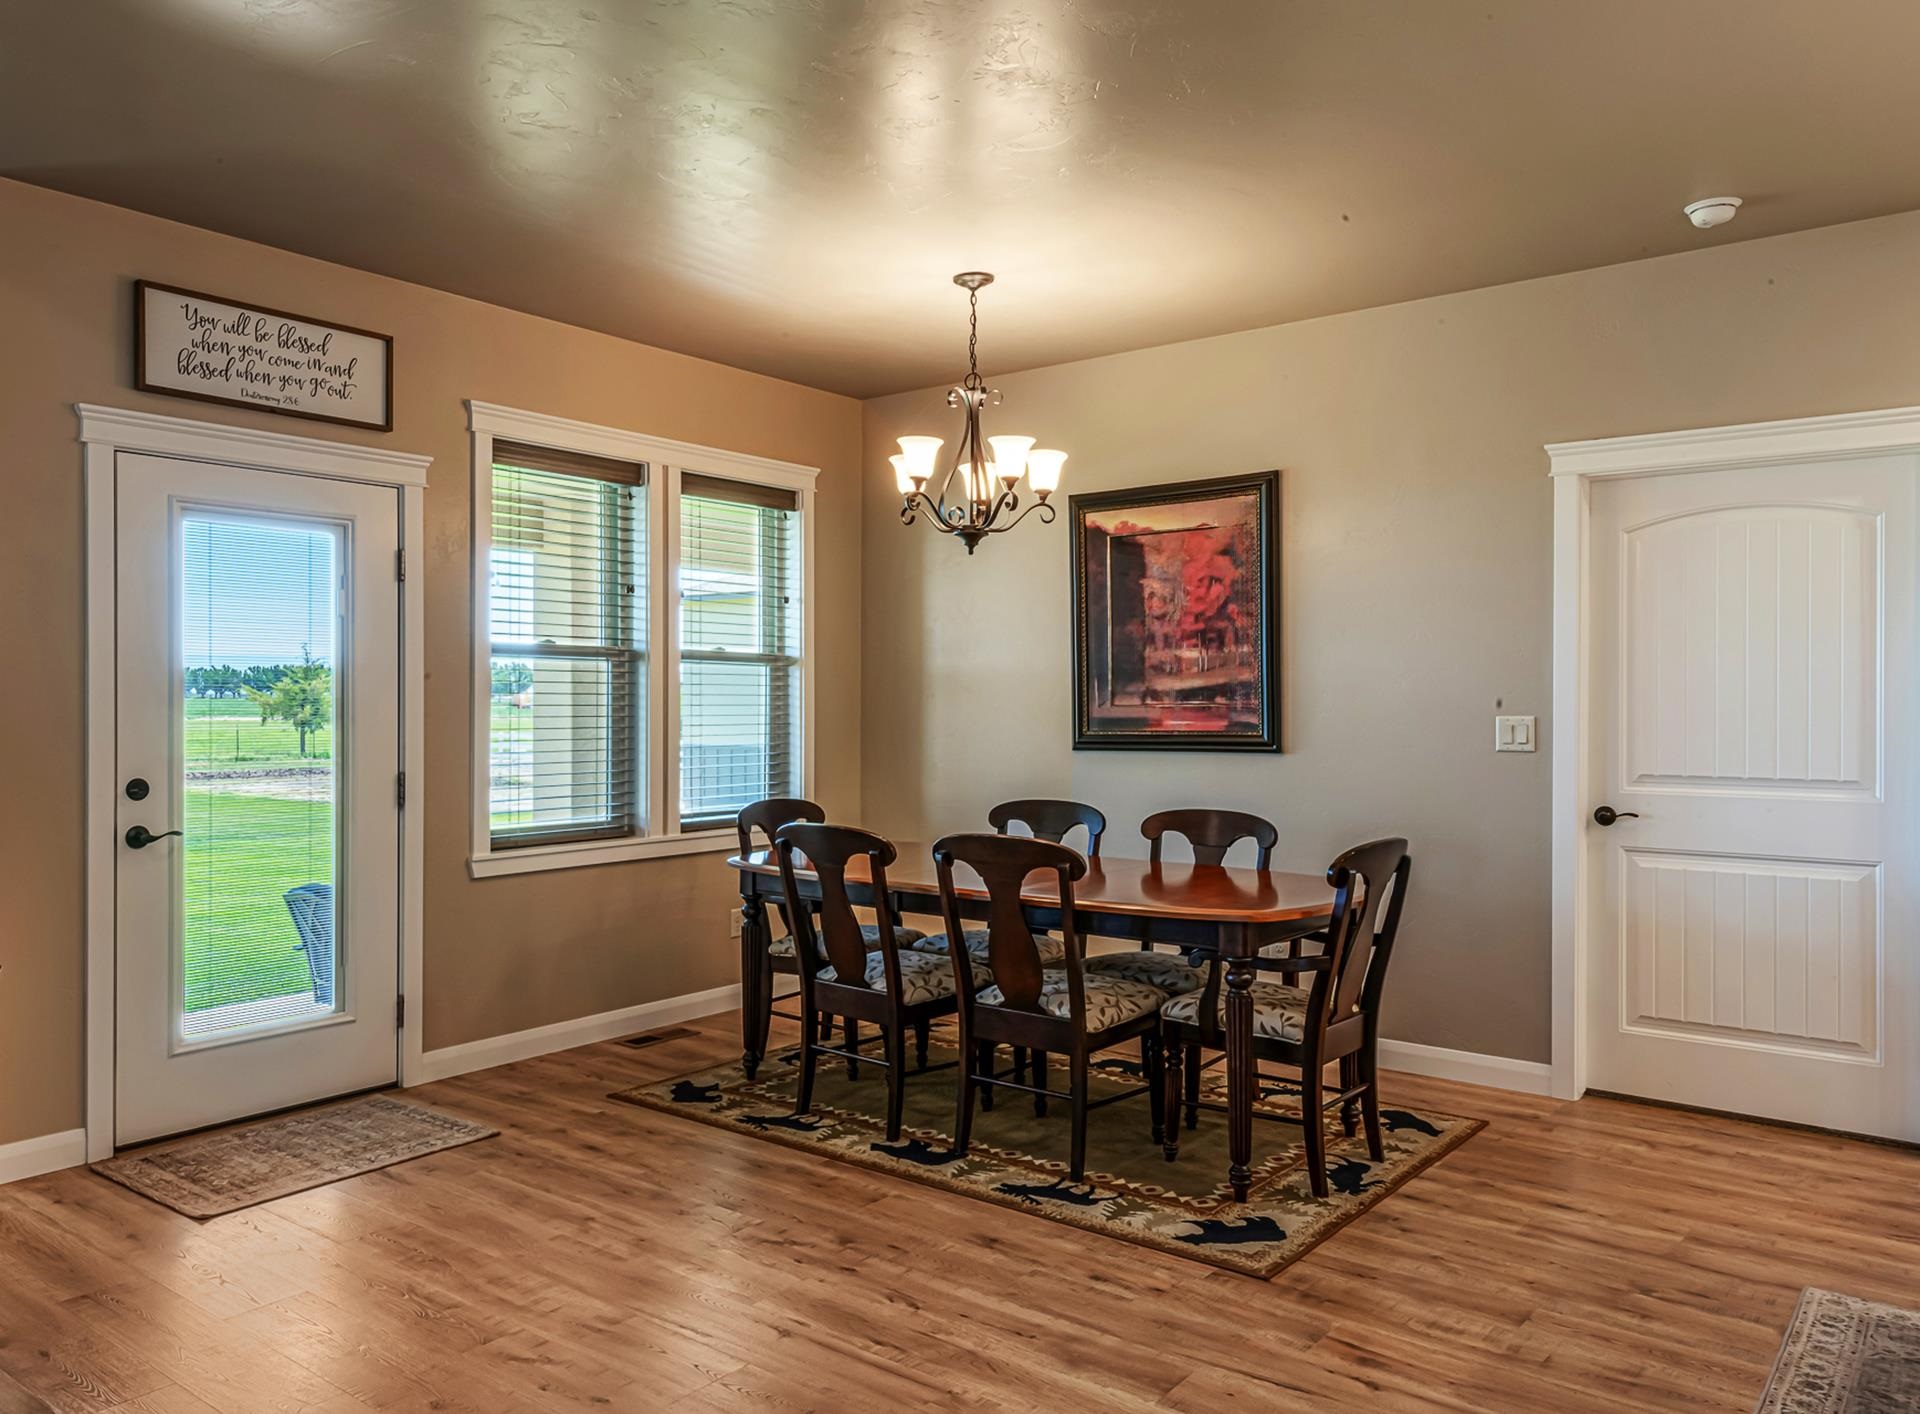
Dining room with a dark wood table beneath a chandelier, beside windows and a glass-panel exterior door.
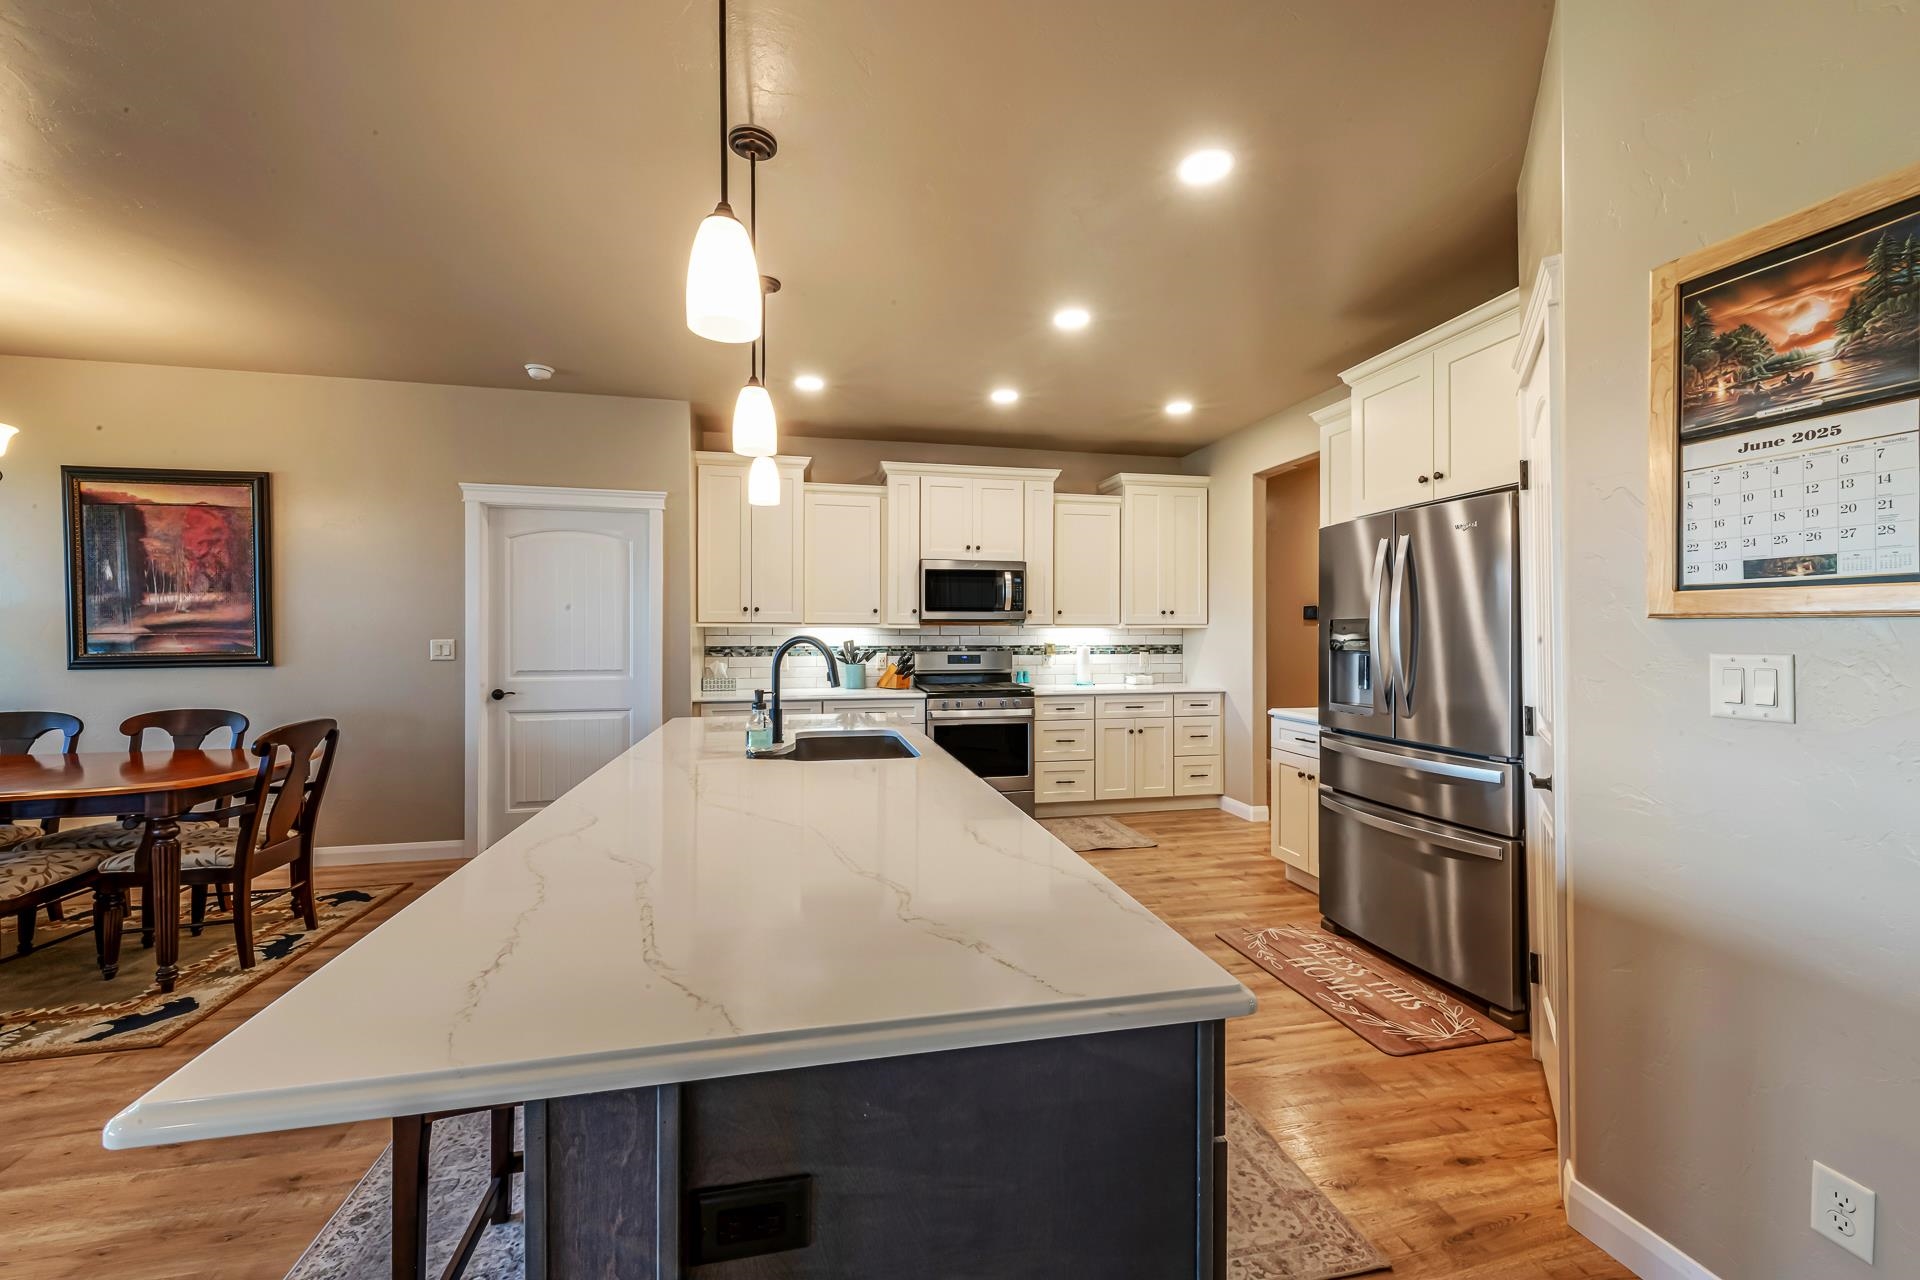
Kitchen with a large veined island, white cabinetry, stainless appliances, and an adjacent dining area.
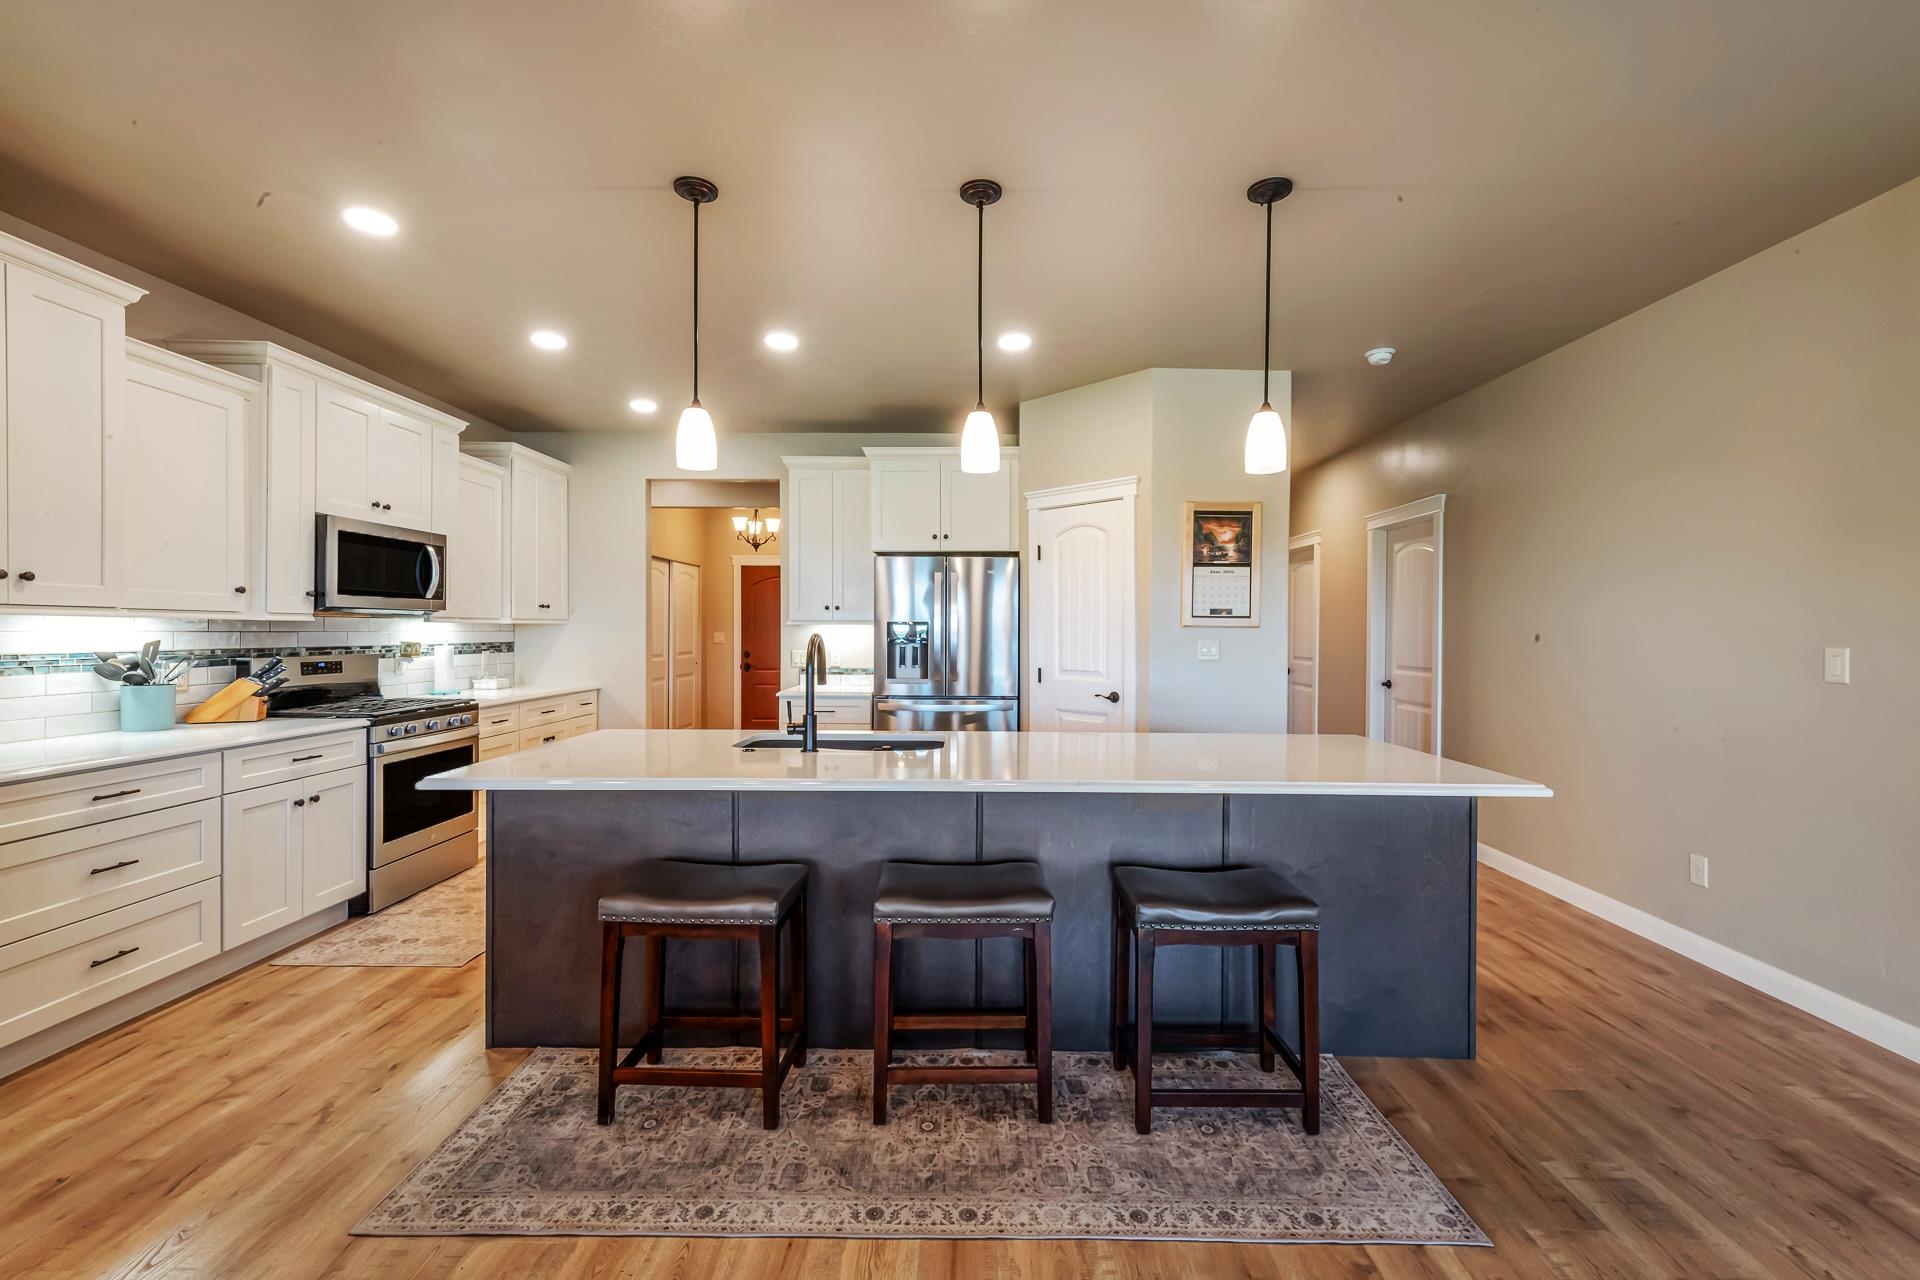
Kitchen with a large island, three bar stools, white cabinets, and stainless steel appliances.
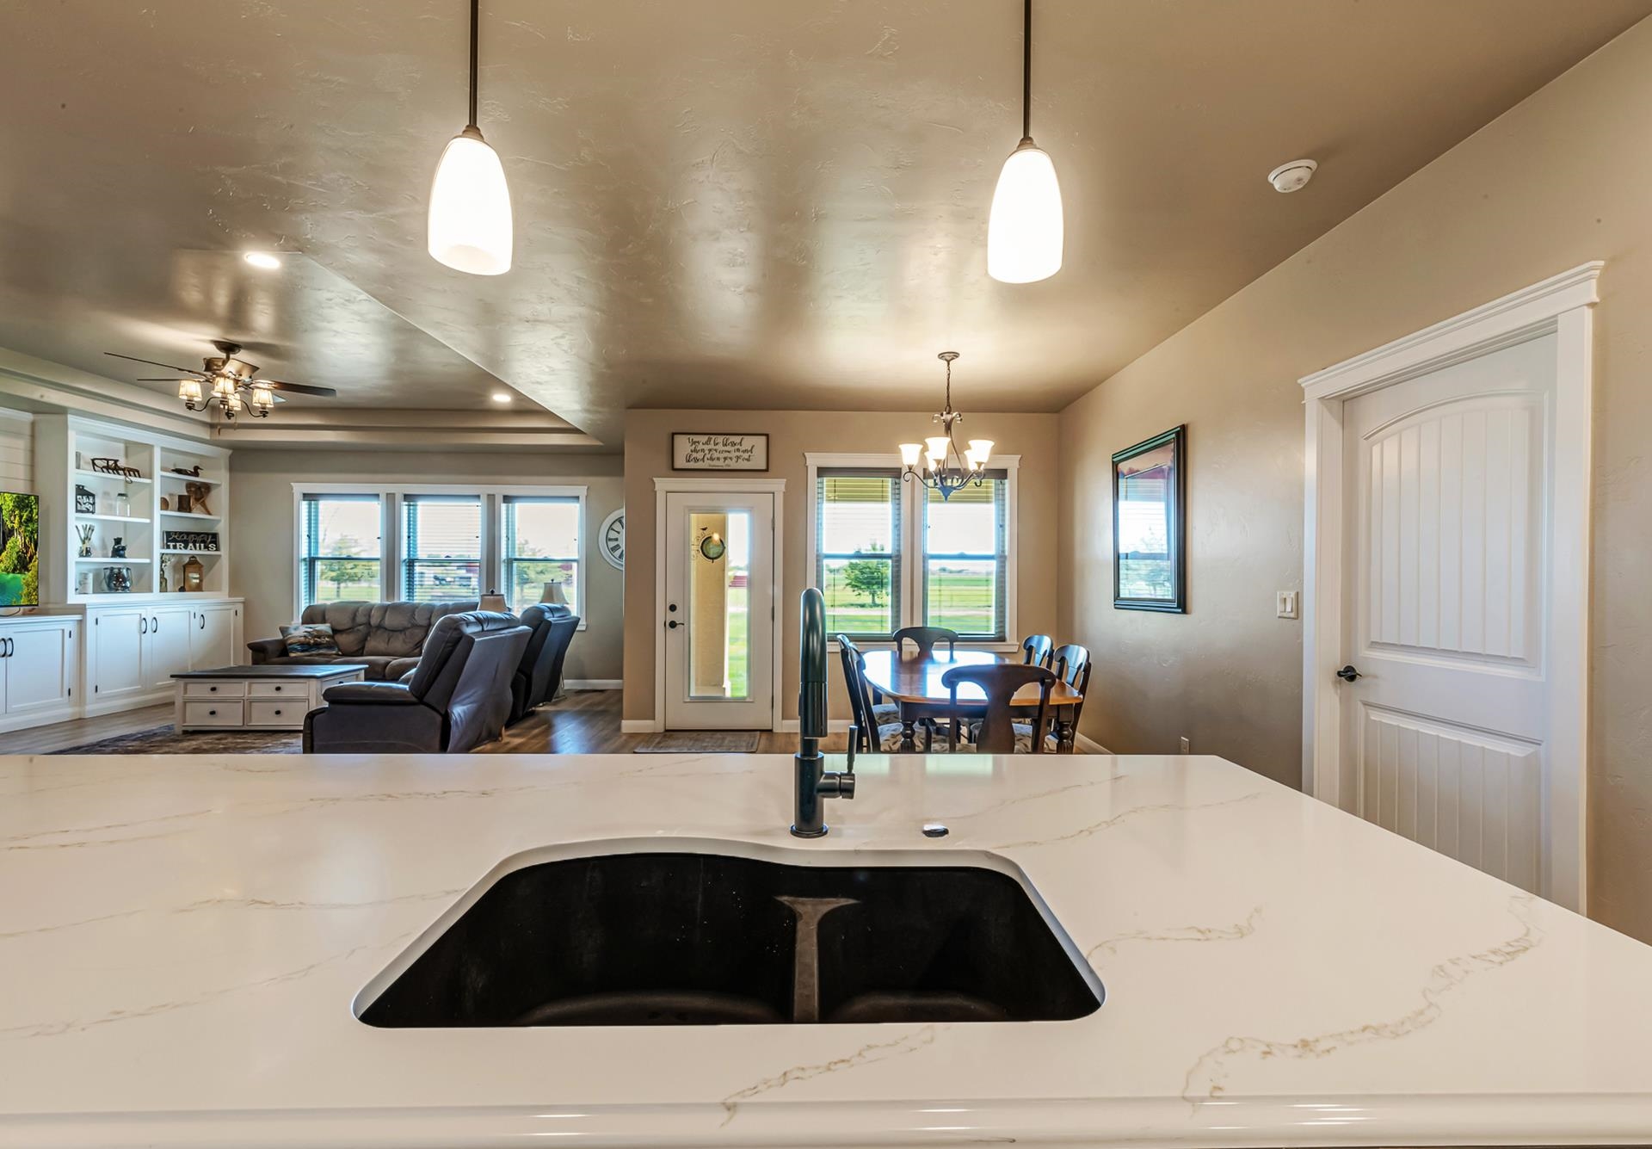
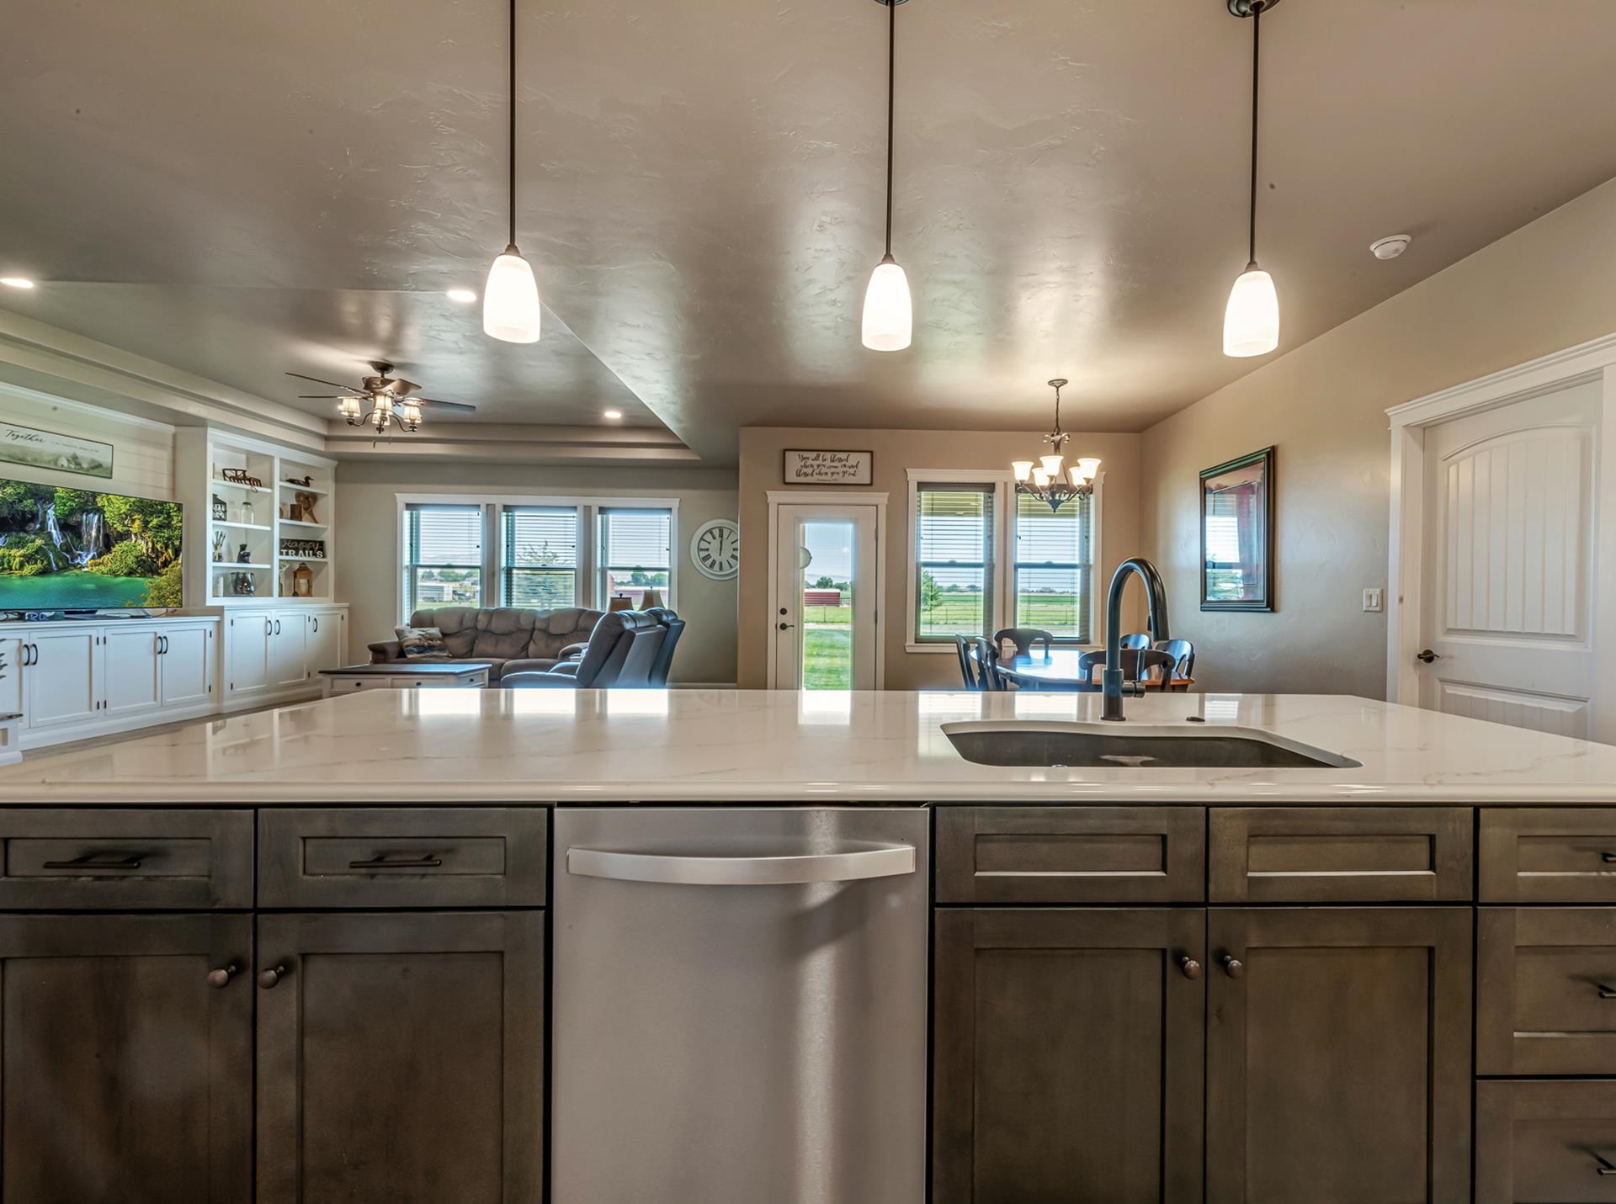
Kitchen island with black sink overlooking a furnished open-plan living and dining area.
Kitchen island with dark cabinetry, arched faucet, and an open view into the living and dining areas.
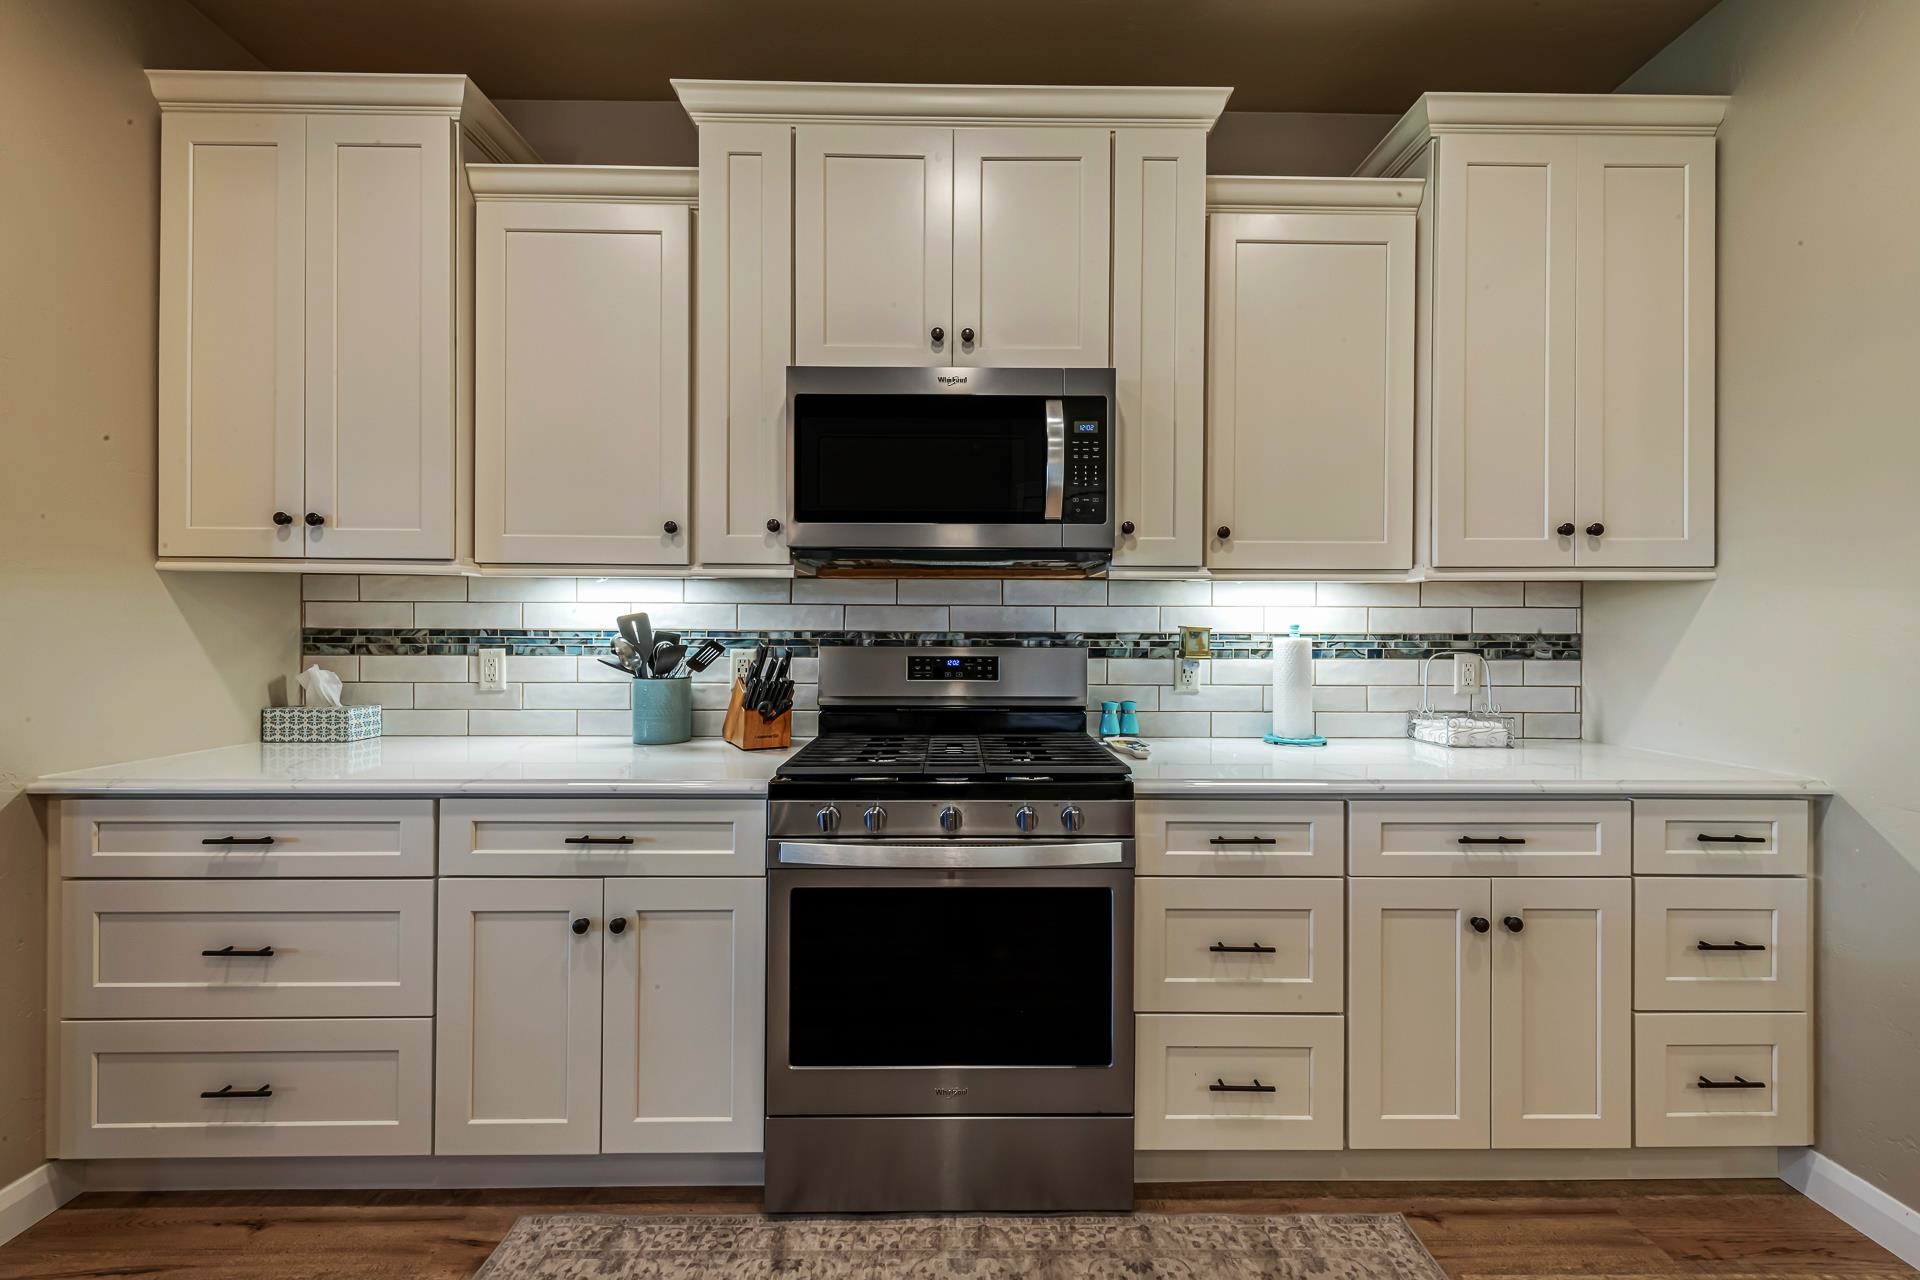
Kitchen with cream Shaker cabinets, stainless-steel range and microwave, and a blue-green mosaic backsplash accent.
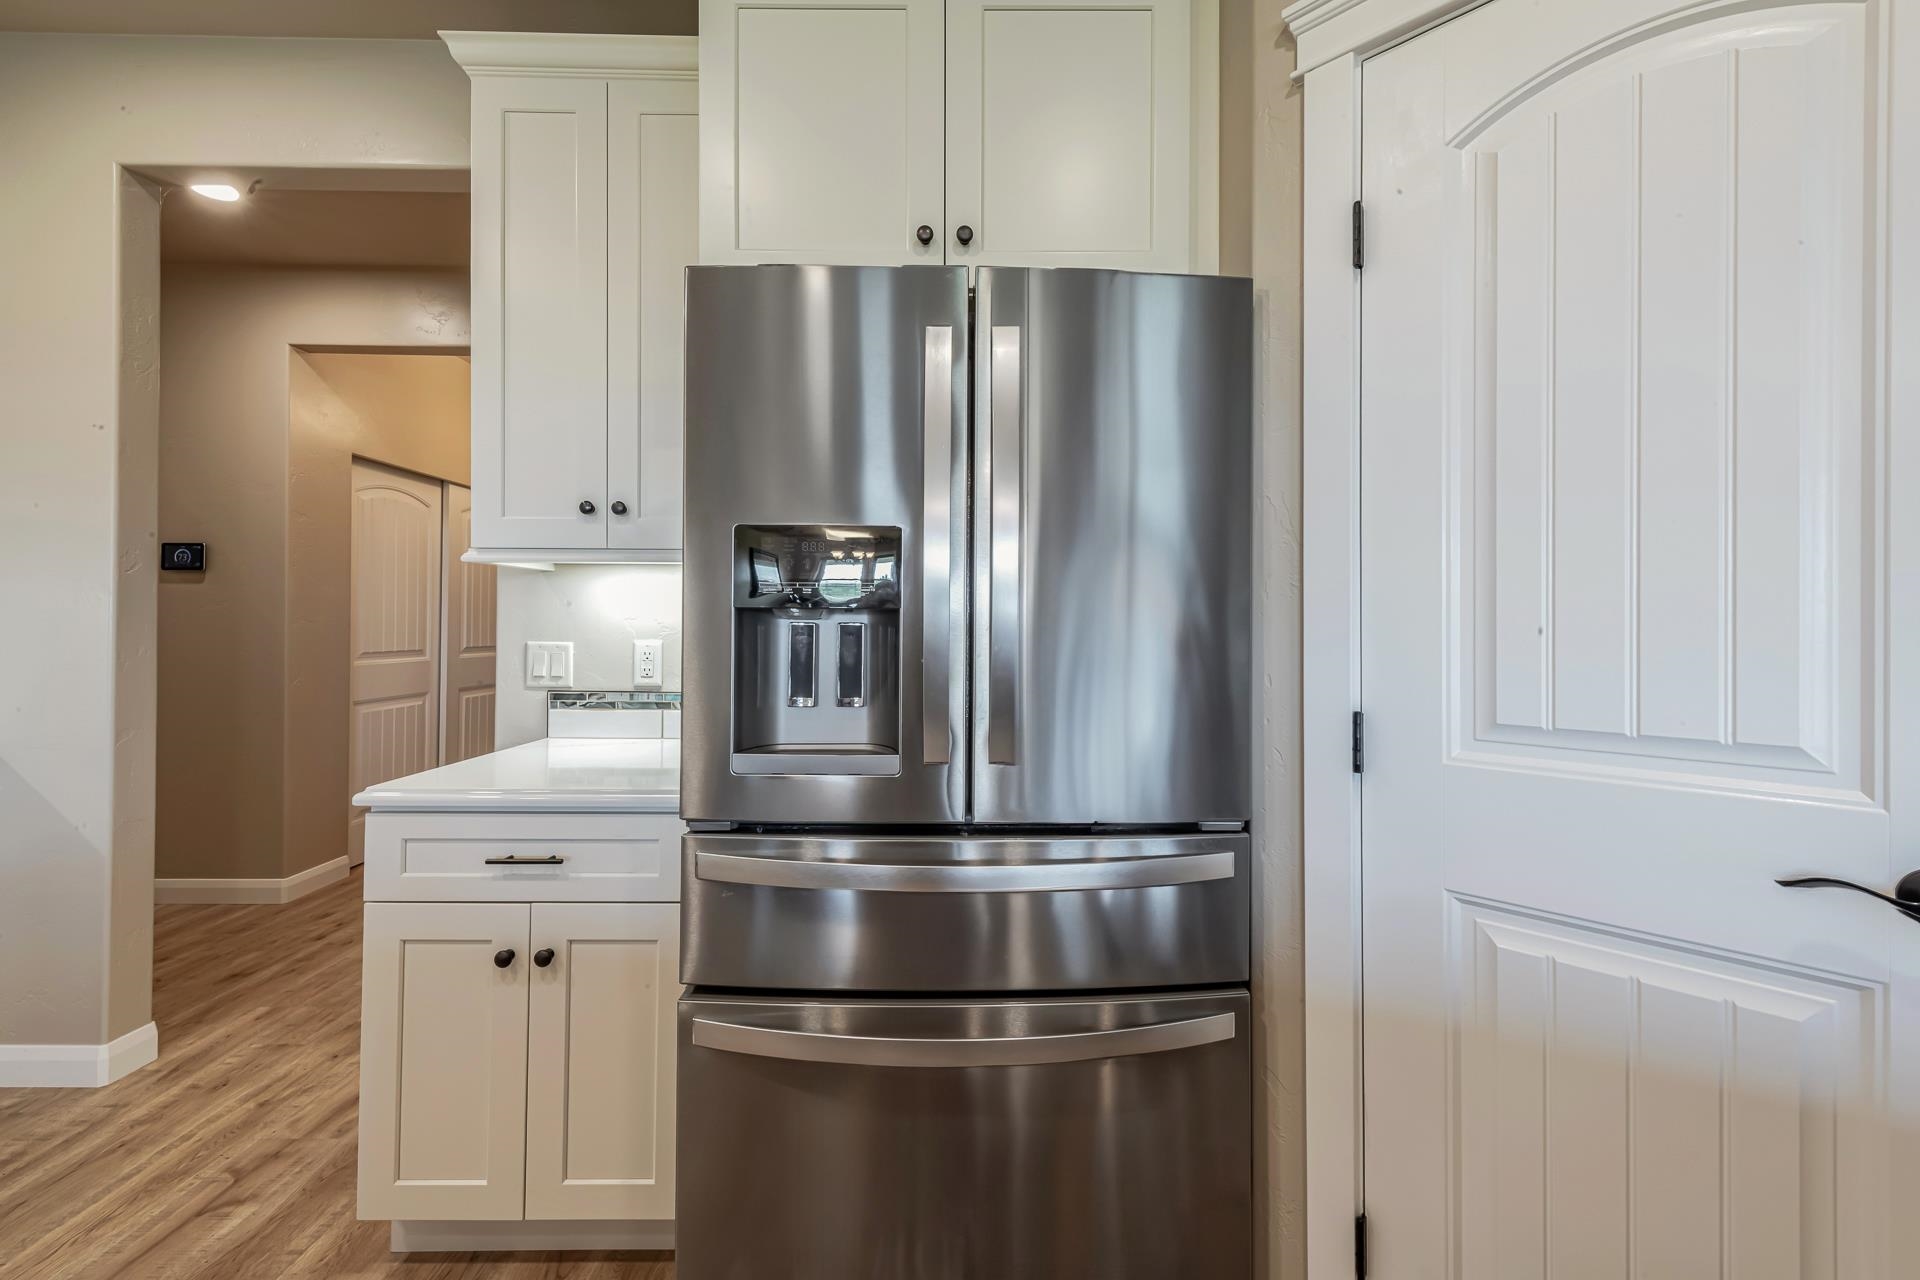
Kitchen with a stainless steel French-door refrigerator, white cabinets, and wood-look flooring.
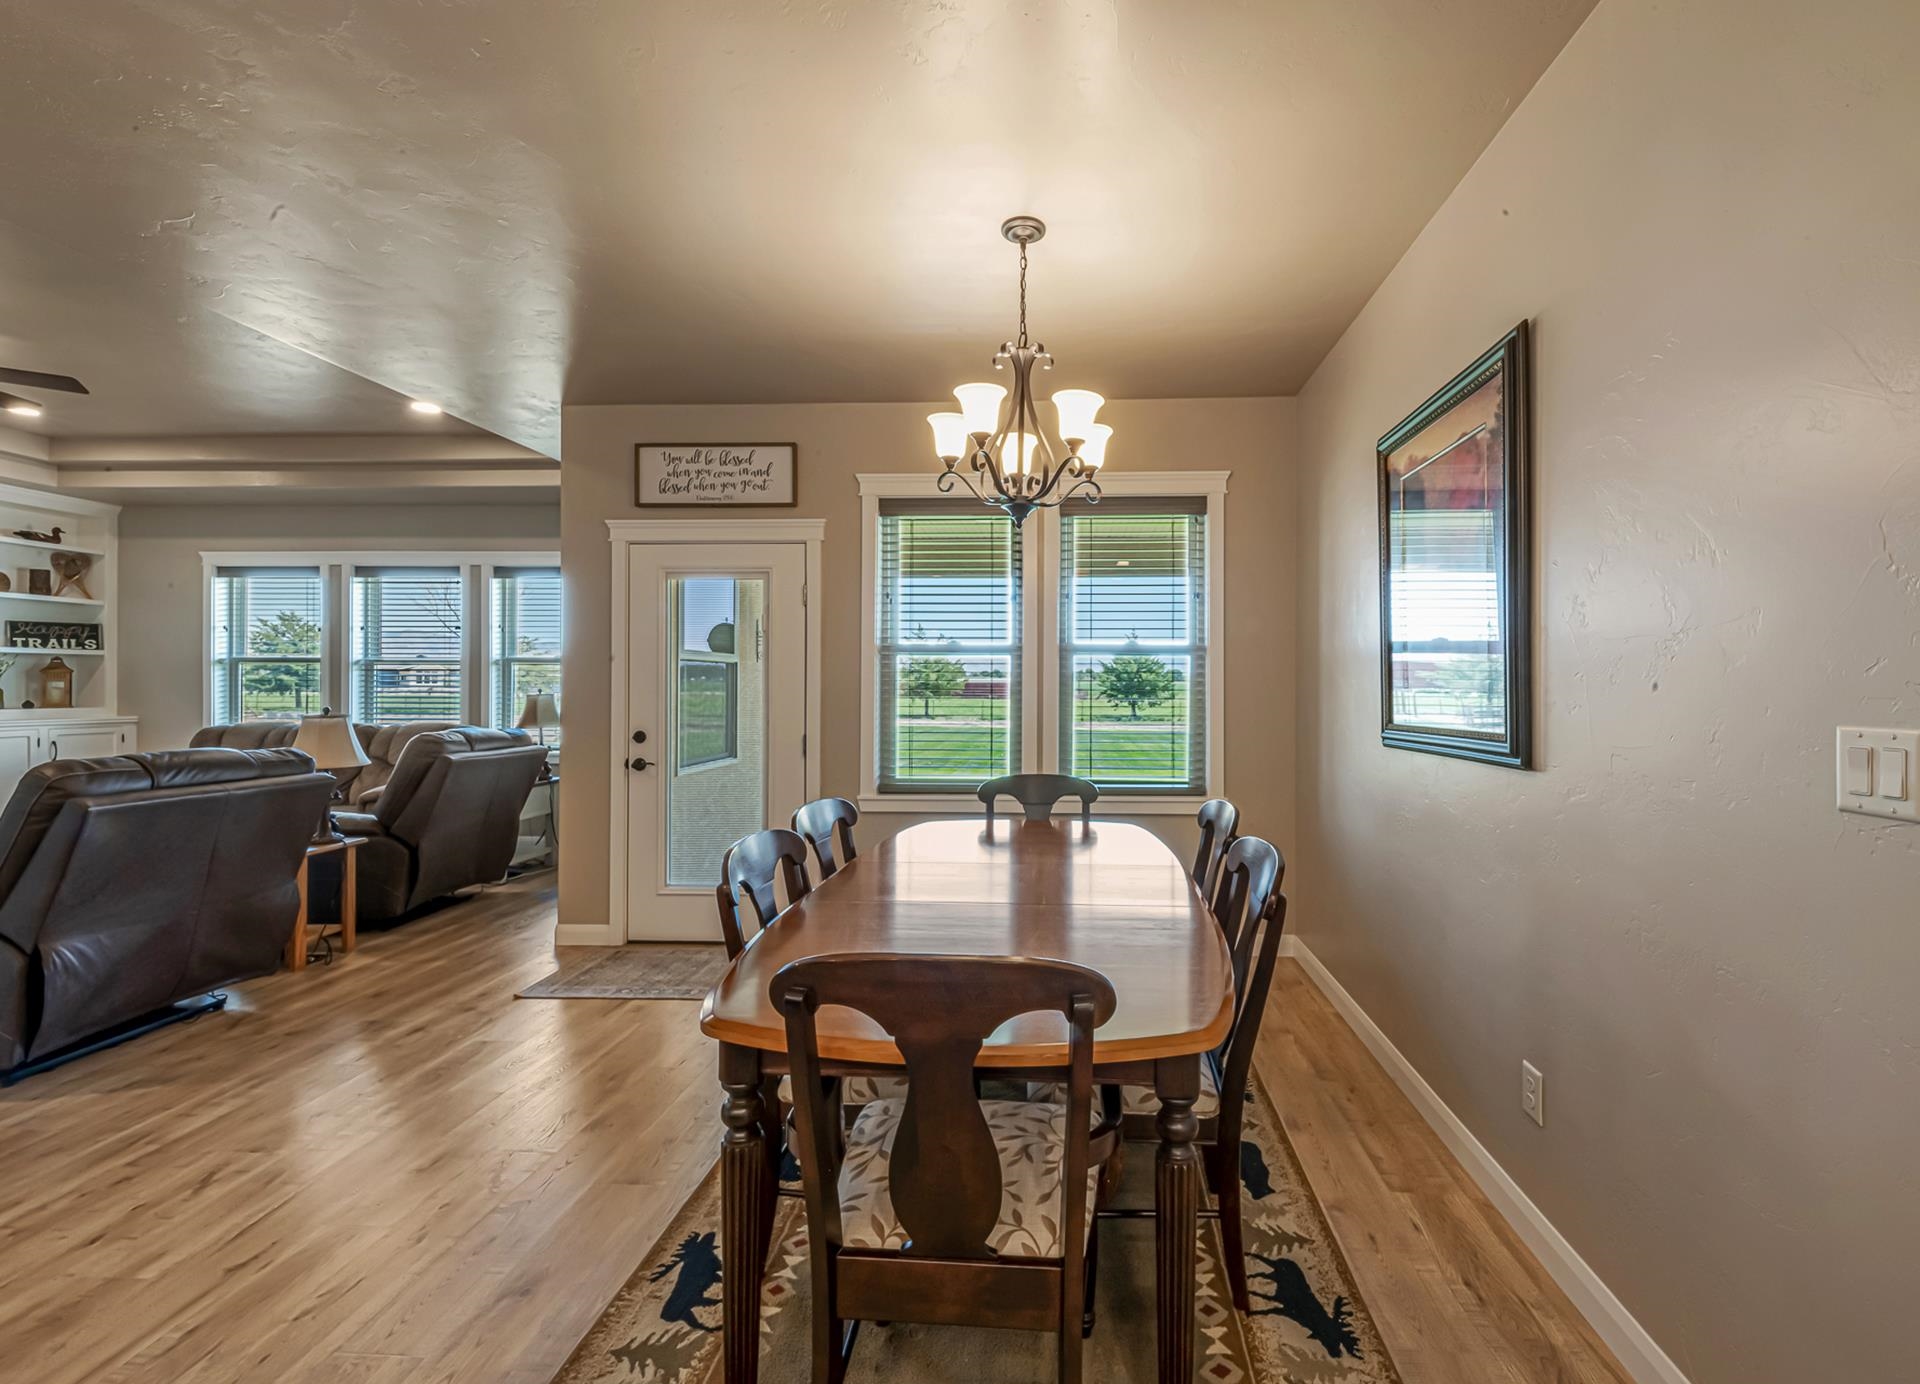
Dining area with a long wooden table and chandelier, open to a living room with leather recliners.
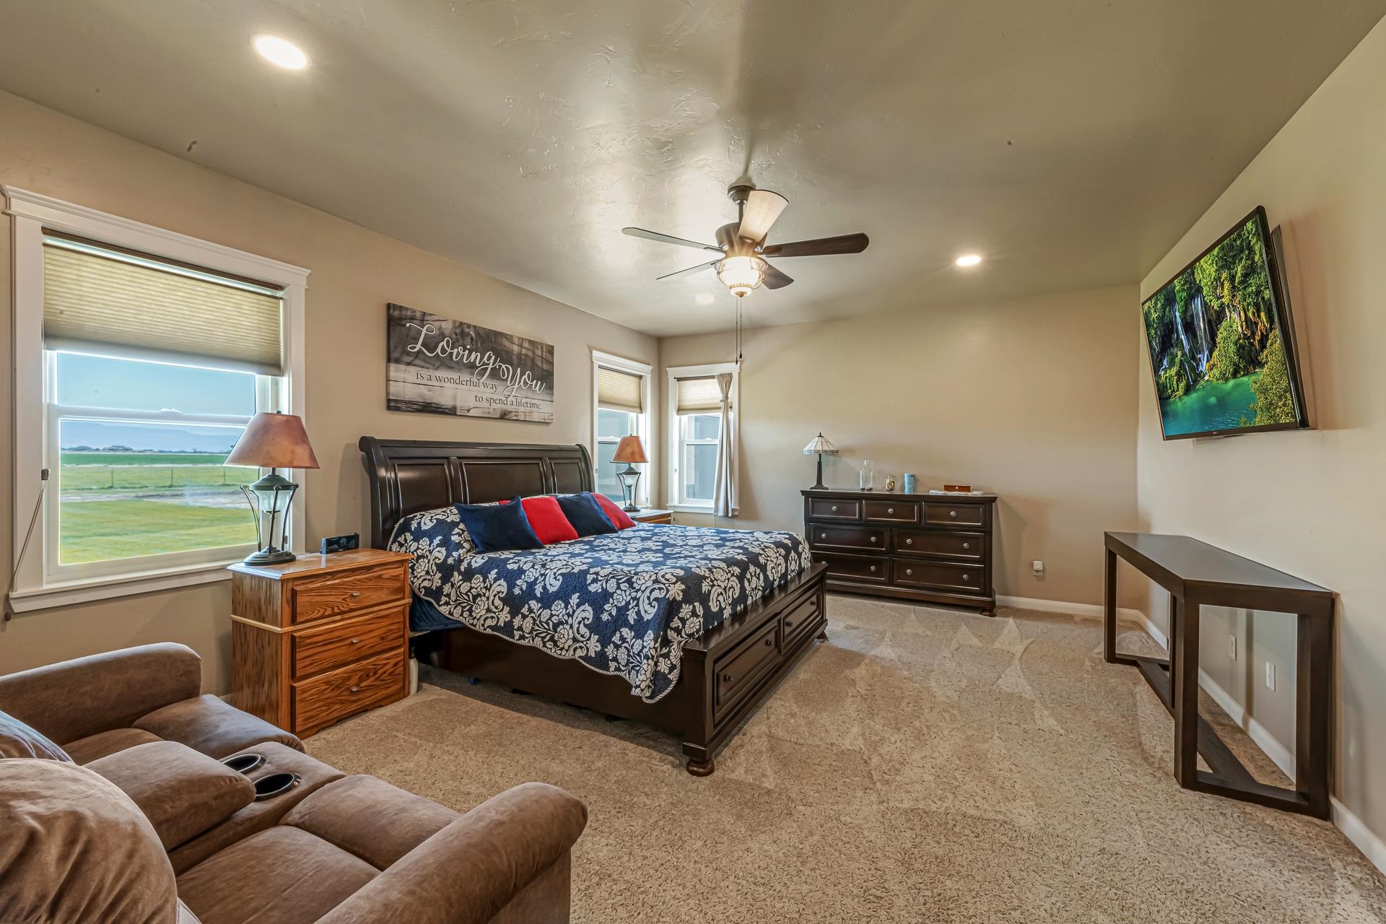
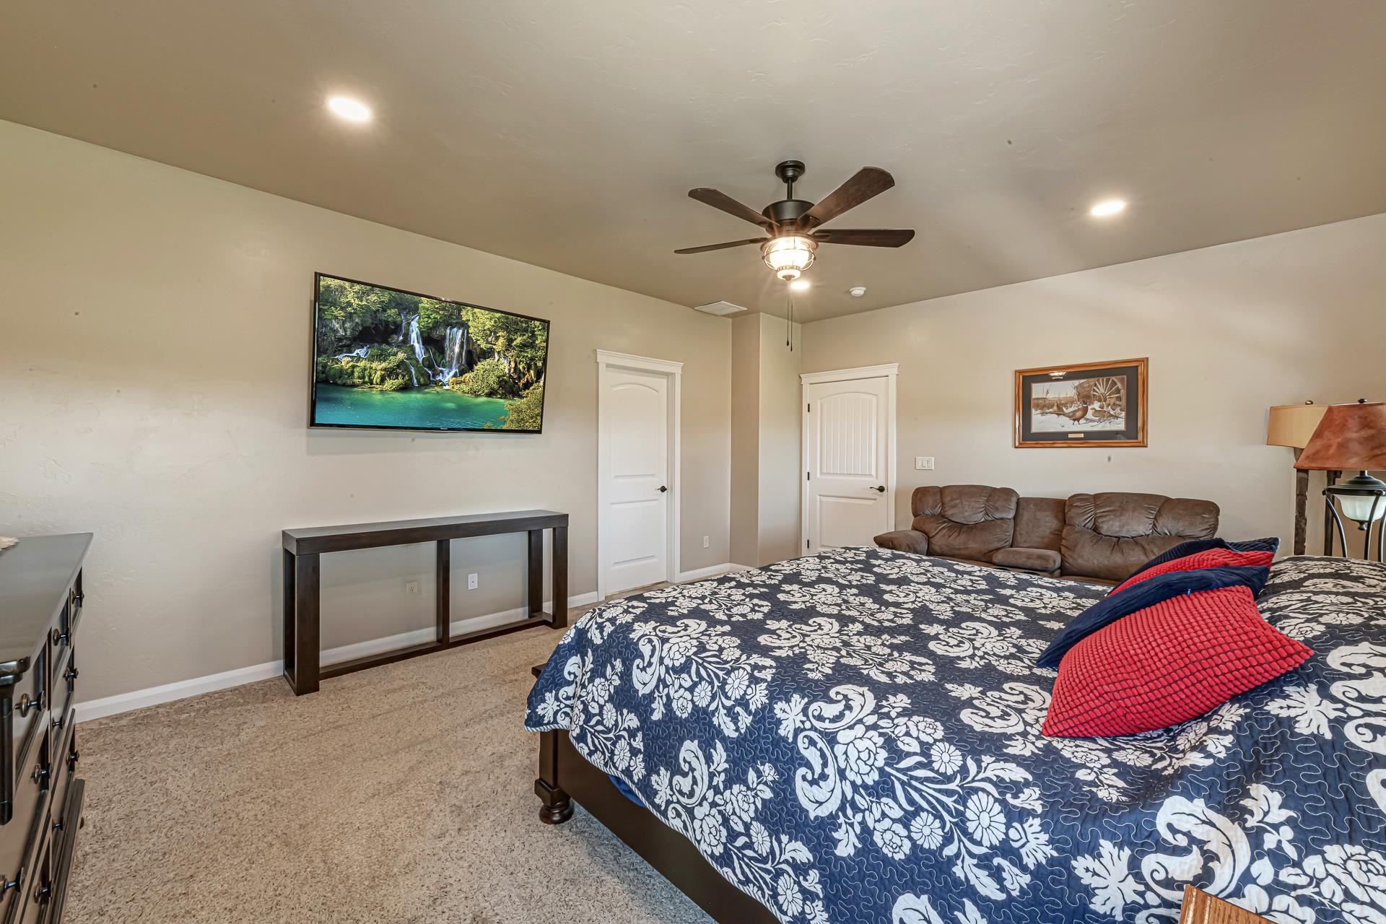
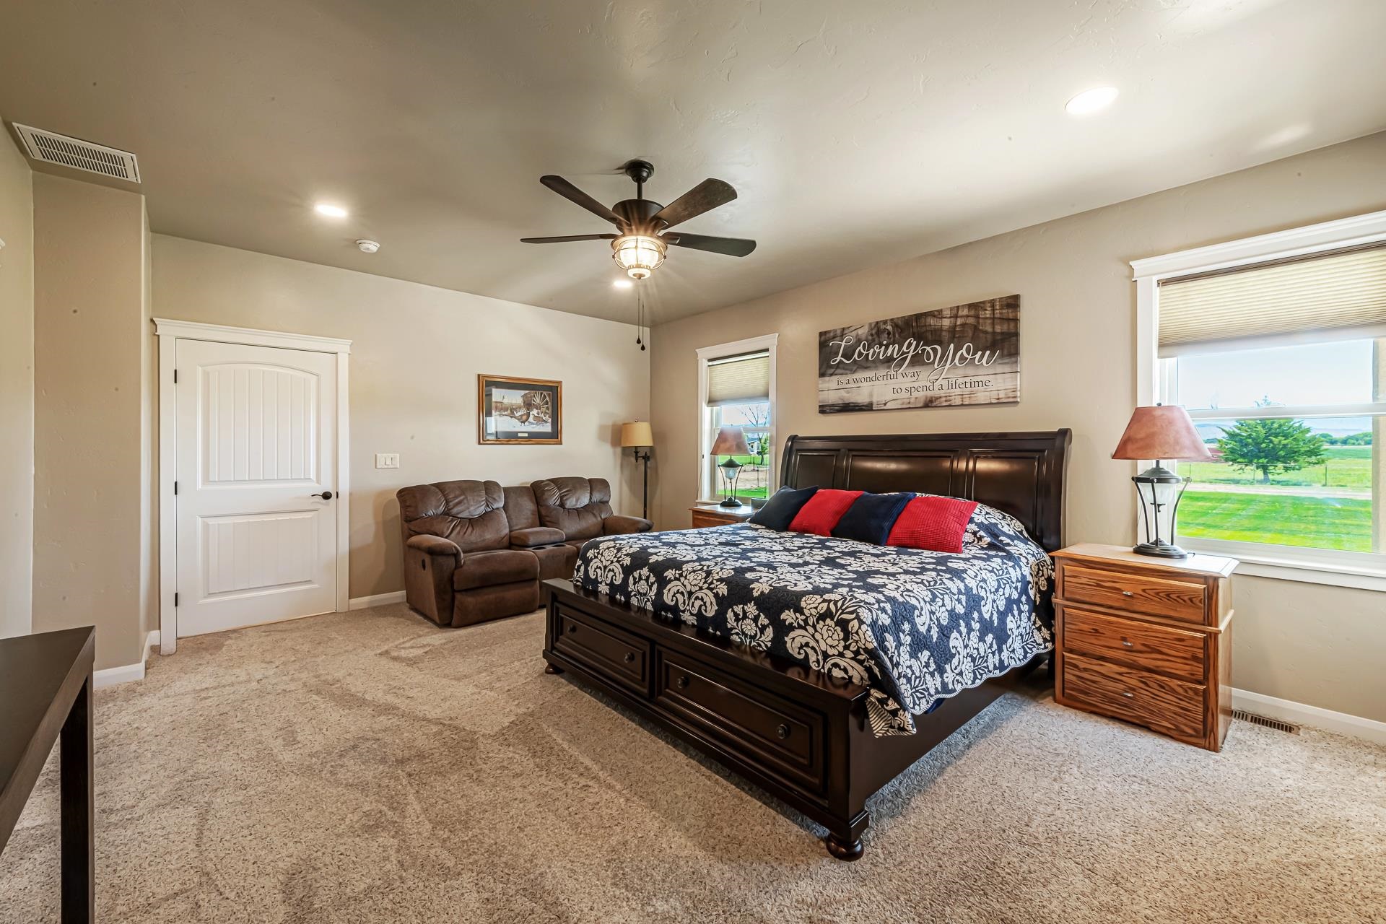
Furnished bedroom with patterned bedding, a ceiling fan, and windows overlooking open fields.
Furnished bedroom with a navy floral bedspread, red pillows, and a brown leather sofa.
Furnished bedroom with a dark wood bed, patterned bedding, loveseat, and windows overlooking green fields.
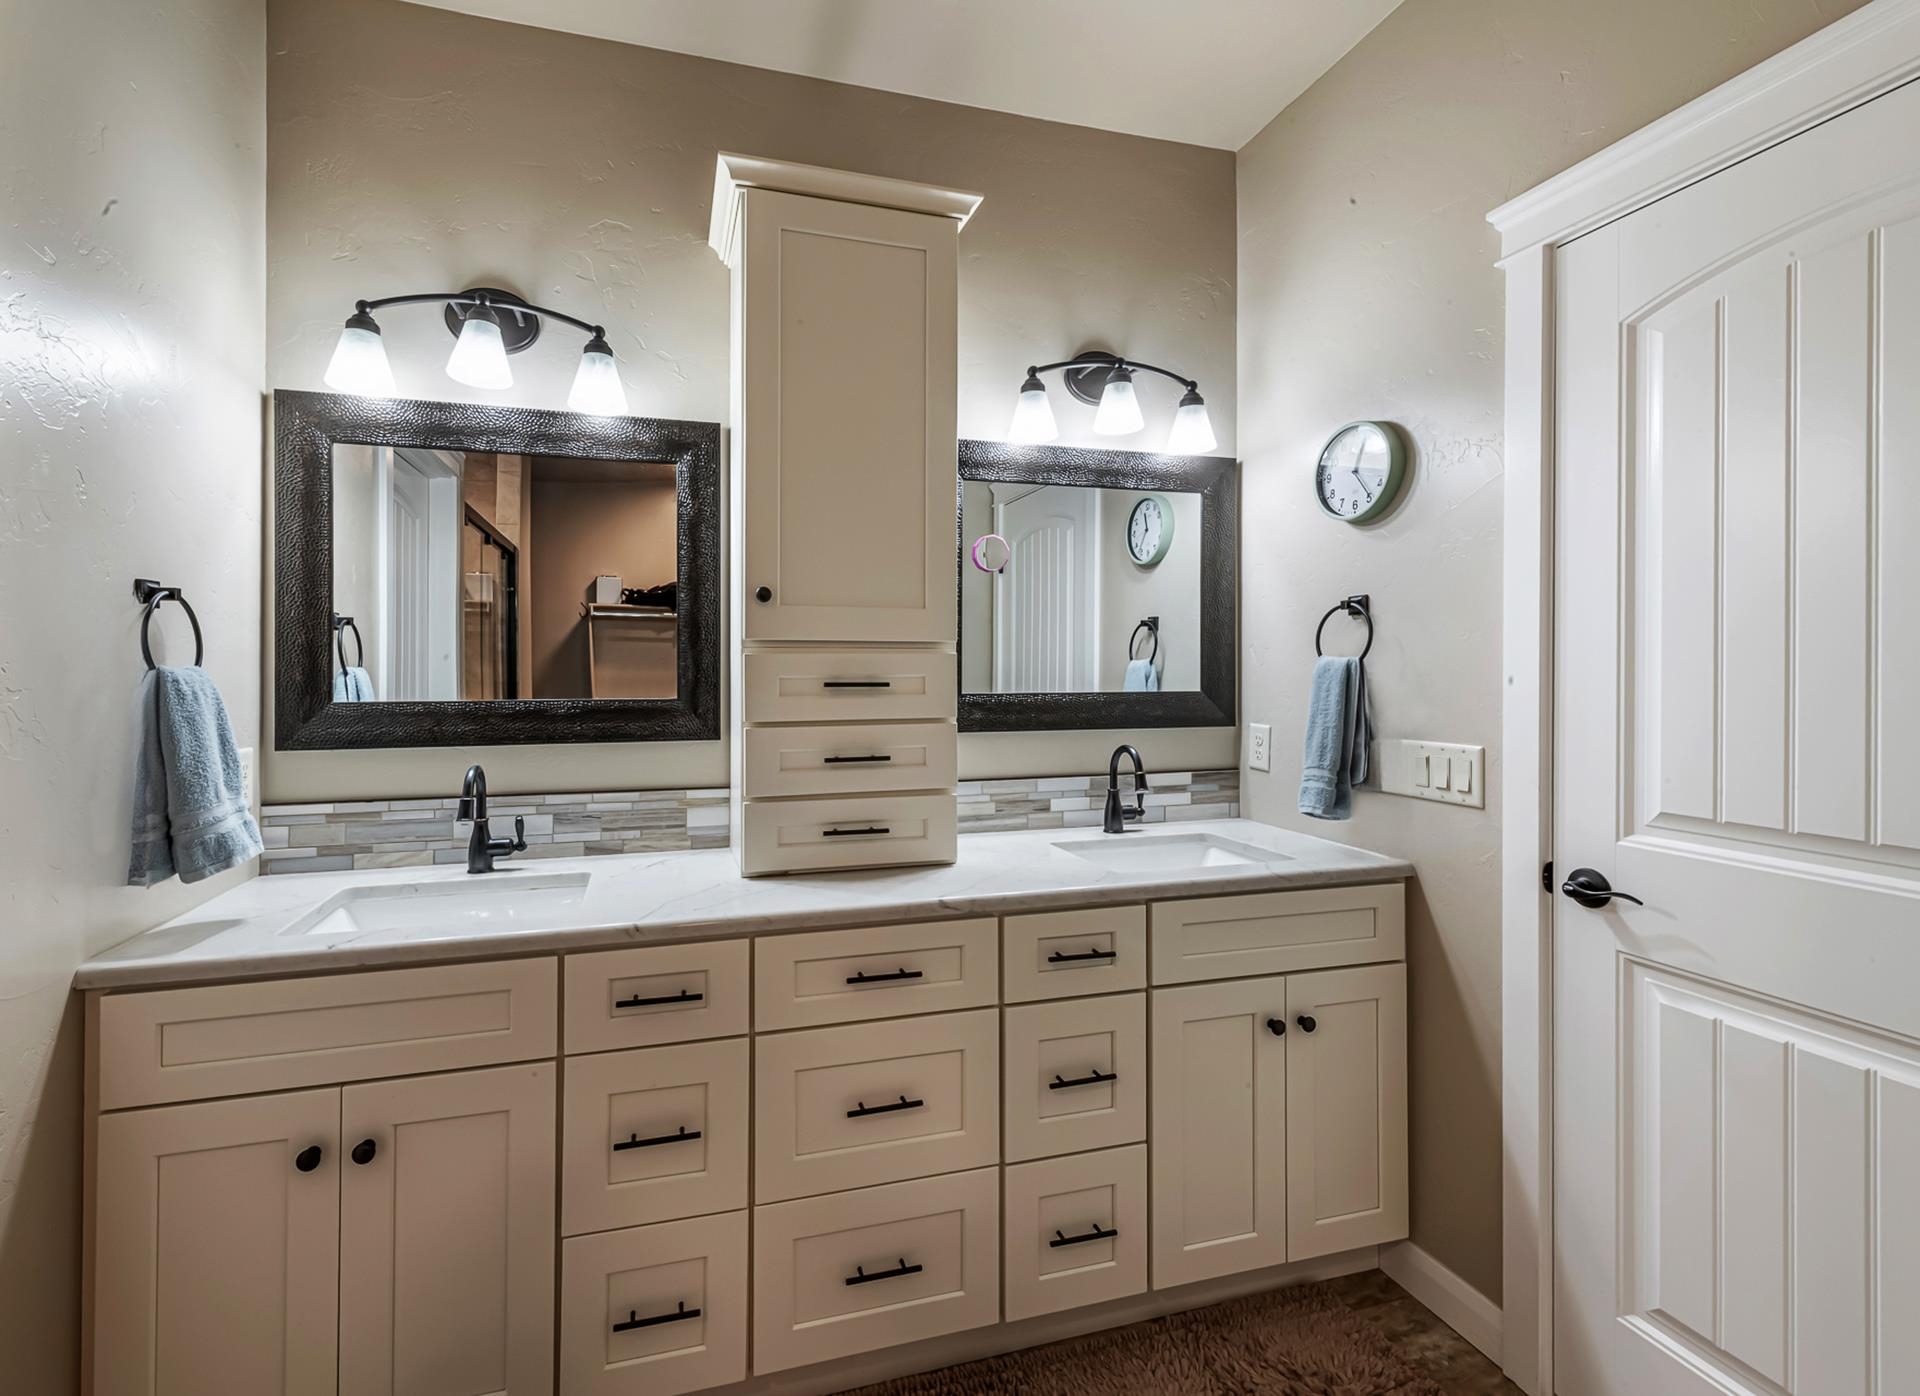
Bathroom with a double-sink vanity, cream cabinets, and dark-framed mirrors.
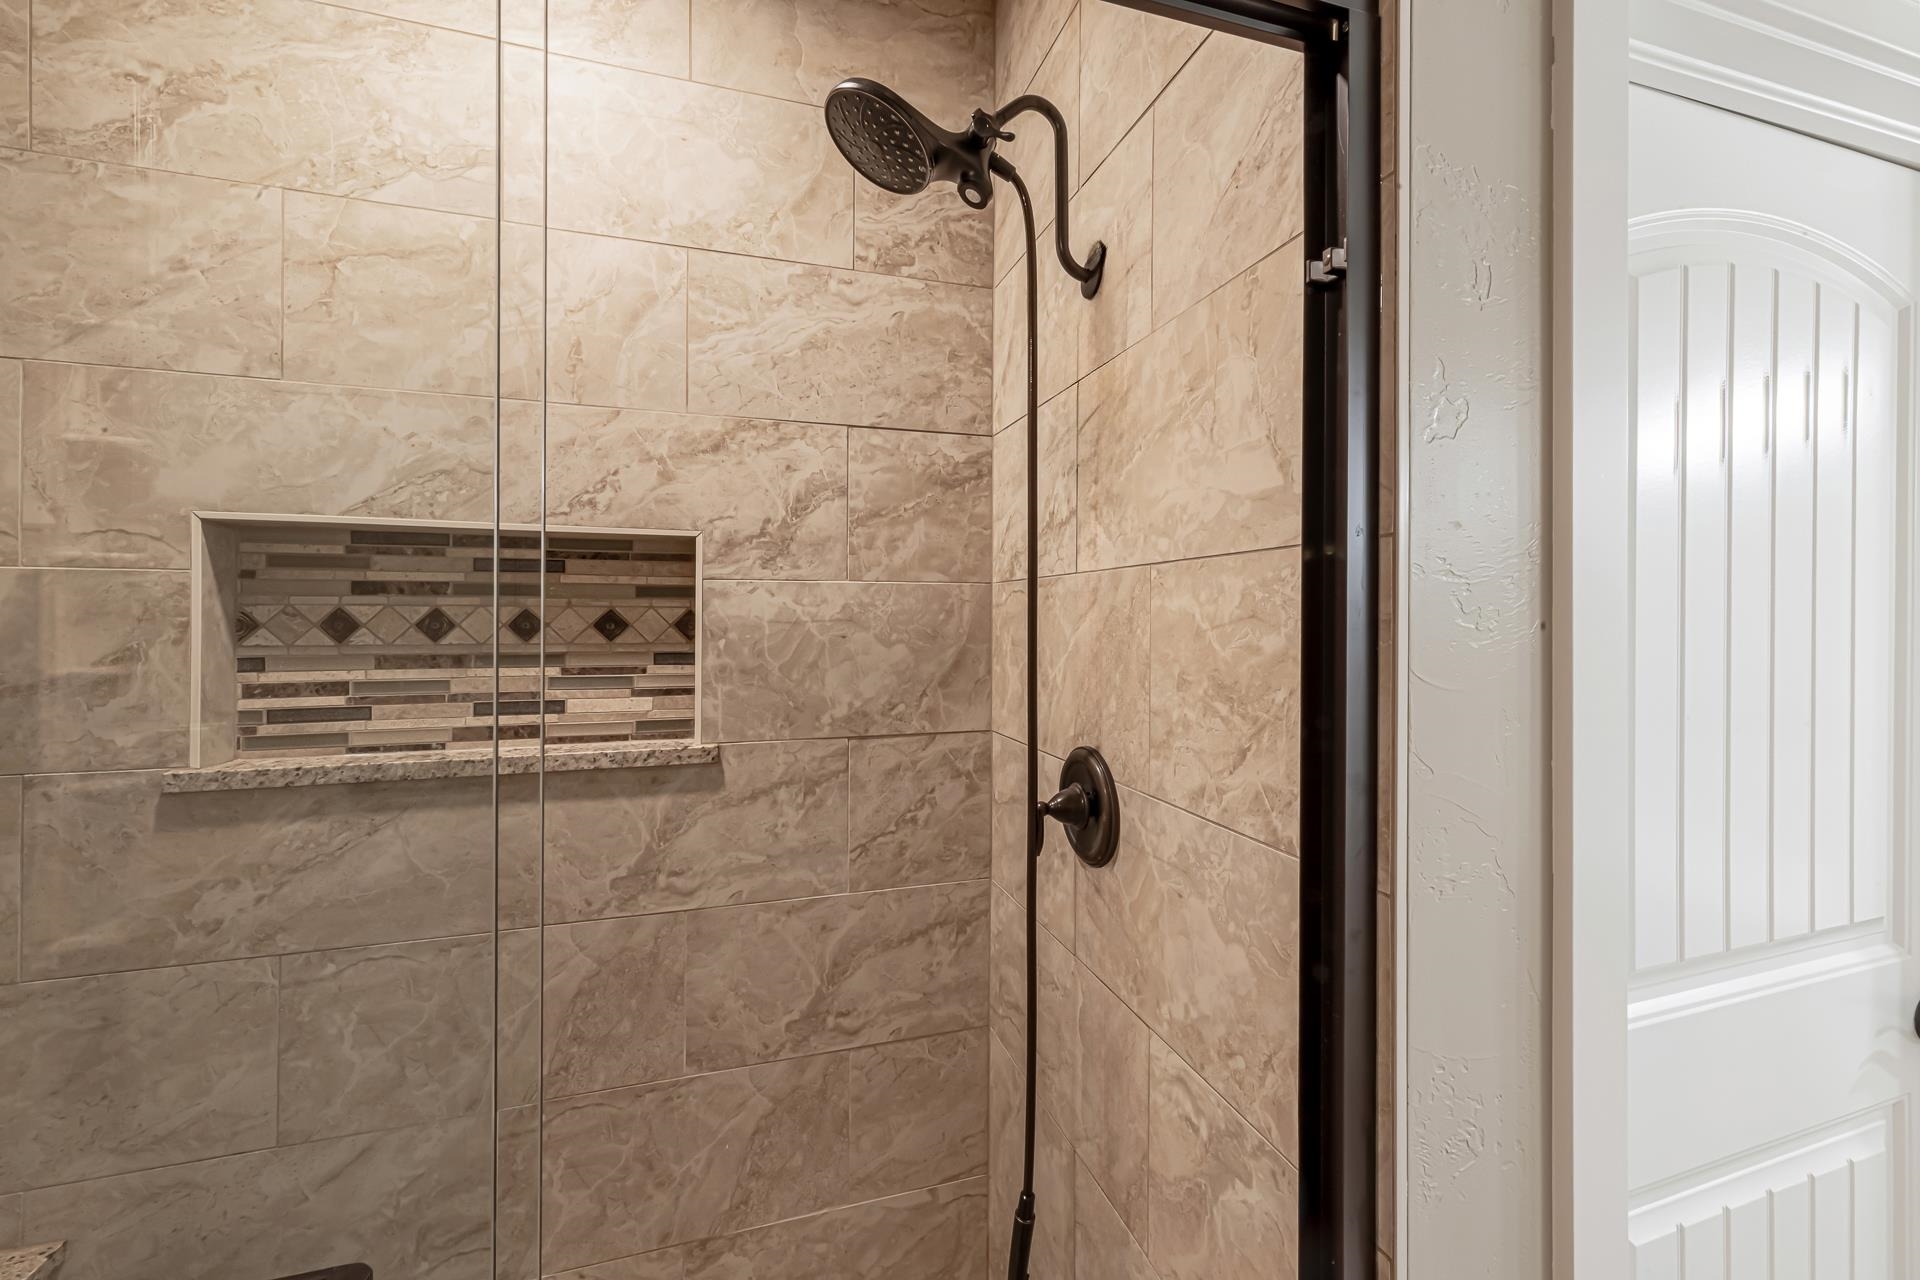
Walk-in shower with beige stone-look tile, a mosaic niche, and dark bronze fixtures.
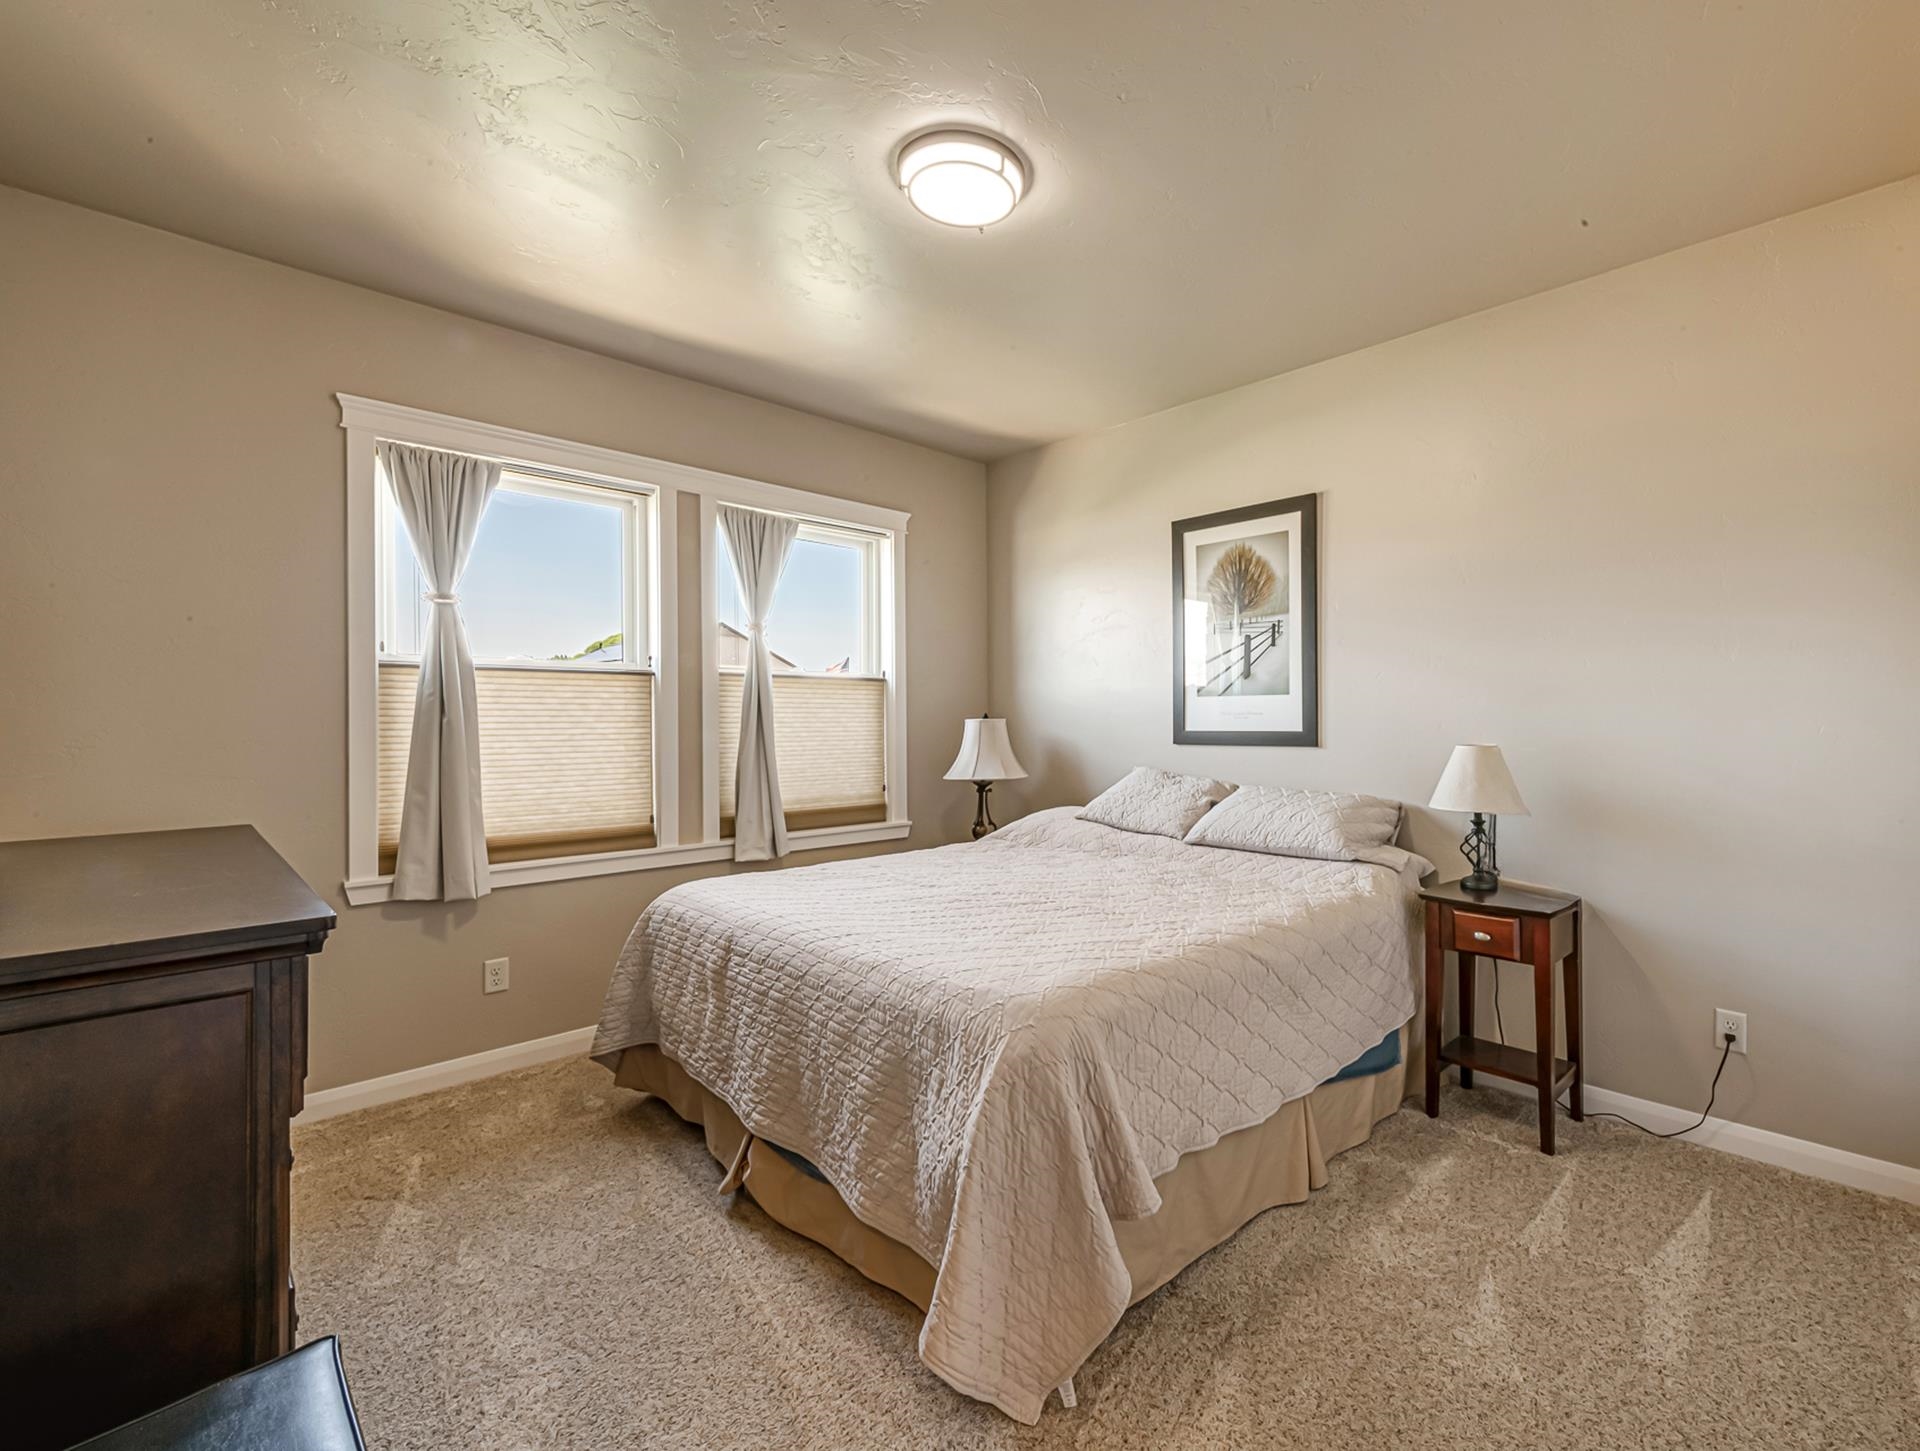
Bedroom with a white quilted bed, two curtained windows, beige carpet, and bedside tables.
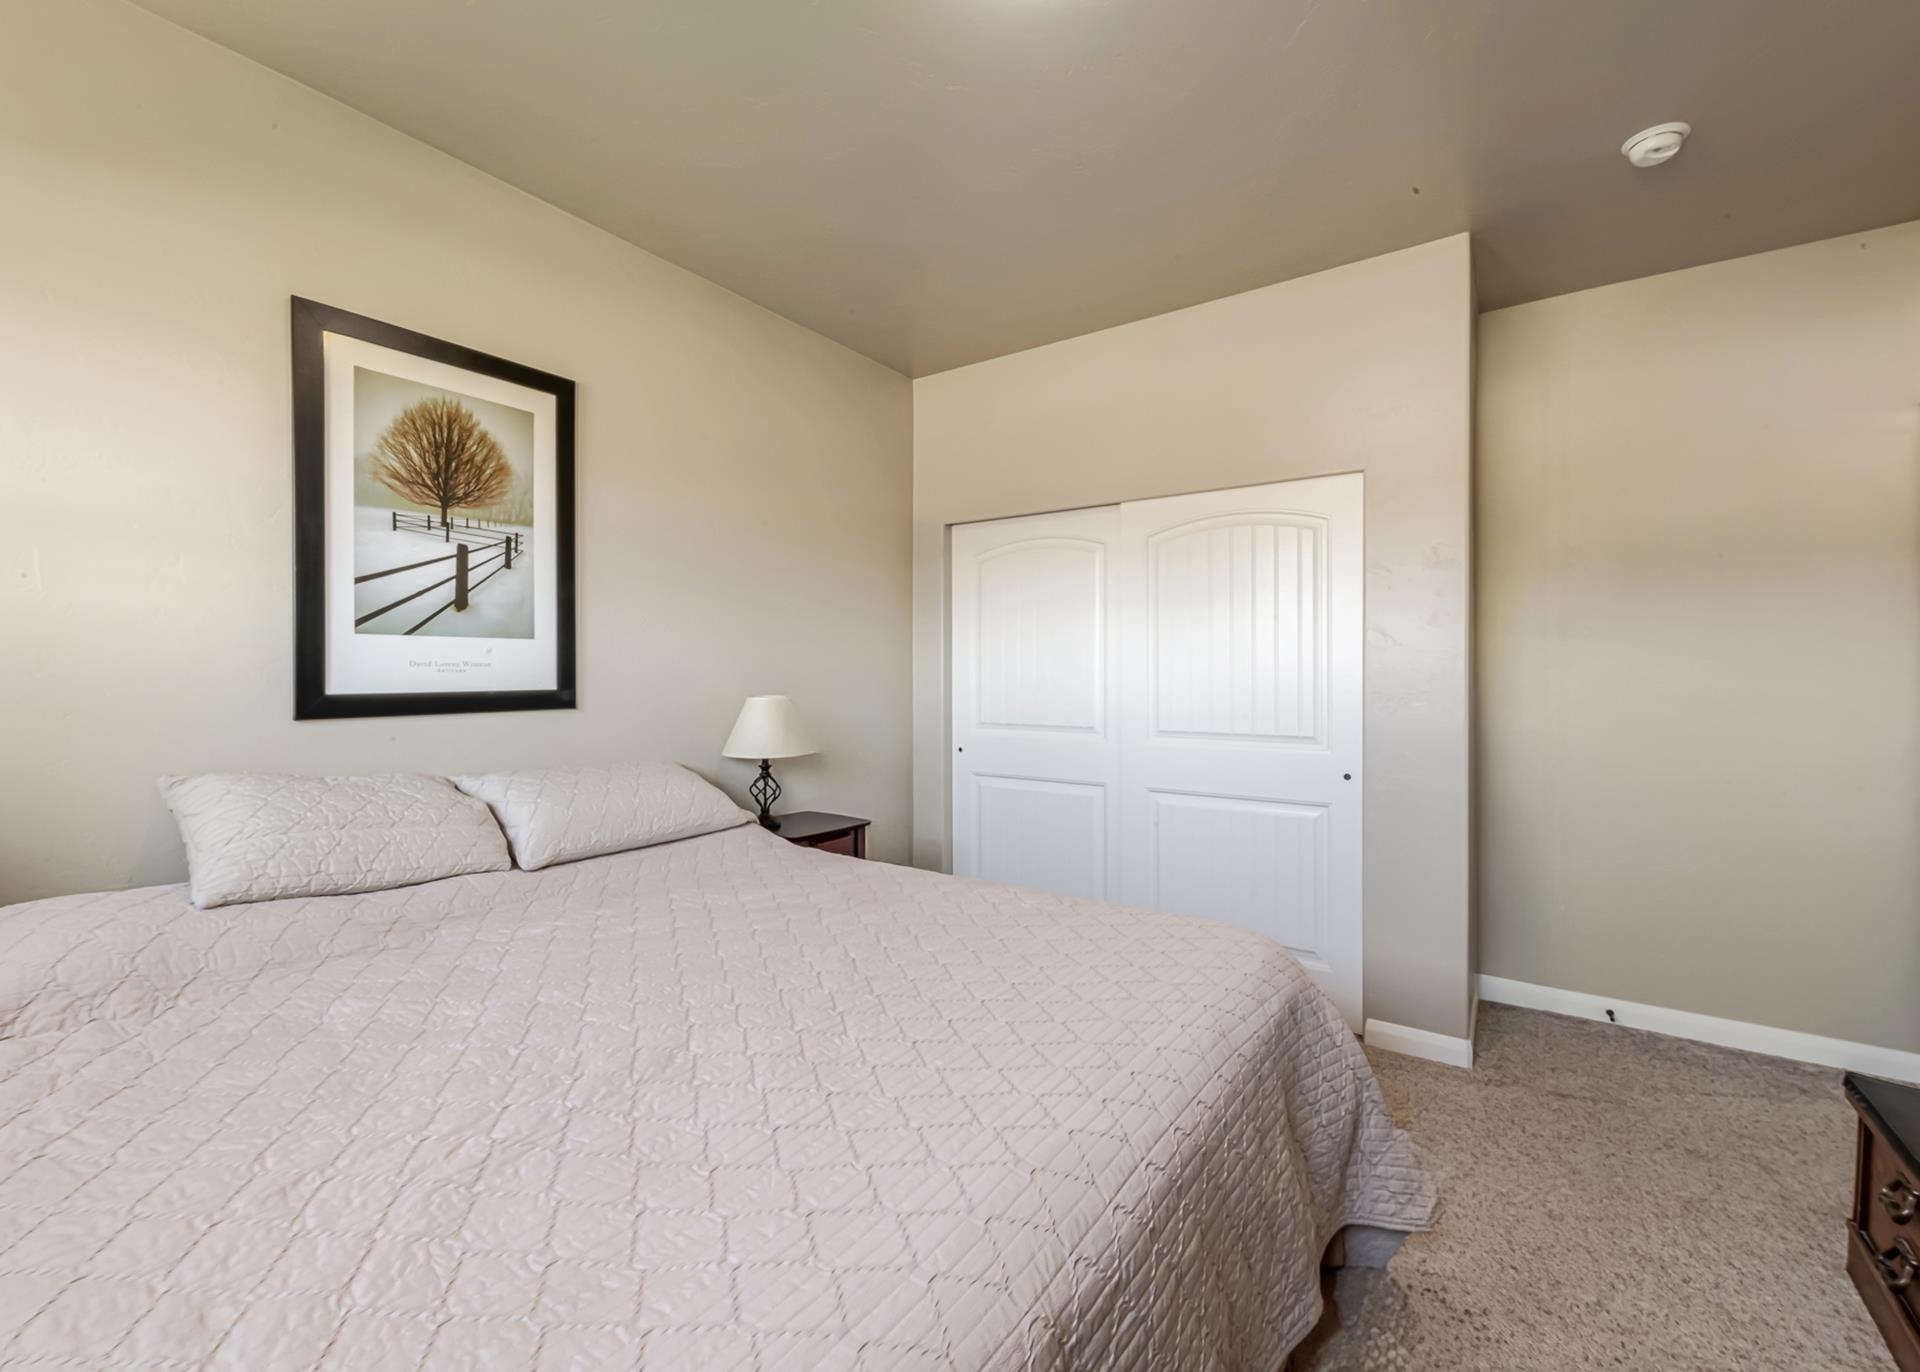
Bedroom with a pale quilted bed, framed tree print, and white sliding closet doors.
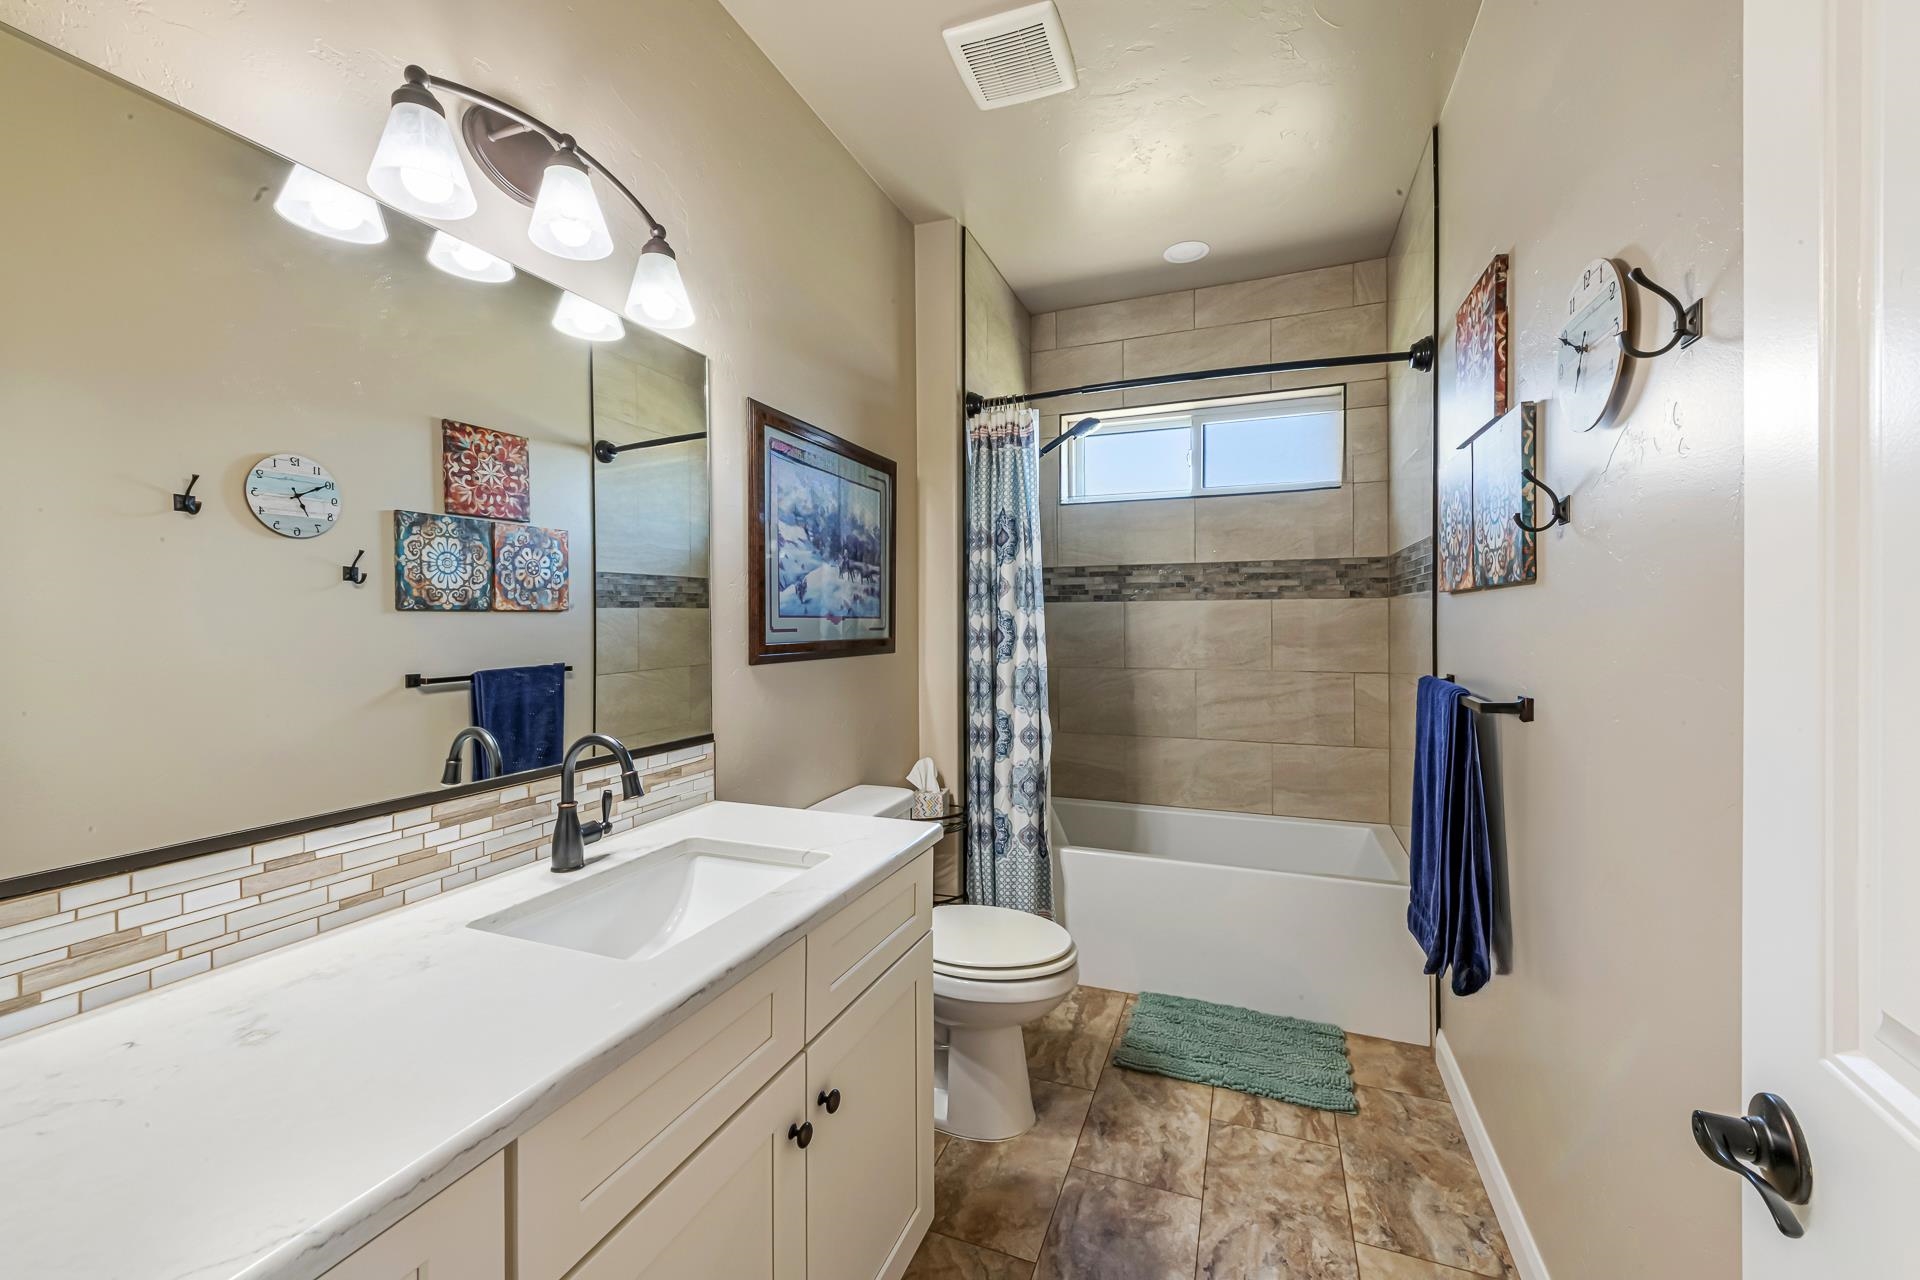
Bathroom with a long white vanity and mirror, beige-tiled tub surround, and patterned shower curtain.
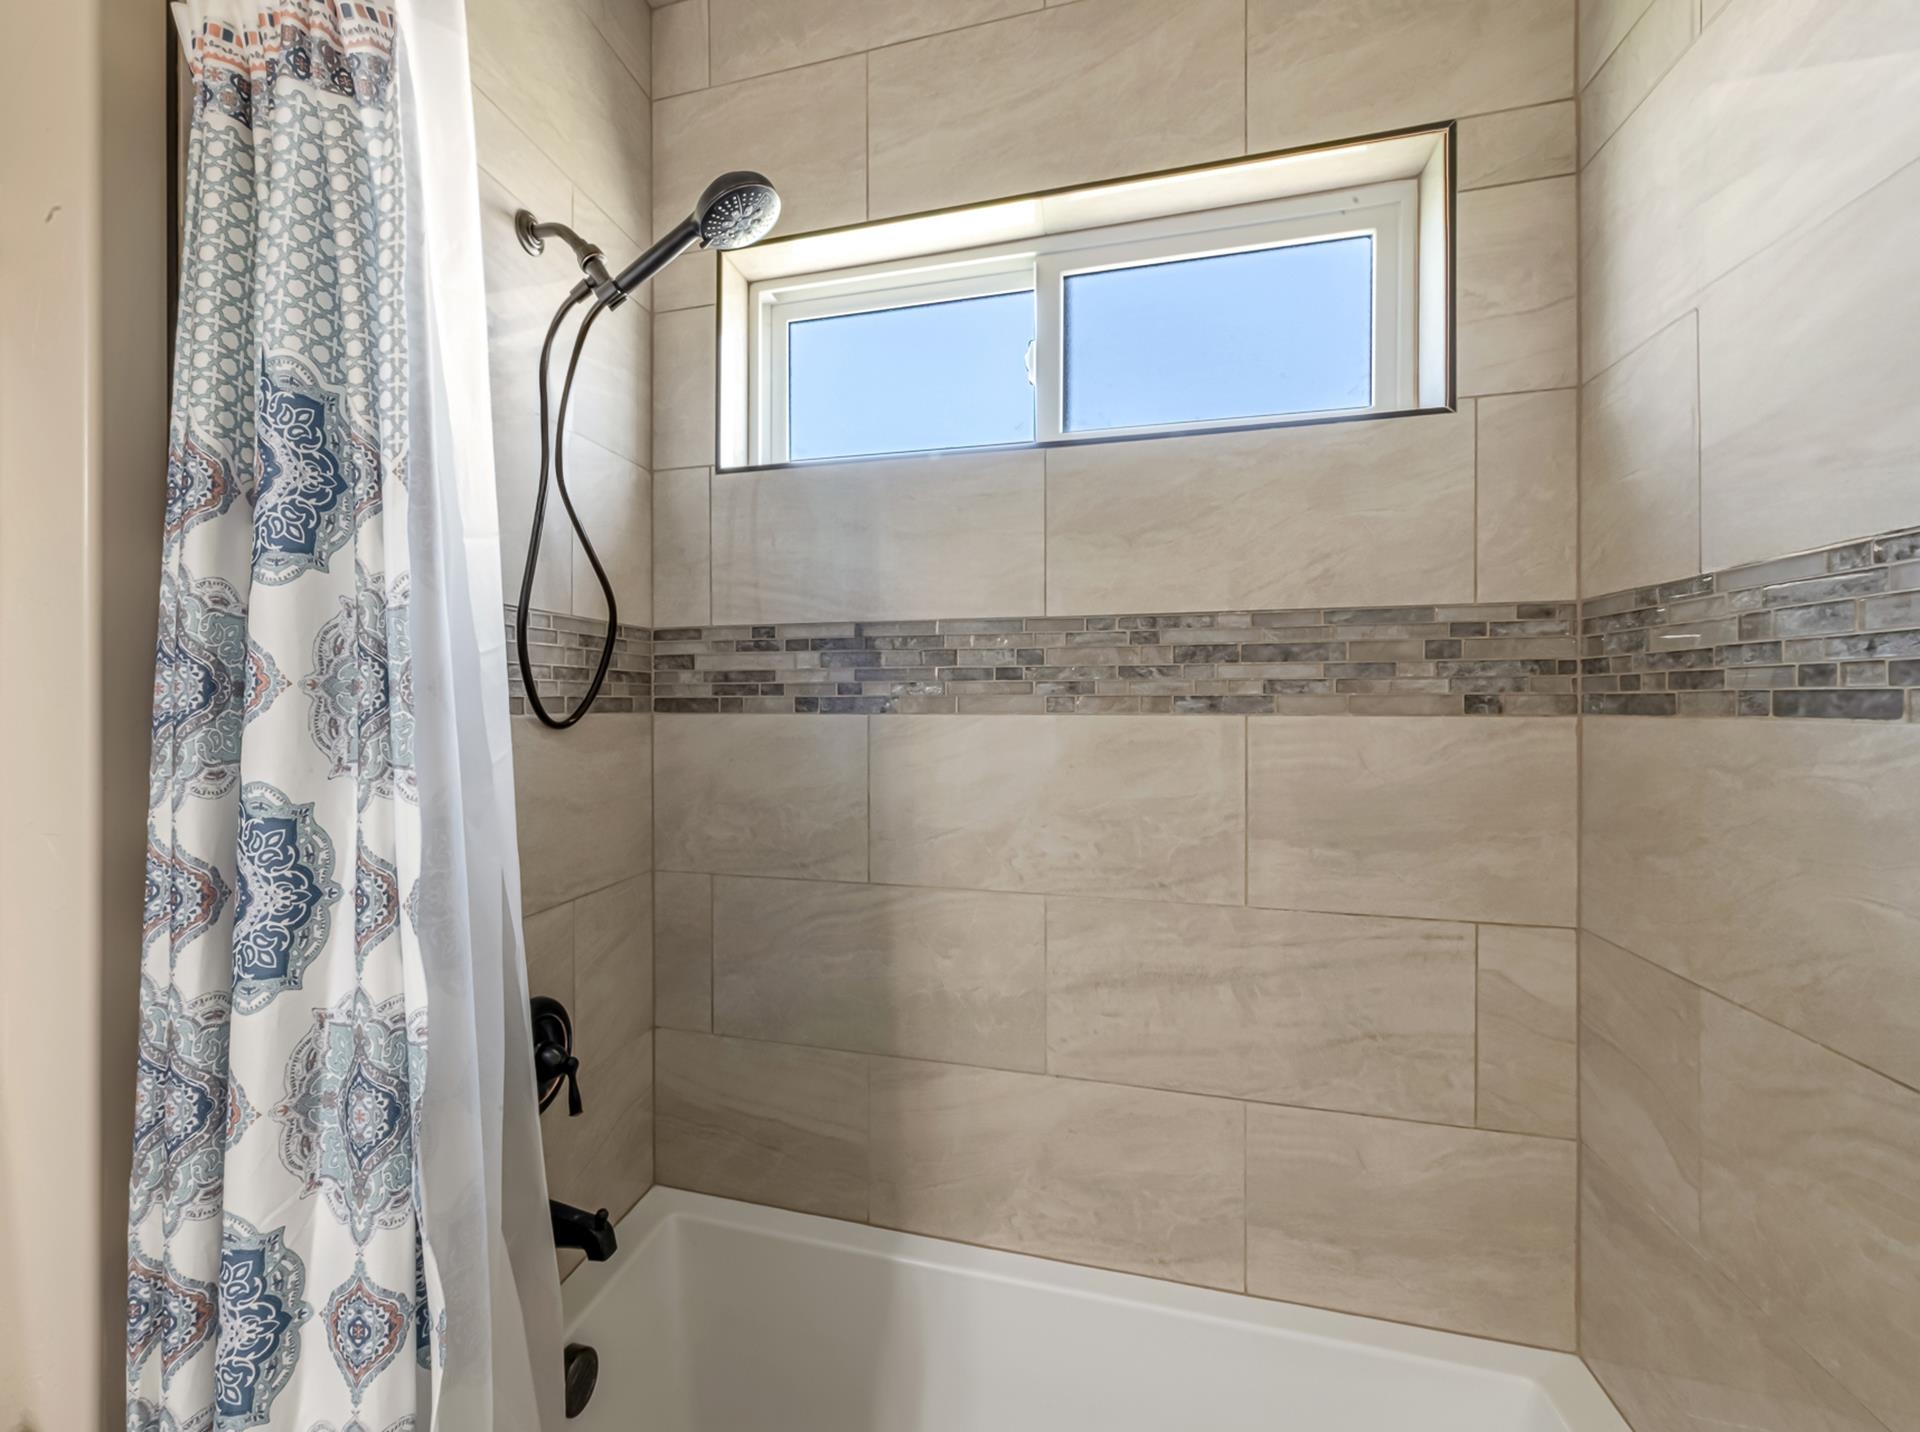
Tiled tub and shower with a mosaic accent band, patterned curtain, and horizontal window.
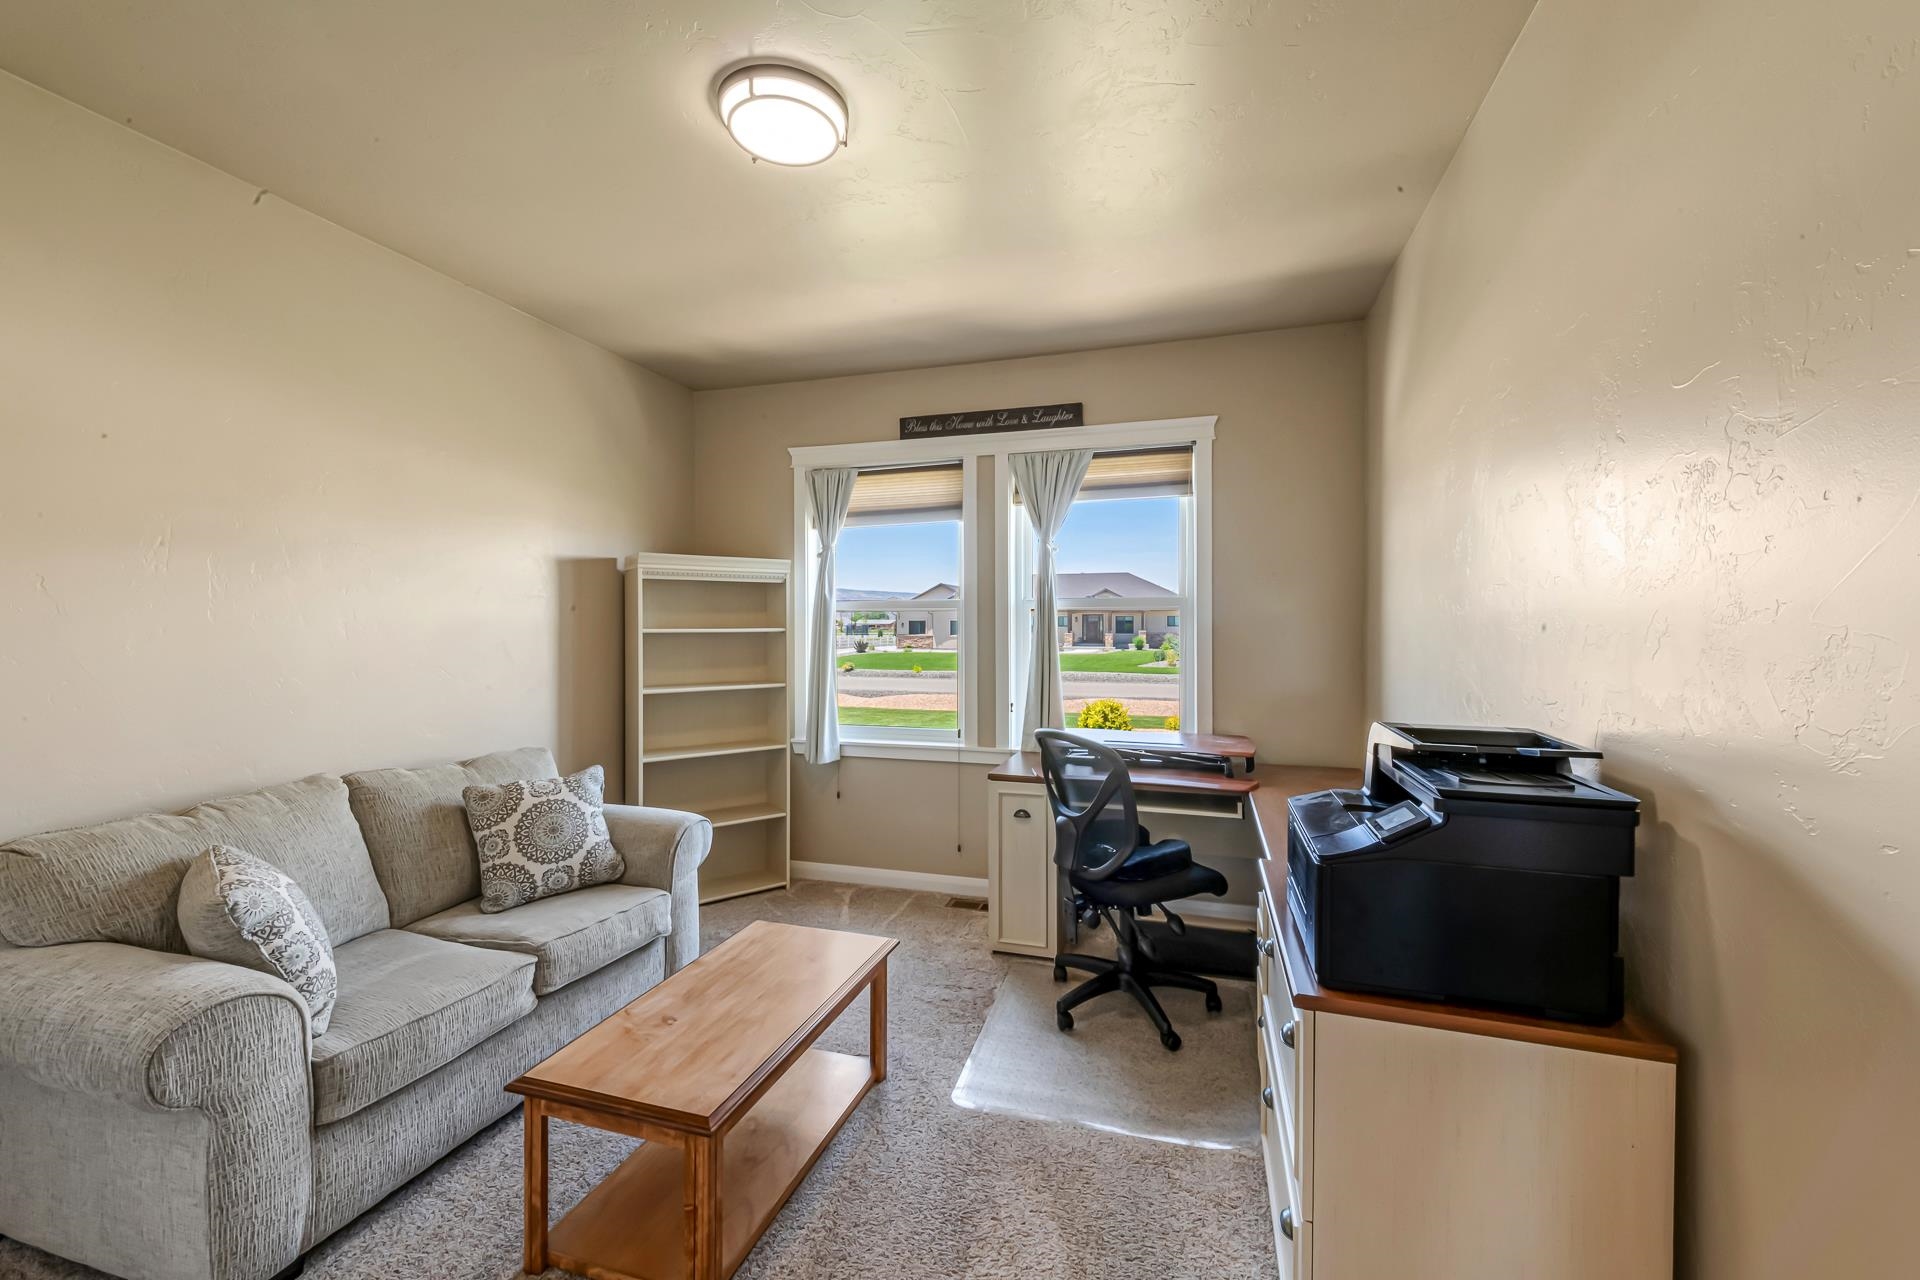
Home office and sitting room with a gray sofa, desk, printer, and two bright windows.
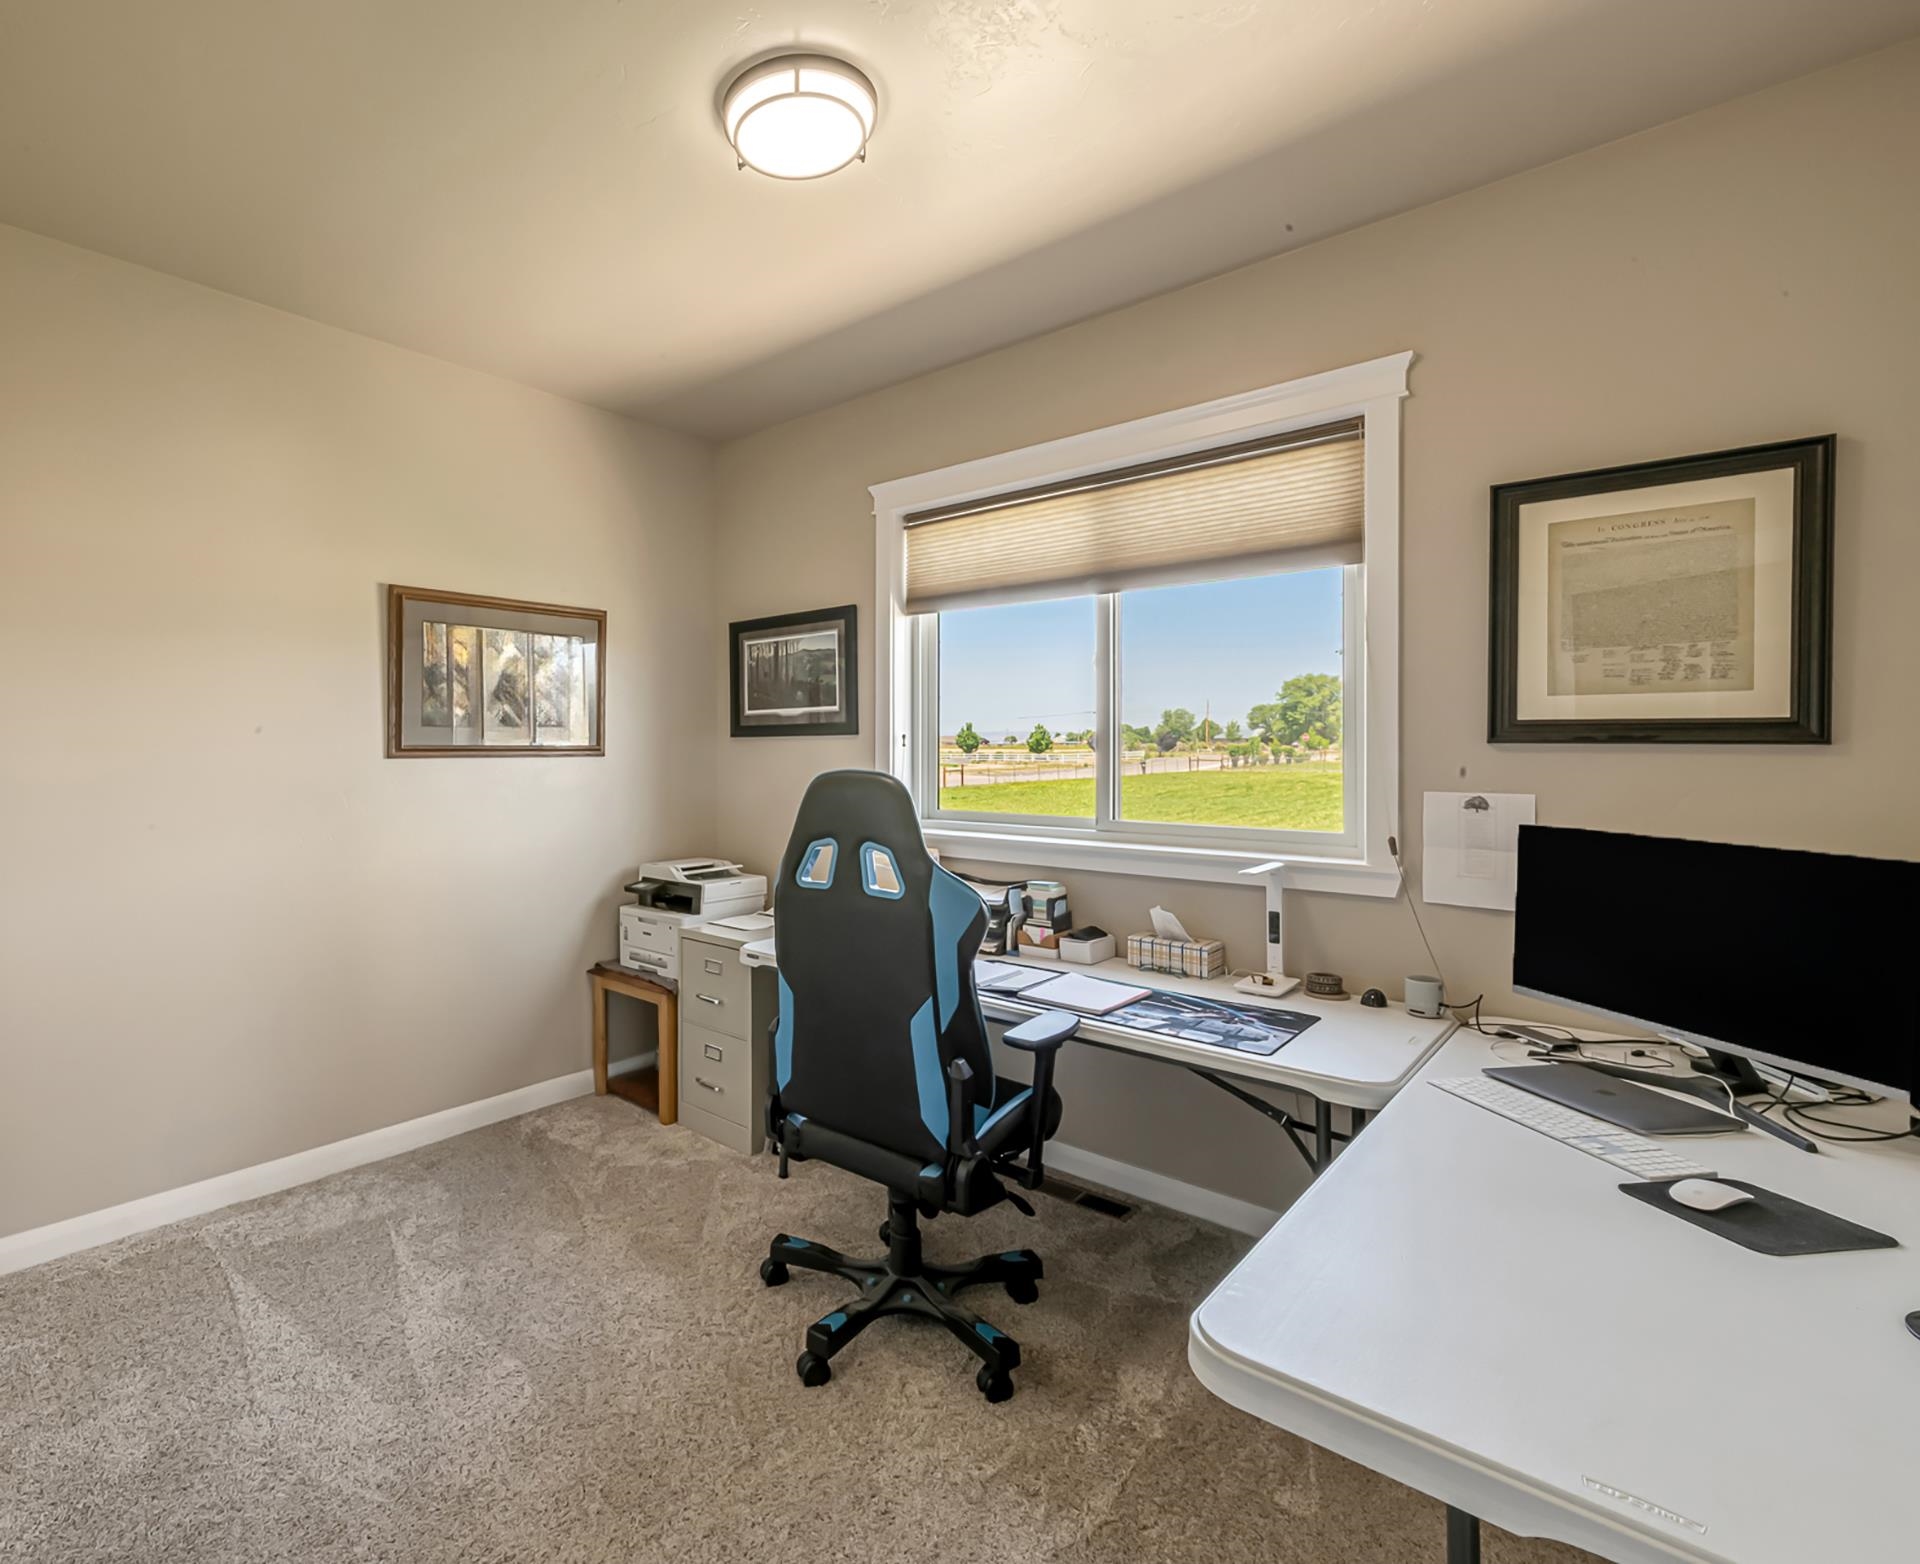
Home office with dual desks and a large window overlooking green fields.
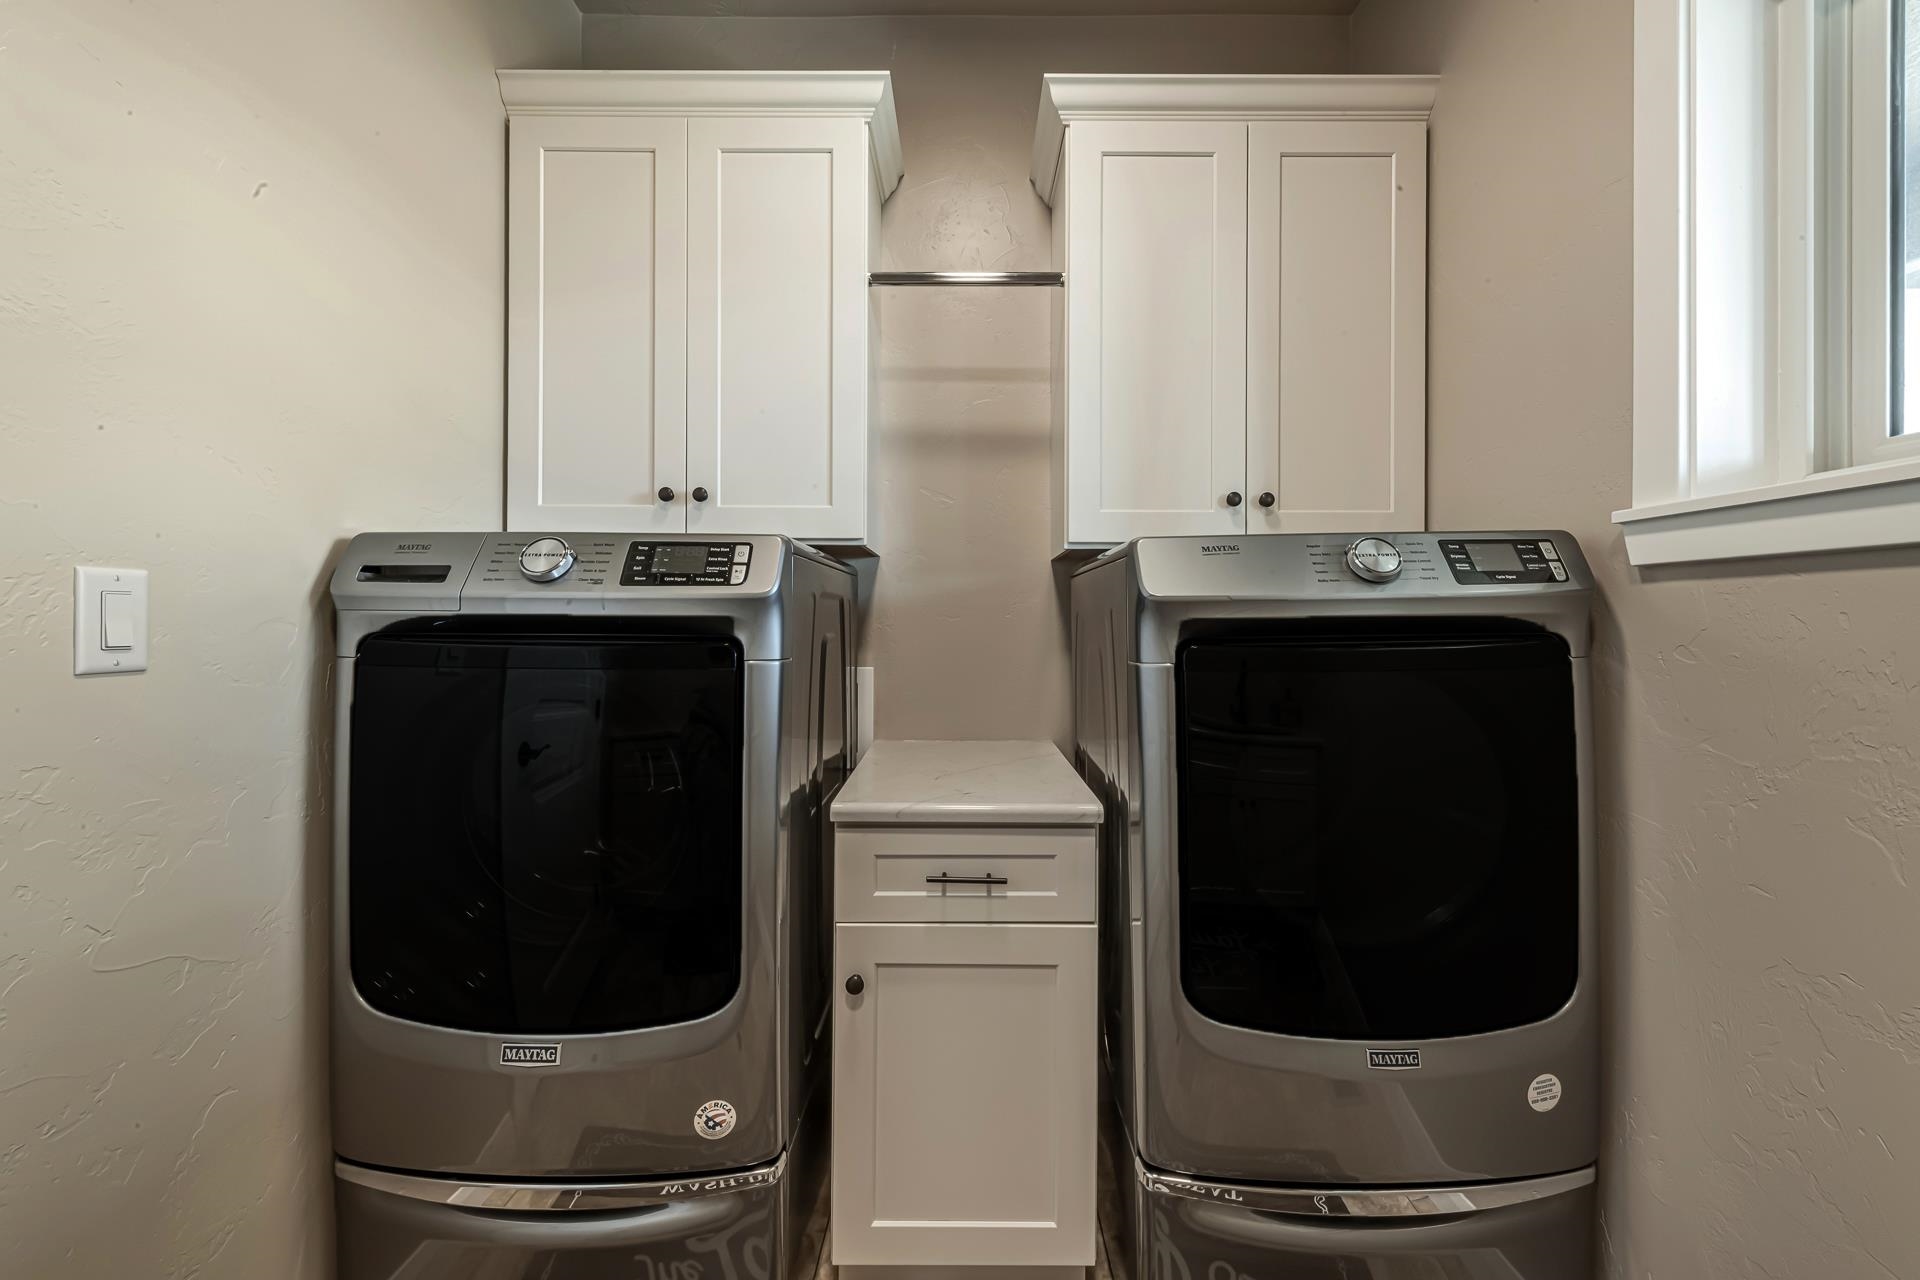
Laundry room with matching Maytag washer and dryer beneath white cabinets.
Detached two-bay garage beside fenced lawns and fields, with mountains in the distance.
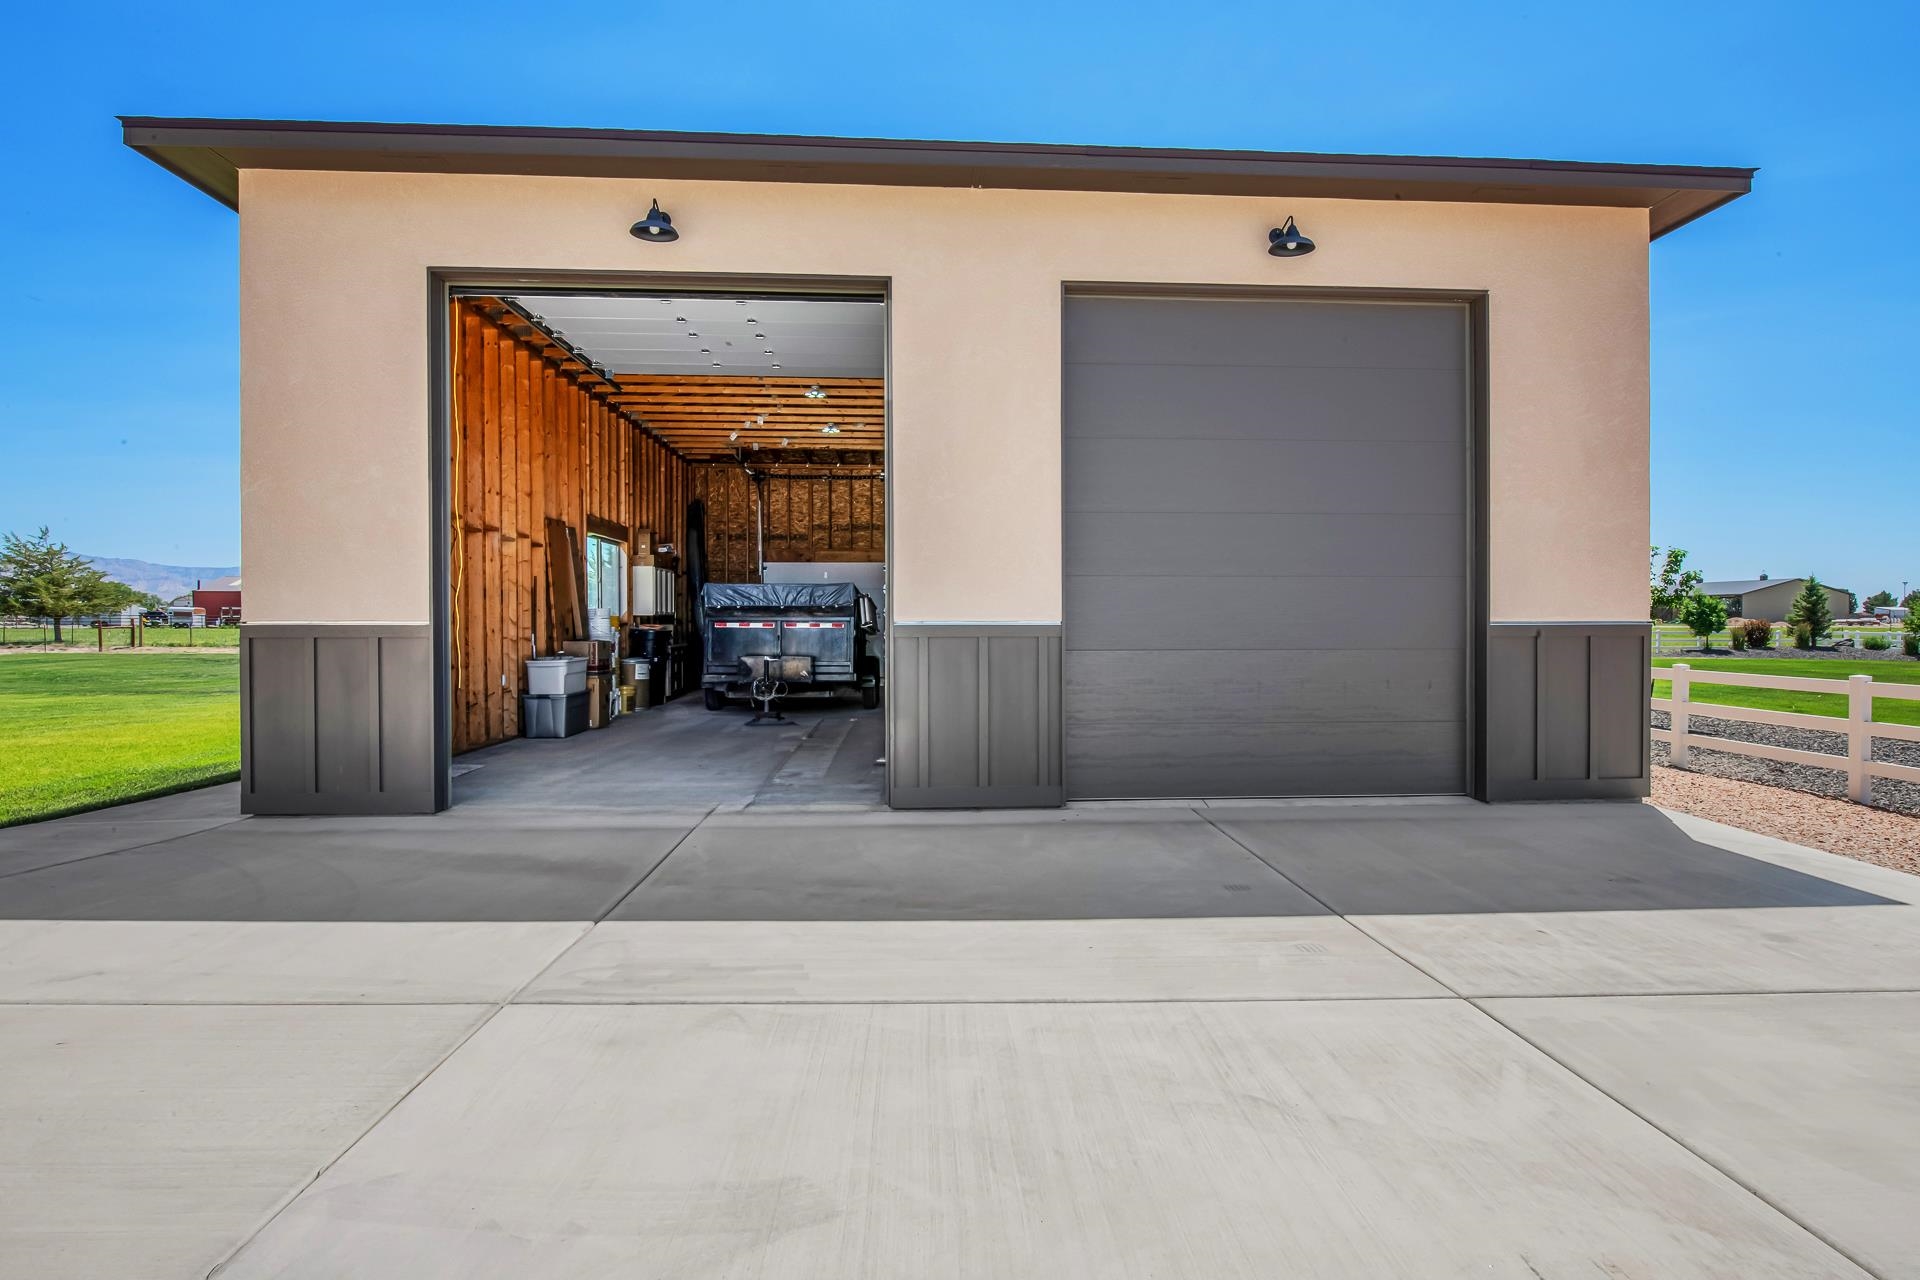
Detached two-bay garage with one door open, showing a utility trailer and exposed wood framing.
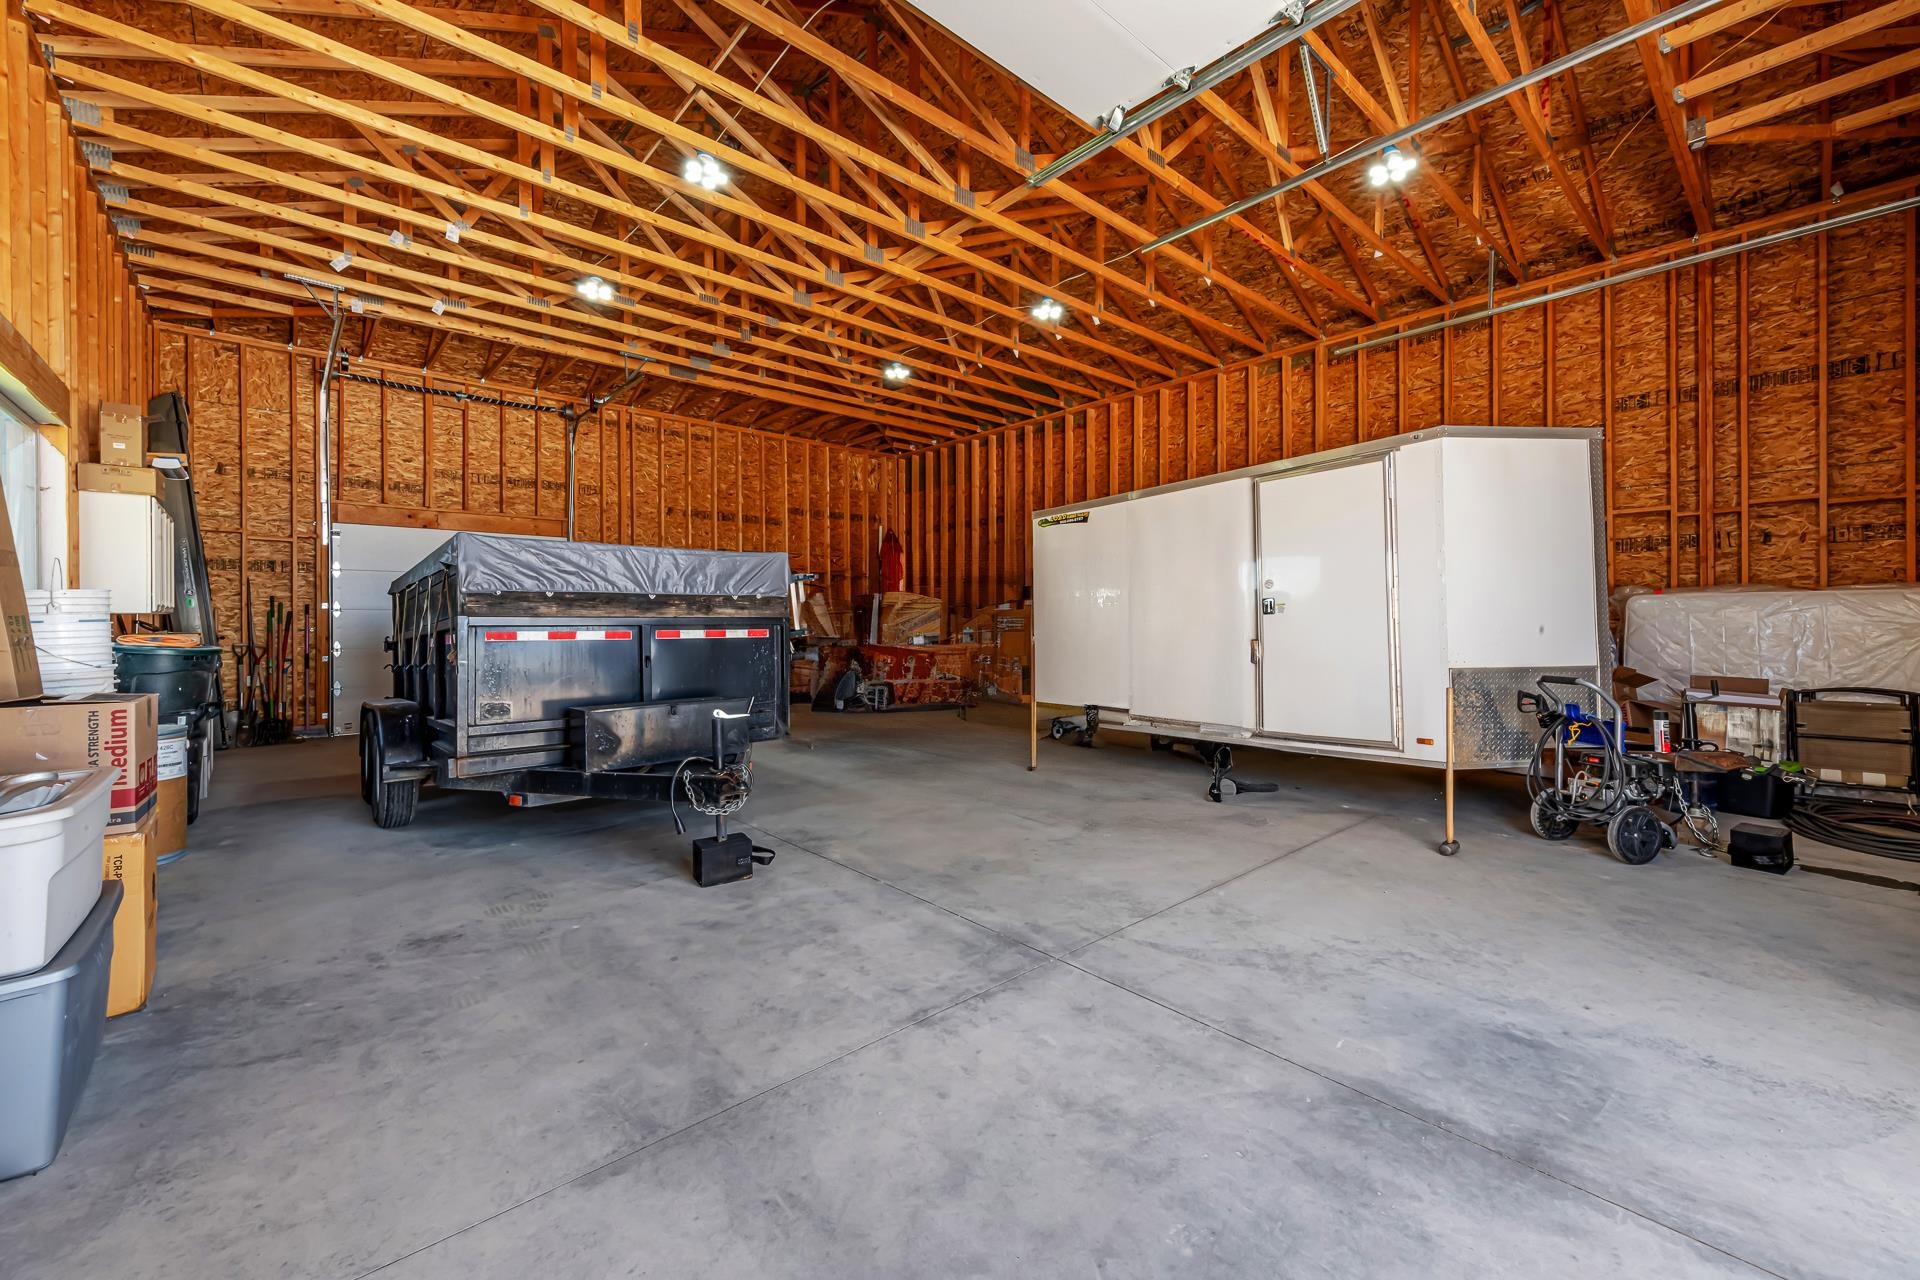
Spacious garage with exposed wood trusses, concrete floor, and two enclosed trailers.
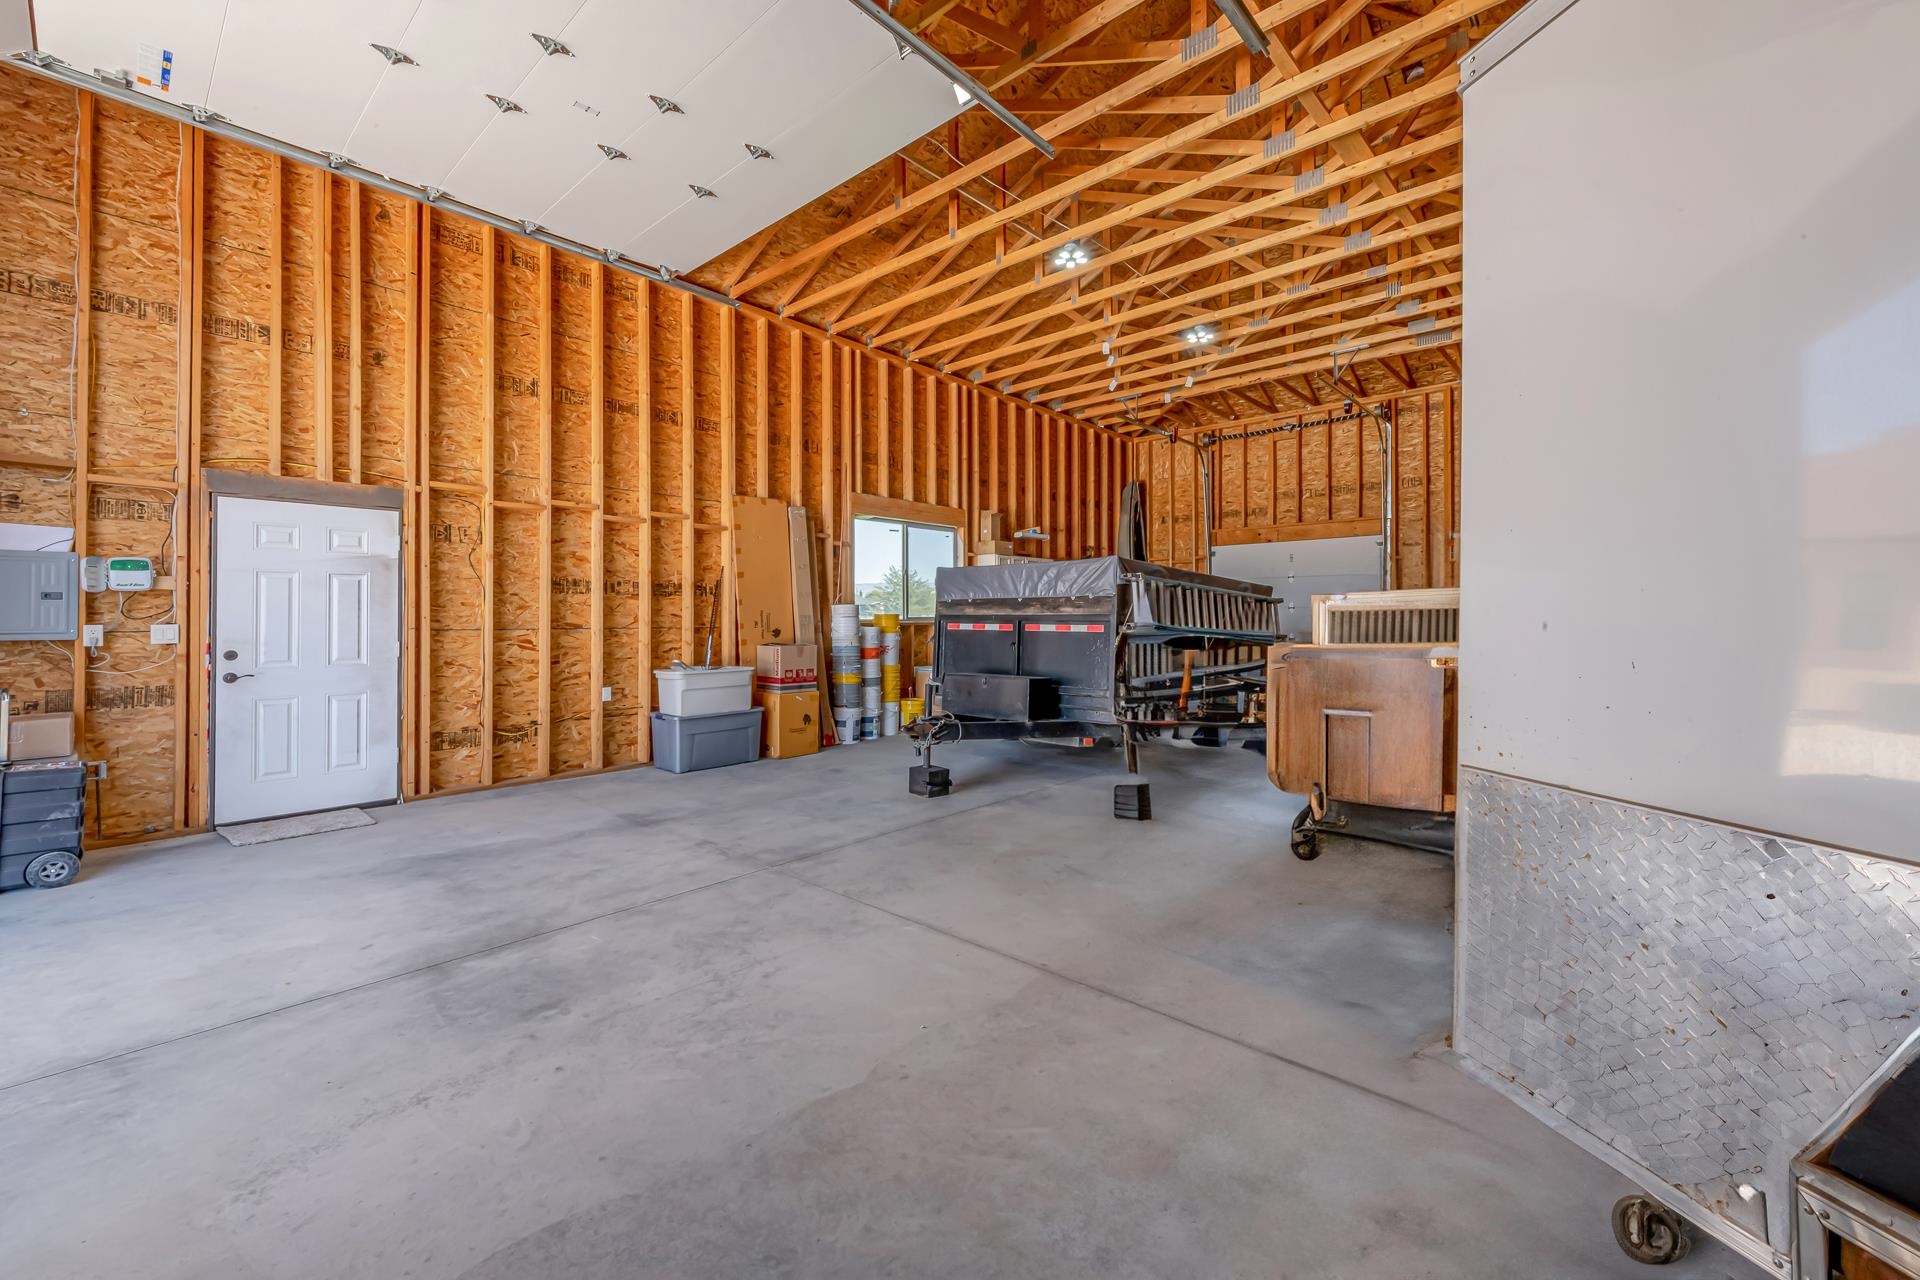
Large garage with exposed wood framing, concrete floor, overhead door, and utility trailer.
Single-story home with a covered patio and detached outbuilding beyond a broad green lawn.
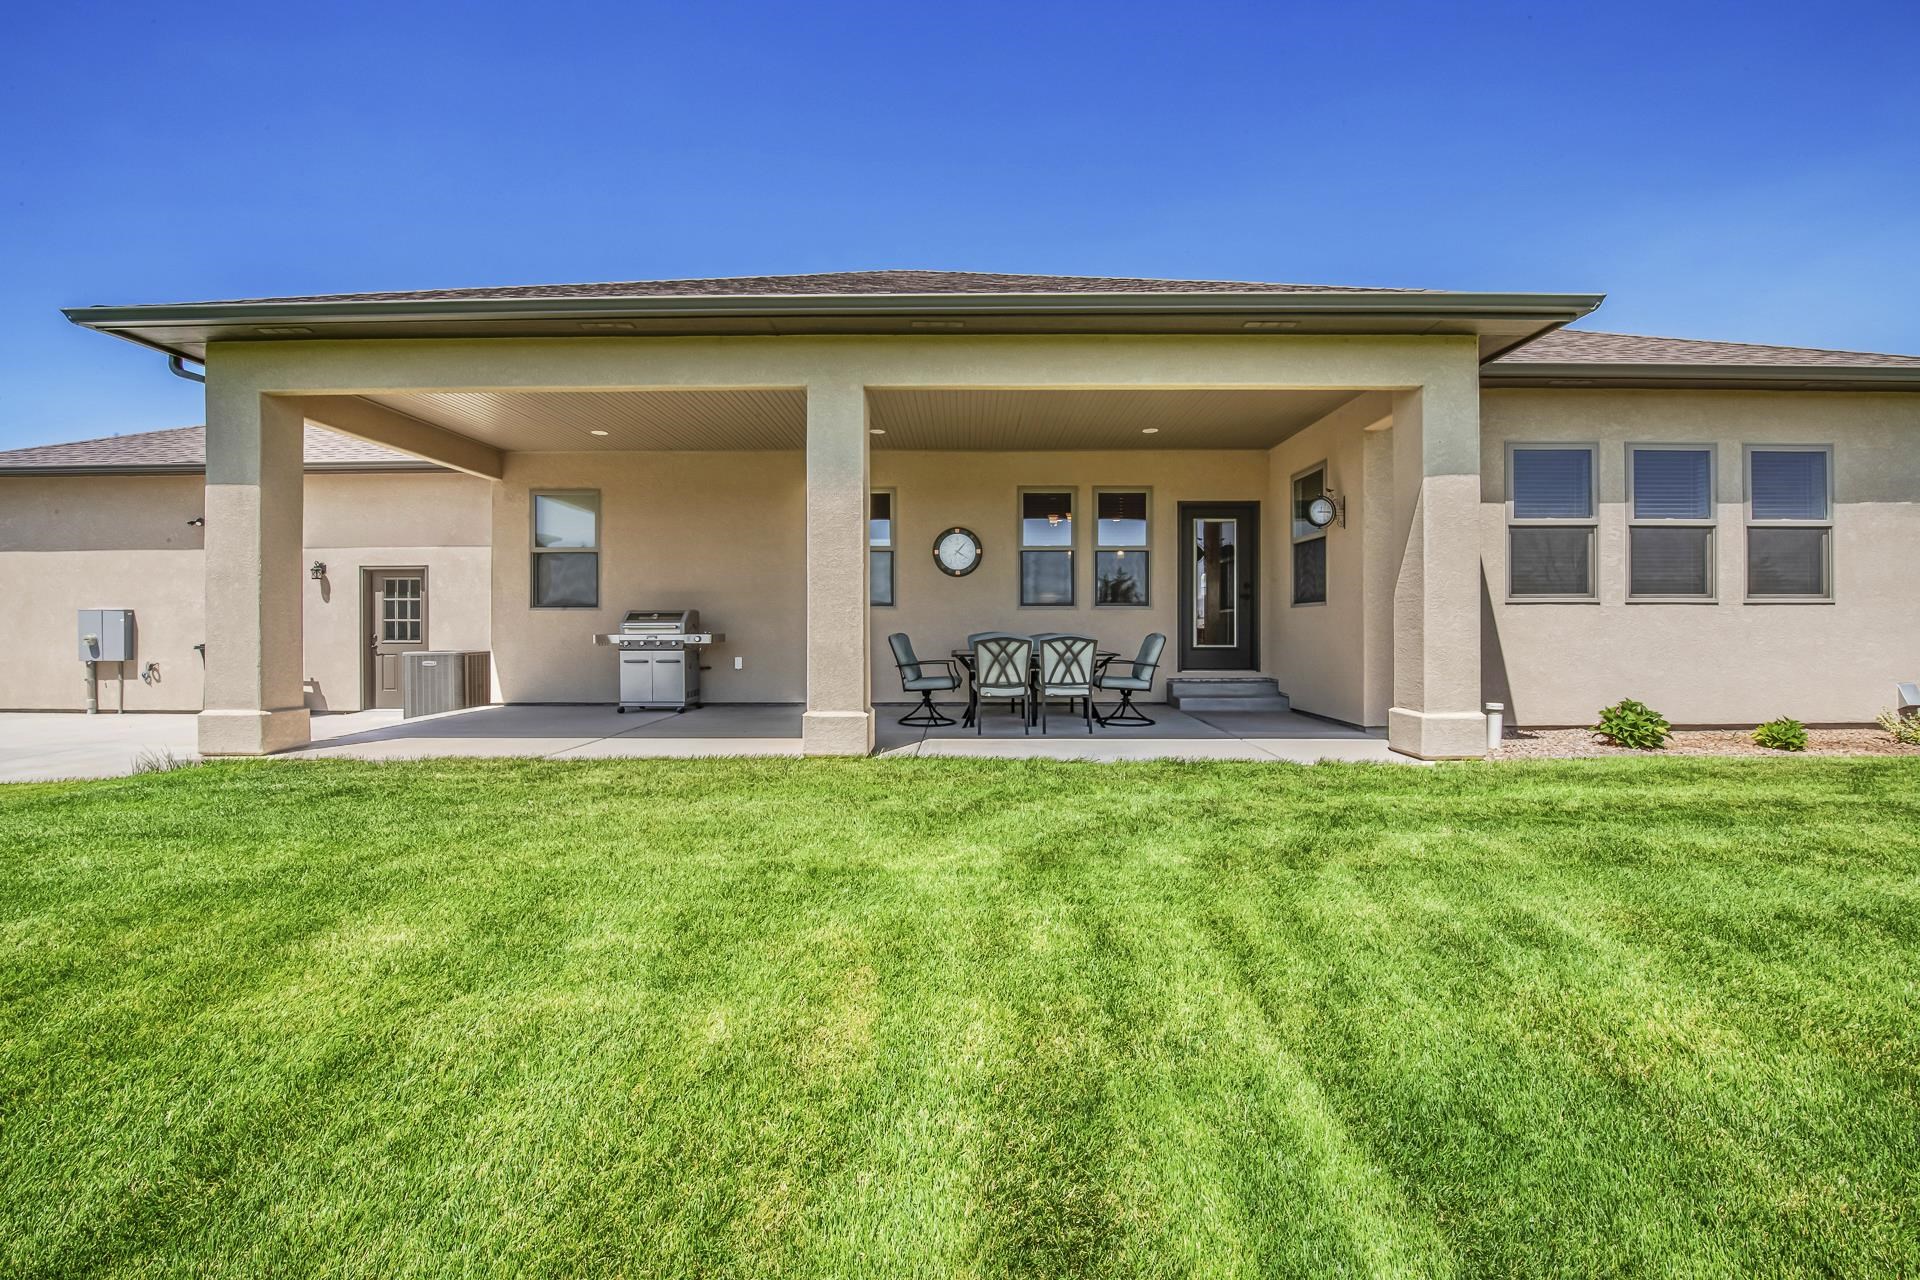
Home’s covered rear patio with outdoor dining set and grill overlooking a broad green lawn.
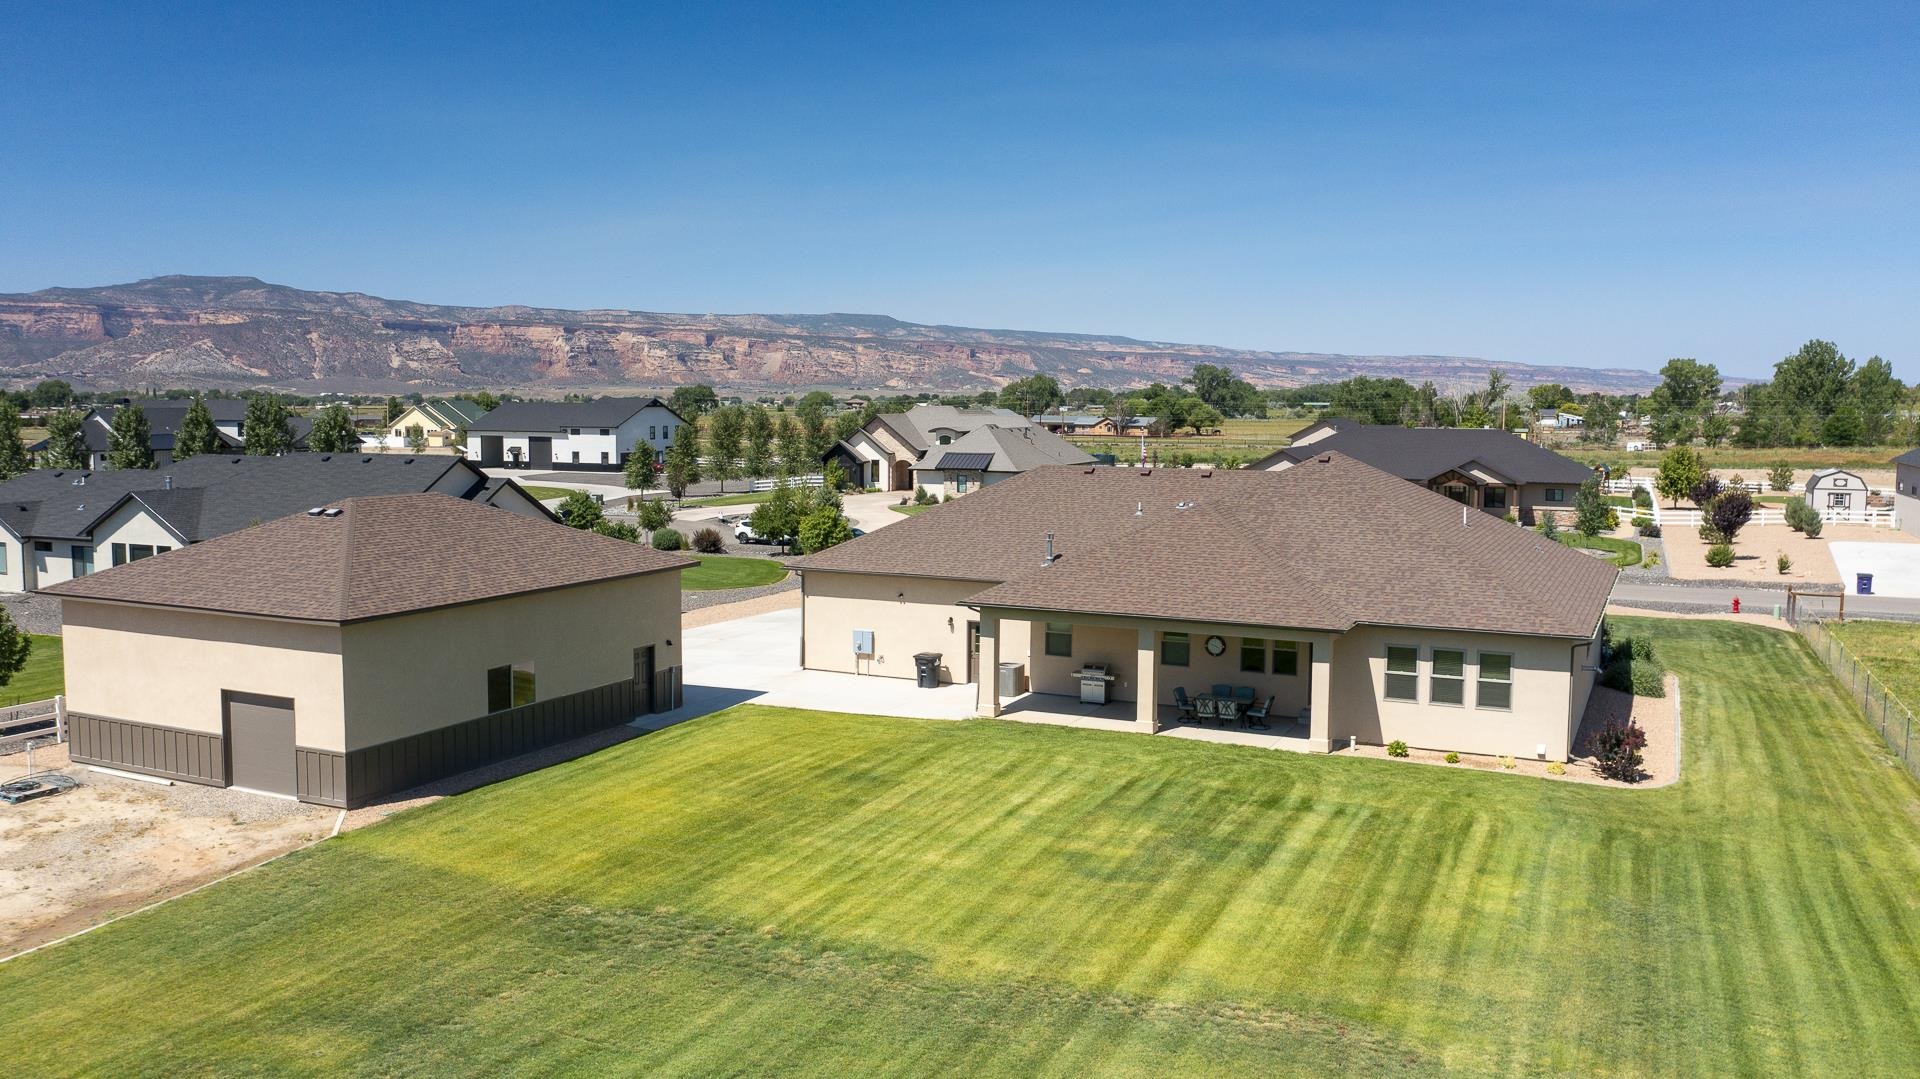
Aerial view of a single-story home and detached outbuilding beside a striped lawn, with distant mesas.
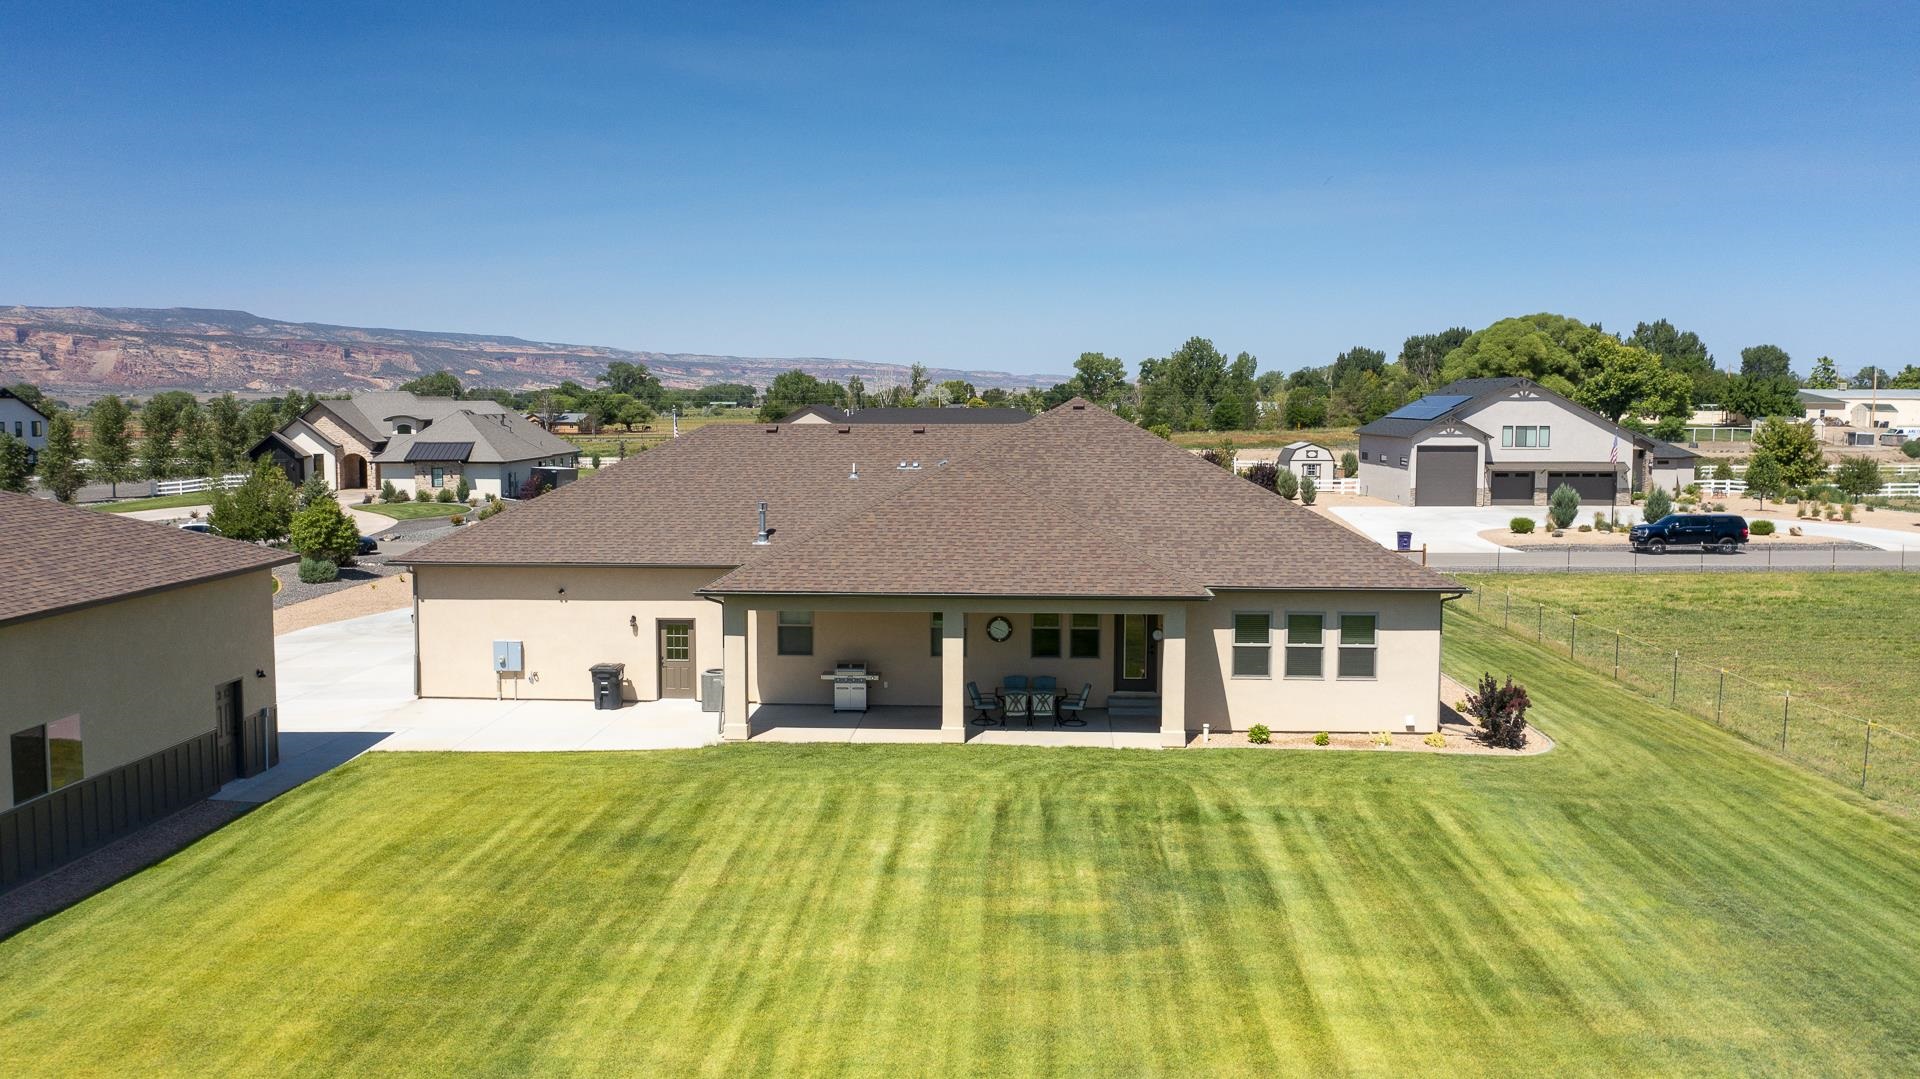
Home’s rear exterior with a covered patio, broad lawn, and distant mesas.
Aerial view of a home and detached garage beside a broad green lawn and wide concrete driveway.
VIEW PHOTOS
$1,149,000

986 FARM HOUSE ROAD

4 Beds 3 Baths 2,263 Sq.Ft. 1.06 Acres

Description

Come & see this beautiful & immaculate home in the desirable Northwest area of Grand Junction. Located in a small, peaceful subdivision, you'll find this house is ideally located for a nice, quiet lifestyle. This Custom Country Estate is perfectly situated on 1.06 acres. A spacious and elegant ranch style home that has 2,263 square feet of living space, 4 bedrooms, 2 1/2 baths and an incredible outdoor space including a front covered patio and an expansive covered back patio. You will be captivated as soon as you step into this beautiful home. The open layout flows easily from the kitchen into the living room space, allowing for plenty of special occasions and family gatherings. Many windows that allow lots of natural light and views! Did I mention it has a 42x32 detached shop w/ 12ft tall and 10ft wide overhead doors + an oversized 4 car attached garage w/ built in storage & work bench. Details, details, details. Fully landscaped and meticulously maintained, it feels brand new. All information deemed reliable but not guaranteed & should be verified by Buyer(s).

Share Property

Location

986 FARM HOUSE ROAD, Grand Junction, CO 81505

Status

Sold

Date Sold

August 7, 2025

Property Amenities

Interior
Laundry room Laundry Room
Fireplace Living Room, Pellet Stove
Appliances Dishwasher, Disposal, Gas Oven, Gas Range, Microwave
Flooring Carpet, Laminate, Vinyl
Total Bedrooms: 4
Other Interior Features Ceiling Fan(s), Kitchen/Dining Combo, Main Level Primary, Pantry, Walk-In Closet(s), Walk-In Shower, Window Treatments, Programmable Thermostat
Area & Lot
Total area 2,263 Sq.Ft.
Lot Area 1.06 Acres
Living area 2,263 Sq.Ft.
MLS® ID 20253004
Year Built 2021
High School Fruita Monument
Middle School Fruita
Elementary School Appleton
Architecture Styles Ranch
Type Residential
Status Sold
Exterior
Stories 1
Air conditioning Central Air
Heat type Forced Air, Heat Pump, Natural Gas
Disability Features Low Threshold Shower
Water Source Other, See Remarks
Garage Space 4.0
Sewer Septic Tank
Other Exterior Features Sprinkler/Irrigation
Parking Detached, Garage, Garage Door Opener, RV Access/Parking
Lot Features Cul-De-Sac, Landscaped, Sprinkler System
Roof Asphalt, Composition
Finance
Sales Price $1,149,000
HOA Fees $1,500 yearly

Grand Junction

Work With Michelle

A thoughtful, results-focused approach designed around each client’s unique goals. Every project is handled with clarity, attention to detail, and a collaborative process that ensures effective, well-aligned outcomes from start to finish.